
403 Henredon Hill, Peachtree City, GA 30269
Local realty services provided by:Better Homes and Gardens Real Estate Metro Brokers
403 Henredon Hill,Peachtree City, GA 30269
$835,000
- 5 Beds
- 5 Baths
- 4,663 sq. ft.
- Single family
- Active
Listed by: valerie howard
Office: bhhs georgia properties
MLS#:10857654
Source:METROMLS
Price summary
- Price:$835,000
- Price per sq. ft.:$179.07
About this home
MAKE AN ENTRANCE. Then discover just how beautifully this home lives. From the moment the front door opens at 403 Henredon Hill, the sense of scale is unmistakable. A dramatic two-story foyer, broad staircase, soaring ceilings and generously proportioned rooms give this Peachtree City home a presence that is increasingly difficult to find. There is room to gather, room to retreat and room to live large across 4,663 finished square feet, plus another 667 square feet of unfinished space. Natural light is part of the architecture here. It streams through the great room, brightens the front of the home and fills the striking two-story office adjoining the main-level primary suite. Transom windows and expansive glass across the rear add even more light, while custom wood shutters bring warmth and character. The great room rises dramatically around the fireplace, creating an impressive centerpiece while still feeling inviting enough for everyday living. Just off the foyer, the oversized dining room is ready for dinner parties, celebrations and long evenings around the table, with a nearby butler's pantry making entertaining effortless. The kitchen opens comfortably to the breakfast area and great room and features quartz countertops, stainless steel appliances, wall oven/microwave combination, dishwasher and refrigerator. Morning coffee comes with a view of the wooded backyard and covered porch beyond. The main-level primary suite feels more like a private wing. Double French doors open to a spacious retreat with abundant closet storage and a two-sided fireplace shared with the adjoining office. With soaring ceilings, hardwood floors, bay windows and beautiful natural light, the office is anything but ordinary. Work from home with fiber optic internet, curl up with a book, or simply enjoy a quiet room of your own. One of two laundry rooms is also conveniently located on the main level near the kitchen and exterior entrance. Upstairs, the sense of space continues with three additional bedrooms, including a large private en-suite. An oversized bonus bedroom offers even more flexibility with room for sleeping, lounging, hobbies or another work-from-home space. A second upstairs laundry room keeps everyday tasks conveniently close to the bedrooms. Then head downstairs, because the terrace level adds an entirely different dimension to the home. Open, spacious and made for fun, it provides room for movie nights, billiards, workouts, game days and relaxed evenings with friends. A bedroom and full bath create additional sleeping space, while the open living areas give guests plenty of room to spread out. There is also substantial unfinished space for storage or future possibilities. Step outside to a covered rear porch that may quickly become one of your favorite rooms of the house. The wooded, tiered backyard trades a broad open lawn for privacy and atmosphere, framed by elegant iron fencing. A charming outbuilding adds personality and possibilities for hobbies, creative space, a She-Shed, Man-Cave or additional storage. Freshly painted throughout in a soft, light off-white and extensively refreshed, the home feels bright, clean and move-in ready. Set high on the hill on a quiet cul-de-sac, it enjoys a private setting while remaining remarkably convenient to everything that makes this part of Peachtree City special. Lake Kedron, Kedron Aquatic Center and Kedron Village shopping and restaurants are nearby, while Blue Smoke Park is just a short golf cart ride away with a playground, covered picnic shelter, basketball, tennis and sand volleyball. Grand without being pretentious. Spacious without sacrificing warmth. Private without giving up convenience. 403 Henredon Hill brings together light, architecture, space and location in a home designed to be lived in and enjoyed....
Contact an agent
Home facts
- Year built:1996
- Subdivision & Development:Windalier Ridge
- Listing ID #:10857654
- Updated:October 10, 2026 at 11:18 AM
Rooms and interior
- Bedrooms:5
- Total bathrooms:5
- Full bathrooms:4
- Half bathrooms:1
- Flooring:Carpet, Hardwood, Tile
- Dining Description:Seats 12+, Separate Room
- Bathrooms Description:Double Vanity, Separate Shower, Soaking Tub, Tile Bath, Whirlpool Bath
- Kitchen Description:Breakfast Bar, Cooktop, Dishwasher, Disposal, Kitchen Island, Microwave, Oven (Wall), Pantry, Refrigerator, Solid Surface Counters, Stainless Steel Appliance(s)
- Bedroom Description:Master On Main Level, Walk-In Closet(s)
- Basement Description:Bath Finished, Daylight, Exterior Entry, Finished, Interior Entry
- Living area:4,663 sq. ft.
Heating and cooling
- Cooling:Dual, Electric, Zoned
- Heating:Dual, Forced Air
Structure and exterior
- Roof:Composition
- Year built:1996
- Building area:4,663 sq. ft.
- Lot area:0.47 Acres
- Lot Features:Greenbelt, Private, Sloped, Steep Slope
- Architectural Style:European, Traditional
- Construction Materials:Stone, Stucco
- Exterior Features:Deck/Patio, Sprinkler System
- Foundation Description:Slab
- Levels:3+ Story
Schools
- High school:Mcintosh
- Middle school:Booth
- Elementary school:Kedron
Utilities
- Water:Public, Water Available
- Sewer:Public Sewer, Sewer Available, Sewer Connected
Finances and disclosures
- Price:$835,000
- Price per sq. ft.:$179.07
- Tax amount:$8,668 (2024)
Features and amenities
- Appliances:Cooktop, Dishwasher, Disposal, Gas Water Heater, Microwave, Oven (Wall), Refrigerator, Stainless Steel Appliance(s)
- Laundry features:Common Area, In Hall, Laundry, Upper Level
- Amenities:Double Pane Windows, Gas Water Heater, High Ceilings, Pulldown Attic Stairs, Security System, Smoke Detector(s), Tray Ceiling(s), Two Story Foyer, Vaulted Ceiling(s), Wet Bar
Parking
- Total parking spaces:2
- Parking description:Attached, Garage, Garage Door Opener, Kitchen Level, Off Street Parking, Parking Pad, Side/Rear Entrance
- Garage:Yes
 2026 Georgia MLS. All rights reserved. Information Deem Reliable But Not Guaranteed October 10, 2026
New listings near 403 Henredon Hill
- Coming Soon
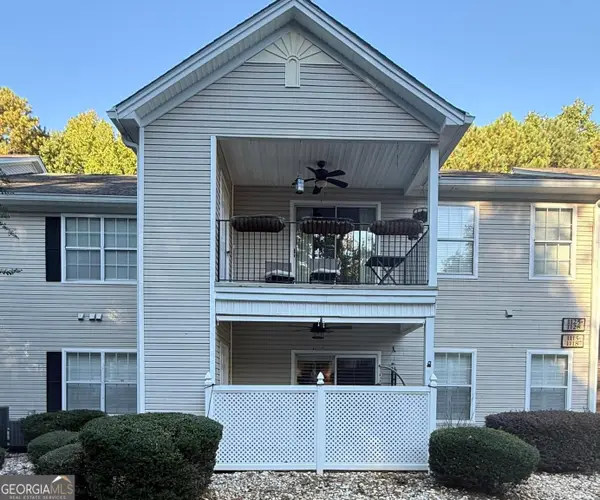 $330,000Coming Soon2 beds 4 baths1,324 sq. ft.
1115 Ridgefield Drive, Peachtree City, GA 30269
MLS# 10867686Listed by: Dwelli - New
 Listed by BHGRE$774,900Active4 beds 3 baths2,900 sq. ft.
20 Parkgate Lane, Peachtree City, GA 30269
MLS# 10870518Listed by: BHGRE Metro Brokers - New
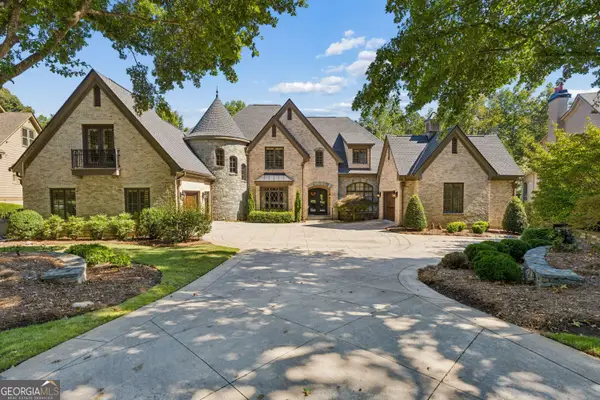 $2,500,000Active7 beds 7 baths7,868 sq. ft.
204 Brookings Lane, Peachtree City, GA 30269
MLS# 10870574Listed by: Atlanta Fine Homes - Sotheby's Int'l - New
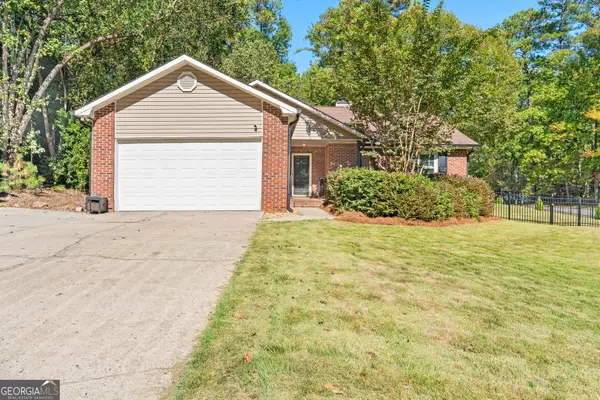 $389,900Active3 beds 2 baths1,467 sq. ft.
200 Chardonay Court, Peachtree City, GA 30269
MLS# 10869976Listed by: Keller Williams Realty Atl. Partners - New
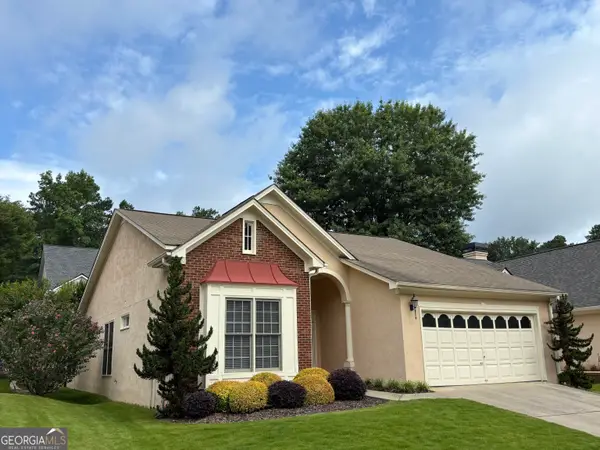 $458,000Active2 beds 2 baths1,831 sq. ft.
126 Augusta Drive, Peachtree City, GA 30269
MLS# 10869913Listed by: Turn Key CRE LLC - New
 $785,000Active4 beds 3 baths4,141 sq. ft.
110 Colonnade Drive, Peachtree City, GA 30269
MLS# 10869792Listed by: Ansley Real Estate | Christie's Int - New
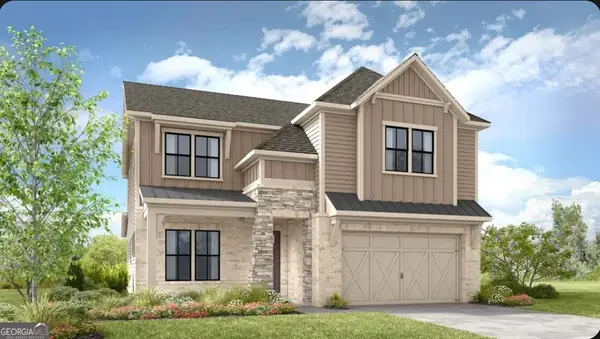 $775,990Active3 beds 4 baths3,226 sq. ft.
216 Regester Way, Peachtree City, GA 30269
MLS# 10869352Listed by: Taylor Morrison Realty of Georgia - New
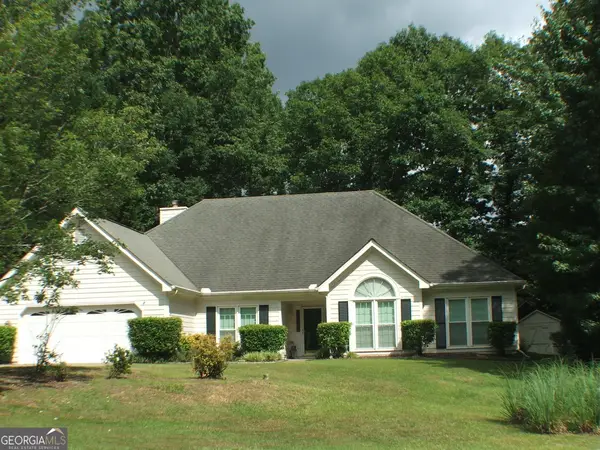 $565,000Active4 beds 3 baths2,463 sq. ft.
405 Tenterden Curve, Peachtree City, GA 30269
MLS# 10869385Listed by: Patti Ayers & Associates, Inc. - New
 $1,299,000Active6 beds 6 baths5,601 sq. ft.
703 Approach Drive, Peachtree City, GA 30269
MLS# 10869411Listed by: Keller Williams Realty Atl. Partners - New
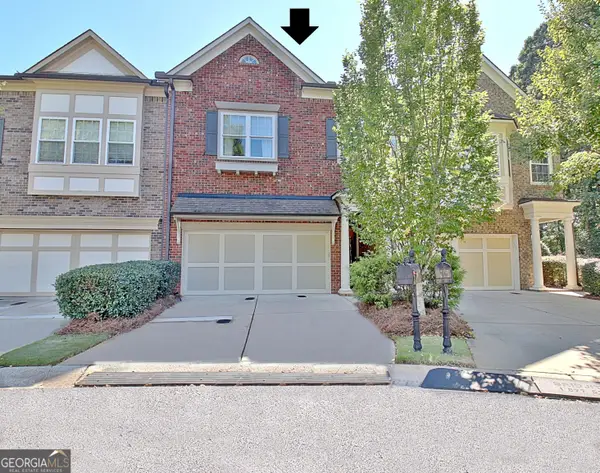 $470,000Active3 beds 3 baths2,260 sq. ft.
52 Star Spangled Lane, Peachtree City, GA 30269
MLS# 10869021Listed by: Southern Classic Realtors


Protect your home and budget from life's surprises with an Assurant Home Warranty, backed by a partner that supports you through every step of homeownership. Explore Plans.
© 2026 Better Homes and Gardens Real Estate LLC. An Anywhere Real Estate company. All rights reserved. Better Homes and Gardens® Real Estate is a registered trademark owned by Meredith Operations Corporation, licensed to Better Homes and Gardens Real Estate LLC and used with permission. Better Homes and Gardens Real Estate LLC fully supports the principles of the Fair Housing Act and the Equal Opportunity Act. Listing information is deemed reliable but is not guaranteed accurate.
Each office is independently owned and operated.
Any services or products provided by third parties are not provided by, affiliated with or related to Better Homes and Gardens Real Estate LLC, or its affiliated companies.