
8 Northlake Circle, Peachtree City, GA 30269
Local realty services provided by:Better Homes and Gardens Real Estate Jackson Realty
8 Northlake Circle,Peachtree City, GA 30269
$450,000
- 2 Beds
- 3 Baths
- 2,247 sq. ft.
- Condominium
- Active
Listed by: ashley barrett
Office: keller williams realty atl. partners
MLS#:10766459
Source:METROMLS
Price summary
- Price:$450,000
- Price per sq. ft.:$200.27
About this home
Back on the Market at No Fault of the Seller! Lakefront Living at Its Finest in the Heart of Peachtree City! Experience the lifestyle you've been dreaming of in this beautifully updated, fully furnished waterfront townhome in the highly sought-after Tinsley Mill community. Perfectly positioned on Lake Peachtree, this exceptional home offers breathtaking panoramic water views from nearly every room and a front-row seat to Peachtree City's spectacular Fourth of July fireworks. From the moment you step inside, you'll be captivated by the stunning lake views framed by a brand-new sliding glass door. Rich 7.5-inch French Oak hardwood floors flow throughout the main level, creating a warm, elegant space that's perfect for both everyday living and entertaining. The beautifully renovated kitchen is as functional as it is stylish, featuring granite countertops, stainless steel appliances, custom cabinetry, tile backsplash, custom shelving, a walk-in pantry, and an oversized breakfast bar that opens seamlessly to the living and dining areas. Upstairs, retreat to the spacious owner's suite where new windows showcase peaceful lake views, creating the perfect place to unwind at the end of the day. Start your mornings with coffee or end your evenings with a glass of wine on the screened porch overlooking the water, where you'll enjoy tranquil sunsets, wildlife, and the beauty of lakefront living year-round. Located just minutes from premier shopping, dining, parks, and entertainment, you'll also enjoy direct access to Peachtree City's renowned 100+ miles of golf cart paths, making it easy to explore everything the community has to offer without ever getting in your car. Whether you're searching for a full-time residence, a lock-and-leave retreat, or a turnkey second home, this 2-bedroom, 2.5-bath lakefront gem offers the perfect combination of luxury, convenience, and an unmatched waterfront lifestyle. Move right in and start enjoying Lake Peachtree from day one!...
Contact an agent
Home facts
- Year built:1973
- Subdivision & Development:Tinsley Mill
- Listing ID #:10766459
- Updated:October 10, 2026 at 11:18 AM
Rooms and interior
- Bedrooms:2
- Total bathrooms:3
- Full bathrooms:2
- Half bathrooms:1
- Flooring:Hardwood
- Bathrooms Description:Double Vanity, Separate Shower, Soaking Tub
- Kitchen Description:Dishwasher, Microwave, Oven/Range (Combo), Refrigerator, Stainless Steel Appliance(s)
- Bedroom Description:Roommate Plan, Split Bedroom Plan, Walk-In Closet(s)
- Living area:2,247 sq. ft.
Heating and cooling
- Cooling:Central Air
- Heating:Central
- Central air:Yes
Structure and exterior
- Roof:Composition
- Year built:1973
- Building area:2,247 sq. ft.
- Lot Features:Zero Lot Line
- Architectural Style:Country/Rustic
- Construction Materials:Wood Siding
- Exterior Features:Balcony, Deck, Screened, Water Feature
- Foundation Description:Pillar/Post/Pier
- Levels:2 Story
Schools
- High school:Mcintosh
- Middle school:Booth
- Elementary school:Peachtree City
Utilities
- Water:Public, Water Available
- Sewer:Public Sewer, Sewer Connected
Finances and disclosures
- Price:$450,000
- Price per sq. ft.:$200.27
- Tax amount:$4,356 (25)
Features and amenities
- Appliances:Dishwasher, Dryer, Microwave, Oven/Range (Combo), Refrigerator, Stainless Steel Appliance(s), Washer
- Laundry features:Common Area, Dryer, Laundry, Washer
Parking
- Total parking spaces:2
- Parking description:Assigned, Kitchen Level
 2026 Georgia MLS. All rights reserved. Information Deem Reliable But Not Guaranteed October 10, 2026
New listings near 8 Northlake Circle
- Coming Soon
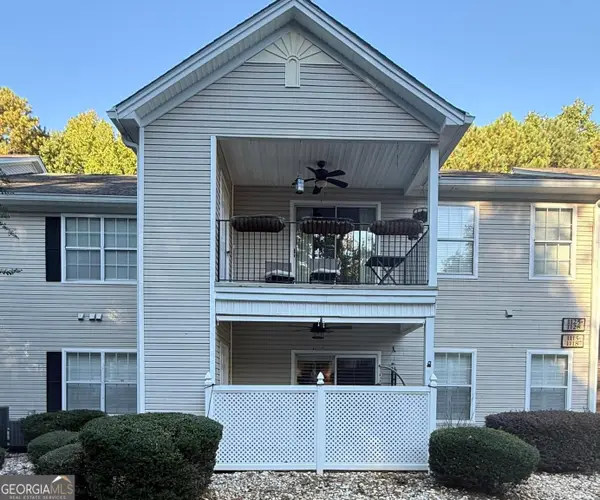 $330,000Coming Soon2 beds 4 baths1,324 sq. ft.
1115 Ridgefield Drive, Peachtree City, GA 30269
MLS# 10867686Listed by: Dwelli - New
 Listed by BHGRE$774,900Active4 beds 3 baths2,900 sq. ft.
20 Parkgate Lane, Peachtree City, GA 30269
MLS# 10870518Listed by: BHGRE Metro Brokers - New
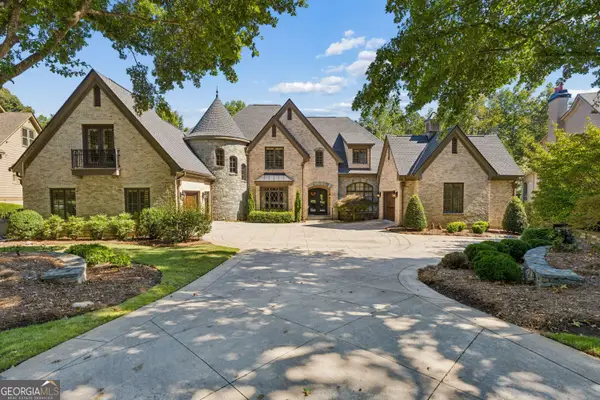 $2,500,000Active7 beds 7 baths7,868 sq. ft.
204 Brookings Lane, Peachtree City, GA 30269
MLS# 10870574Listed by: Atlanta Fine Homes - Sotheby's Int'l - New
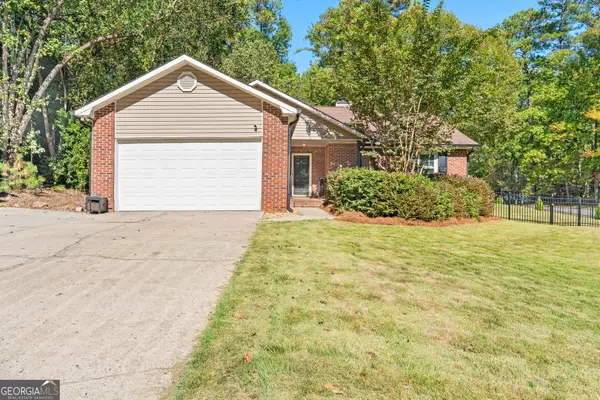 $389,900Active3 beds 2 baths1,467 sq. ft.
200 Chardonay Court, Peachtree City, GA 30269
MLS# 10869976Listed by: Keller Williams Realty Atl. Partners - New
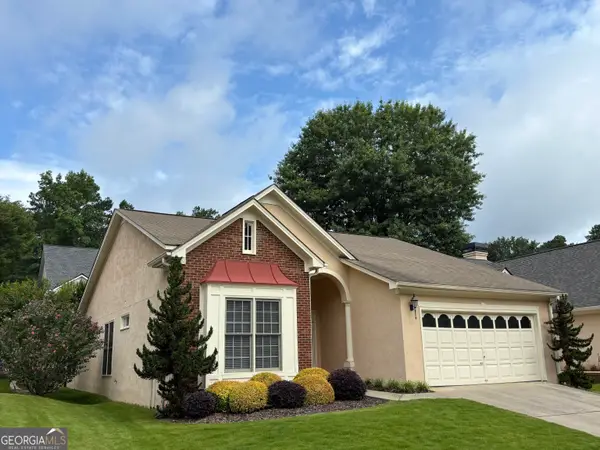 $458,000Active2 beds 2 baths1,831 sq. ft.
126 Augusta Drive, Peachtree City, GA 30269
MLS# 10869913Listed by: Turn Key CRE LLC - New
 $785,000Active4 beds 3 baths4,141 sq. ft.
110 Colonnade Drive, Peachtree City, GA 30269
MLS# 10869792Listed by: Ansley Real Estate | Christie's Int - New
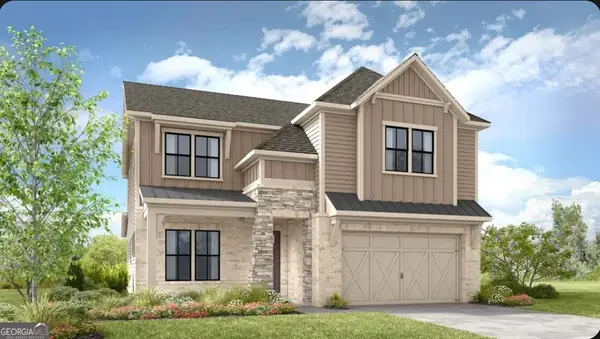 $775,990Active3 beds 4 baths3,226 sq. ft.
216 Regester Way, Peachtree City, GA 30269
MLS# 10869352Listed by: Taylor Morrison Realty of Georgia - New
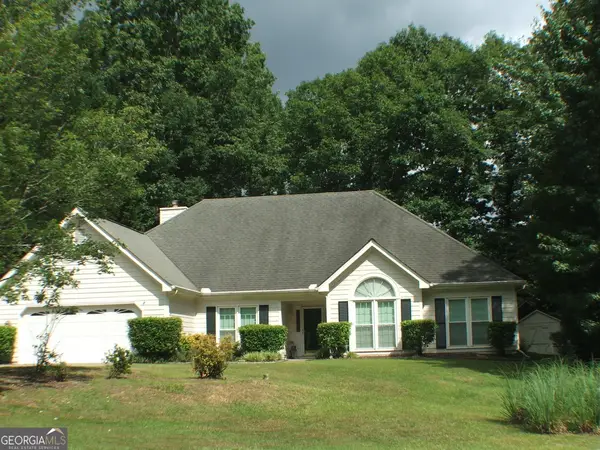 $565,000Active4 beds 3 baths2,463 sq. ft.
405 Tenterden Curve, Peachtree City, GA 30269
MLS# 10869385Listed by: Patti Ayers & Associates, Inc. - New
 $1,299,000Active6 beds 6 baths5,601 sq. ft.
703 Approach Drive, Peachtree City, GA 30269
MLS# 10869411Listed by: Keller Williams Realty Atl. Partners - New
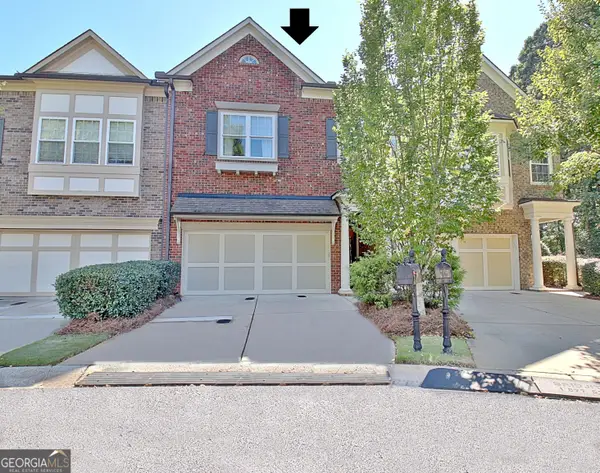 $470,000Active3 beds 3 baths2,260 sq. ft.
52 Star Spangled Lane, Peachtree City, GA 30269
MLS# 10869021Listed by: Southern Classic Realtors


Protect your home and budget from life's surprises with an Assurant Home Warranty, backed by a partner that supports you through every step of homeownership. Explore Plans.
© 2026 Better Homes and Gardens Real Estate LLC. An Anywhere Real Estate company. All rights reserved. Better Homes and Gardens® Real Estate is a registered trademark owned by Meredith Operations Corporation, licensed to Better Homes and Gardens Real Estate LLC and used with permission. Better Homes and Gardens Real Estate LLC fully supports the principles of the Fair Housing Act and the Equal Opportunity Act. Listing information is deemed reliable but is not guaranteed accurate.
Each office is independently owned and operated.
Any services or products provided by third parties are not provided by, affiliated with or related to Better Homes and Gardens Real Estate LLC, or its affiliated companies.