
3621 Farmington Lane, Peachtree Corners, GA 30096
Local realty services provided by:Better Homes and Gardens Real Estate Metro Brokers
3621 Farmington Lane,Peachtree Corners, GA 30096
$1,225,000
- 5 Beds
- 4 Baths
- 5,780 sq. ft.
- Single family
- Active
Listed by: mariajensenya caballero, shanee mayne
Office: watch realty co gwinnett
MLS#:7830336
Source:FIRSTMLS
Price summary
- Price:$1,225,000
- Price per sq. ft.:$211.94
About this home
Experience refined luxury in this exceptional new construction home, thoughtfully designed with timeless elegance, modern functionality, and impressive attention to detail.Offering 5 bedrooms, 3.5 bathrooms, and a versatile bonus room, this custom-built residence provides the perfect blend of sophistication, comfort, and flexibility. Ideally positioned on a quiet cul-de-sac, the home also features an expansive front yard, creating an impressive approach to the property with plenty of open space and added privacy. Step inside to a breathtaking 18-foot grand foyer, while 10-foot ceilings throughout the main level create an open and light-filled atmosphere. Engineered white oak flooring flows throughout the home and is complemented by carefully selected designer finishes. At the heart of the home is a chef-inspired gourmet kitchen featuring stunning Taj Mahal quartz countertops, premium appliances, and a hidden walk-in pantry designed for both beauty and convenience. The main level also offers a private office, an elegant dining room with a striking wine cellar, and spacious living areas ideal for entertaining. The luxurious primary suite is a true retreat, featuring a spa-inspired marble bathroom complete with a freestanding soaking tub and an oversized ceiling-mounted rainfall shower. The fully finished basement with soaring 12-foot ceilings offers incredible additional living space with endless possibilities for entertaining, recreation, a home gym, media room, guest accommodations, or multigenerational living. Perfectly situated in the heart of Peachtree Corners, just minutes from Johns Creek, Duluth, and Norcross, this one-of-a-kind residence combines exceptional craftsmanship, sophisticated design, generous indoor and outdoor space, and an unbeatable location. The builder already has plans and renderings available for the backyard, giving buyers a clear vision for transforming the outdoor space, along with a builder credit to help bring that vision to life. Luxury, space, privacy, and location come together beautifully in this exceptional new construction home....
Contact an agent
Home facts
- Year built:2026
- Subdivision & Development:Wildwood Farms
- Listing ID #:7830336
- Updated:October 23, 2026 at 01:25 PM
Rooms and interior
- Bedrooms:5
- Total bathrooms:4
- Full bathrooms:3
- Half bathrooms:1
- Flooring:Hardwood
- Dining Description:Separate Dining Room
- Bathrooms Description:Double Vanity, Separate His/Hers, Tub/Shower Combo
- Kitchen Description:Dishwasher, Gas Range, Kitchen Island, Microwave, Pantry Walk-In, View to Family Room
- Basement Description:Finished, Full
- Living area:5,780 sq. ft.
Heating and cooling
- Cooling:Central Air
- Heating:Central
- Central air:Yes
Structure and exterior
- Roof:Shingle
- Year built:2026
- Building area:5,780 sq. ft.
- Lot area:0.53 Acres
- Lot Features:Back Yard, Front Yard
- Construction Materials:HardiPlank Type
- Exterior Features:Deck, Front Porch, Rain Gutters
- Levels:3+ Story
Schools
- High school:Duluth
- Middle school:Duluth
- Elementary school:Berkeley Lake
Utilities
- Water:Public
- Sewer:Septic Tank
Finances and disclosures
- Price:$1,225,000
- Price per sq. ft.:$211.94
- Tax amount:$1,211 (2025)
Features and amenities
- Laundry features:In Basement, Upper Level
- Amenities:Bookcases, Entrance Foyer 2 Story, High Ceilings 10 ft Upper, Walk-In Closet(s)
Parking
- Parking description:Garage
- Garage spaces:2
 Listings identified with the FMLS IDX logo come from FMLS and are held by brokerage firms other than the owner of this website. The listing brokerage is identified in any listing details. Information is deemed reliable but is not guaranteed. If you believe any FMLS listing contains material that infringes your copyrighted work please click here (https://www.fmls.com/dmca) to review our DMCA policy and learn how to submit a takedown request. ©2026 First Multiple Listing Service, Inc.
New listings near 3621 Farmington Lane
- Open Sun, 1 to 3pmNew
 $545,000Active3 beds 3 baths1,740 sq. ft.
4980 Whitewater Drive, Peachtree Corners, GA 30092
MLS# 10877230Listed by: NorthGroup Real Estate Inc - New
 $500,000Active4 beds 3 baths3,081 sq. ft.
6720 Ramundo Drive, Atlanta, GA 30360
MLS# 7856174Listed by: PEACHTREE TOWN & COUNTRY - New
 $265,000Active2 beds 2 baths1,336 sq. ft.
1208 Glenleaf Drive, Peachtree Corners, GA 30092
MLS# 7856946Listed by: FIRST UNITED REALTY OF ATLANTA, LLC. - New
 $1,075,000Active5 beds 5 baths5,258 sq. ft.
4081 Blue Iris Hollow, Peachtree Corners, GA 30092
MLS# 10876394Listed by: NorthGroup Real Estate Inc - New
 $1,000,000Active6 beds 5 baths4,940 sq. ft.
5296 Fern Park Court, Peachtree Corners, GA 30092
MLS# 7856368Listed by: VIRTUAL PROPERTIES REALTY.COM - New
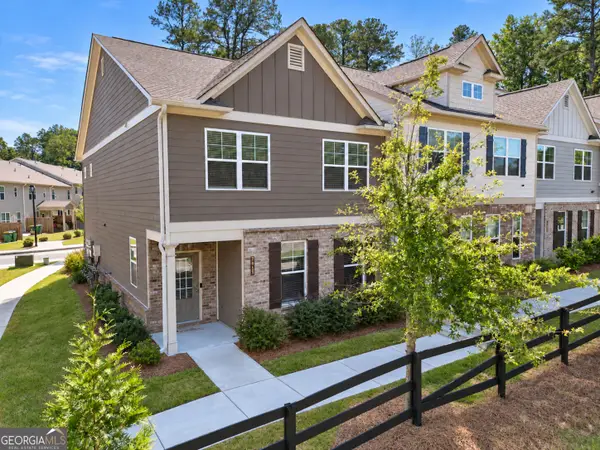 $435,000Active3 beds 3 baths1,956 sq. ft.
7011 Cedar Glen Road, Peachtree Corners, GA 30360
MLS# 10874560Listed by: Century 21 Integra - New
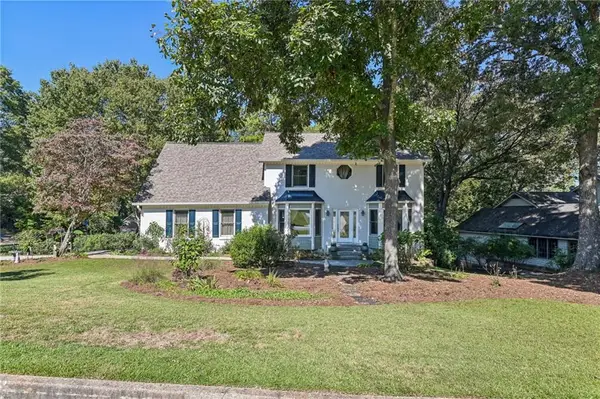 $639,000Active4 beds 4 baths3,558 sq. ft.
4871 Miller Farms Court, Peachtree Corners, GA 30096
MLS# 7853282Listed by: REDFIN CORPORATION - New
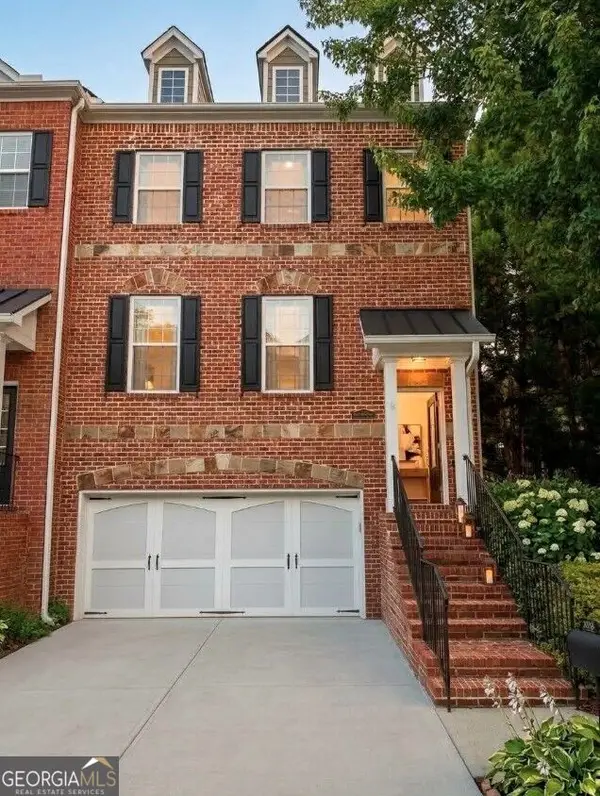 $459,900Active4 beds 4 baths2,432 sq. ft.
3478 Kiveton Drive, Peachtree Corners, GA 30092
MLS# 10867454Listed by: Redfin Corporation - New
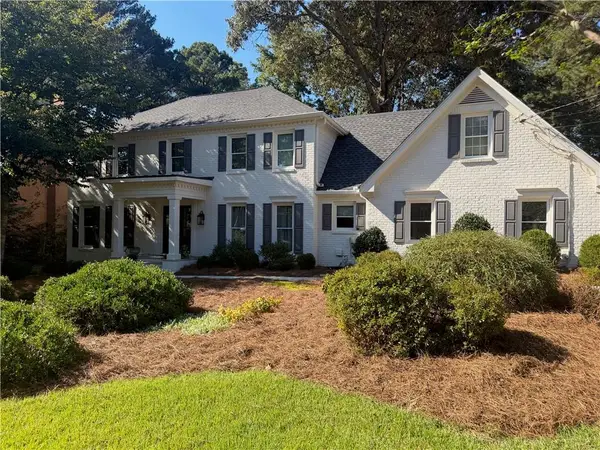 $785,000Active4 beds 4 baths3,295 sq. ft.
3649 Allenhurst Drive, Peachtree Corners, GA 30092
MLS# 7854499Listed by: SURE REALTY INC. - New
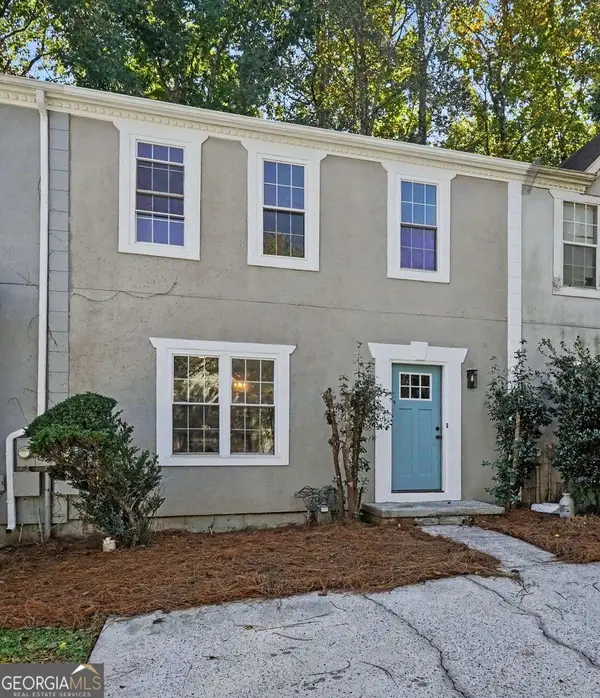 $280,000Active2 beds 3 baths1,408 sq. ft.
6636 Meadow Green Circle, Peachtree Corners, GA 30092
MLS# 10873804Listed by: eXp Realty


Protect your home and budget from life's surprises with an Assurant Home Warranty, backed by a partner that supports you through every step of homeownership. Explore Plans.
© 2026 Better Homes and Gardens Real Estate LLC. An Anywhere Real Estate company. All rights reserved. Better Homes and Gardens® Real Estate is a registered trademark owned by Meredith Operations Corporation, licensed to Better Homes and Gardens Real Estate LLC and used with permission. Better Homes and Gardens Real Estate LLC fully supports the principles of the Fair Housing Act and the Equal Opportunity Act. Listing information is deemed reliable but is not guaranteed accurate.
Each office is independently owned and operated.
Any services or products provided by third parties are not provided by, affiliated with or related to Better Homes and Gardens Real Estate LLC, or its affiliated companies.