
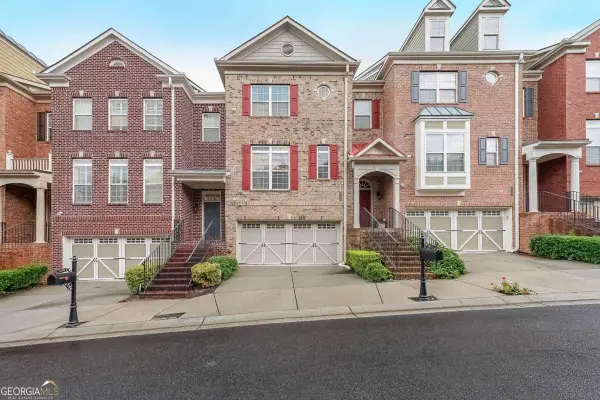
3713 Orchard Street, Peachtree Corners, GA 30092
Local realty services provided by:Better Homes and Gardens Real Estate Metro Brokers
3713 Orchard Street,Peachtree Corners, GA 30092
$385,000
- 3 Beds
- 3 Baths
- 2,468 sq. ft.
- Townhouse
- Active
Listed by: ryan wroblewski
Office: redfin corporation
MLS#:7801437
Source:FIRSTMLS
Price summary
- Price:$385,000
- Price per sq. ft.:$156
About this home
Welcome to 3713 Orchard St. a beautifully updated fee simple townhome in the sought-after Peachtree Square community of Peachtree Corners, offering the rare advantage of no monthly HOA fees. Filled with natural light, the open main level features two spacious living areas and a dining room highlighted by a charming bay window. The kitchen offers stainless steel appliances, ceiling-height solid wood cabinetry, ample counter space, a pantry, and durable luxury vinyl plank flooring throughout the main level. Upstairs, the spacious primary suite includes a walk-in closet and an en-suite bath with dual vanities, a soaking tub, and a separate shower. Two additional bedrooms, a full hall bath, and conveniently located upstairs laundry complete the second level. The finished lower level provides flexible space for a home office, gym, media room, or playroom, with the potential to add a half or full bath. Recent updates include replacement windows (2023), a new water heater (2025), fresh interior paint, updated flooring and carpet, a rebuilt rear deck, and an epoxy-coated garage floor. Peachtree Square is a quiet community of fewer than 50 homes, ideally located near Newtown Park, Pinckneyville Park, Peachtree Corners Town Center, and The Forum, offering convenient access to shopping, dining, entertainment, parks, and major commuter routes. Don't miss this opportunity to own a move-in-ready home in one of Peachtree Corners' most desirable locations. Schedule your showing today!...
Contact an agent
Home facts
- Year built:1986
- Listing ID #:7801437
- Updated:July 09, 2026 at 04:18 PM
Rooms and interior
- Bedrooms:3
- Total bathrooms:3
- Full bathrooms:2
- Half bathrooms:1
- Flooring:Carpet, Laminate
- Dining Description:Separate Dining Room
- Bathrooms Description:Double Vanity, Separate Tub/Shower, Soaking Tub
- Kitchen Description:Cabinets White, Dishwasher, Disposal, Eat-in Kitchen, Gas Oven, Gas Range, Microwave, Range Hood, Refrigerator
- Bedroom Description:Oversized Master
- Basement Description:Finished
- Living area:2,468 sq. ft.
Heating and cooling
- Cooling:Ceiling Fan(s), Central Air
- Heating:Central
- Central air:Yes
Structure and exterior
- Roof:Composition
- Year built:1986
- Building area:2,468 sq. ft.
- Lot area:0.09 Acres
- Lot Features:Landscaped
- Architectural Style:Traditional
- Exterior Features:Deck, Rain Gutters
- Levels:3+ Story
Schools
- High school:Norcross
- Middle school:Pinckneyville
- Elementary school:Peachtree
Utilities
- Water:Public, Water Available
- Sewer:Public Sewer, Sewer Available
Finances and disclosures
- Price:$385,000
- Price per sq. ft.:$156
- Tax amount:$4,904 (2025)
Features and amenities
- Laundry features:Dryer, Upper Level, Washer
- Amenities:Entrance Foyer
Parking
- Total parking spaces:3
- Parking description:Garage, On Street
- Garage spaces:2
 Listings identified with the FMLS IDX logo come from FMLS and are held by brokerage firms other than the owner of this website. The listing brokerage is identified in any listing details. Information is deemed reliable but is not guaranteed. If you believe any FMLS listing contains material that infringes your copyrighted work please click here (https://www.fmls.com/dmca) to review our DMCA policy and learn how to submit a takedown request. ©2026 First Multiple Listing Service, Inc.
New listings near 3713 Orchard Street
- New
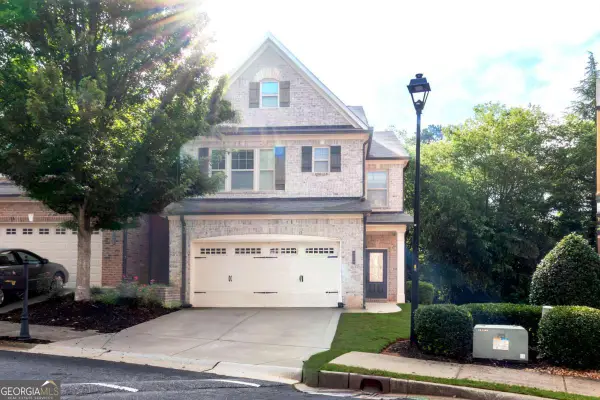 $489,000Active3 beds 3 baths2,363 sq. ft.
5830 Norfolk Chase Road, Peachtree Corners, GA 30092
MLS# 10801840Listed by: Coldwell Banker Realty - New
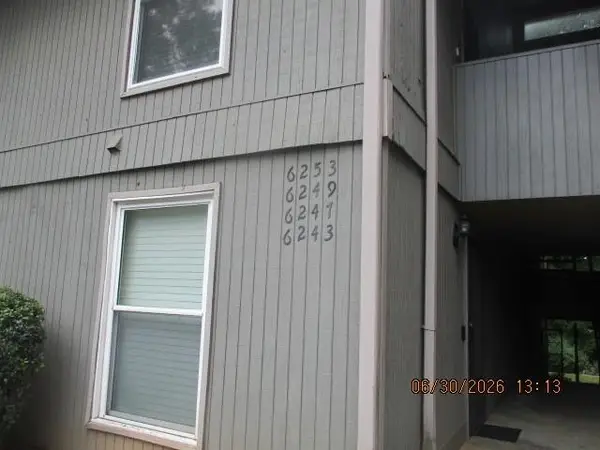 $169,900Active2 beds 1 baths977 sq. ft.
6249 Overlook Road, Peachtree Corners, GA 30092
MLS# 7801704Listed by: ERA TOWNE SQUARE REALTY, INC. - New
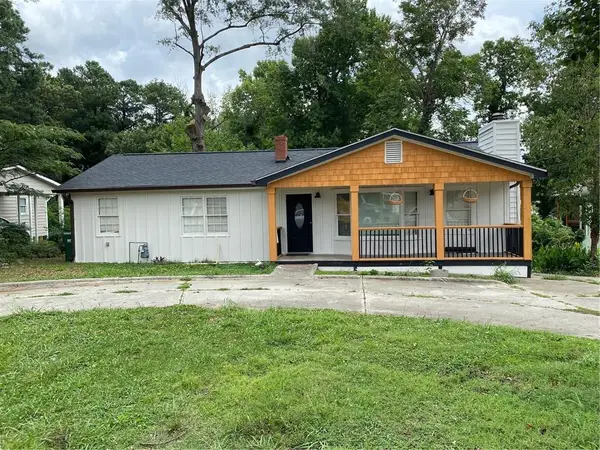 $375,000Active3 beds 2 baths1,104 sq. ft.
3957 5th Street, Atlanta, GA 30360
MLS# 7801564Listed by: CROMWELL REALTY, LLC - New
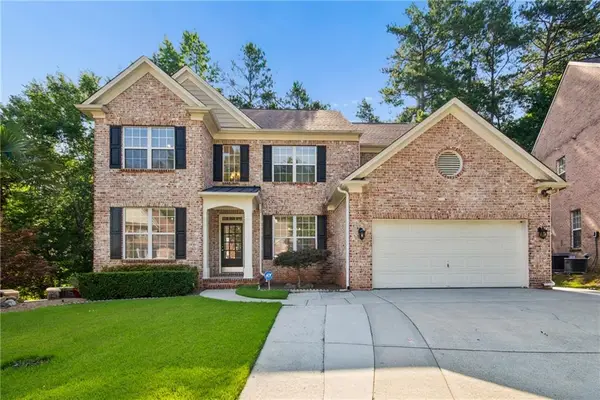 $750,000Active7 beds 4 baths3,994 sq. ft.
3975 Coventry Park Lane, Duluth, GA 30096
MLS# 7801218Listed by: KELLER WILLIAMS RLTY CONSULTANTS - New
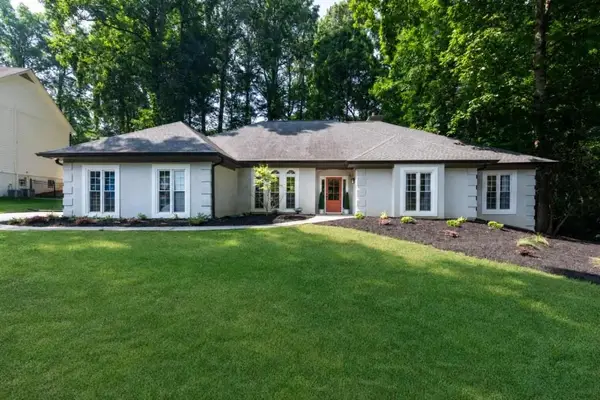 $750,000Active3 beds 3 baths2,767 sq. ft.
5662 Creekside Drive, Peachtree Corners, GA 30092
MLS# 7801277Listed by: ANSLEY REAL ESTATE | CHRISTIE'S INTERNATIONAL REAL ESTATE - Coming Soon
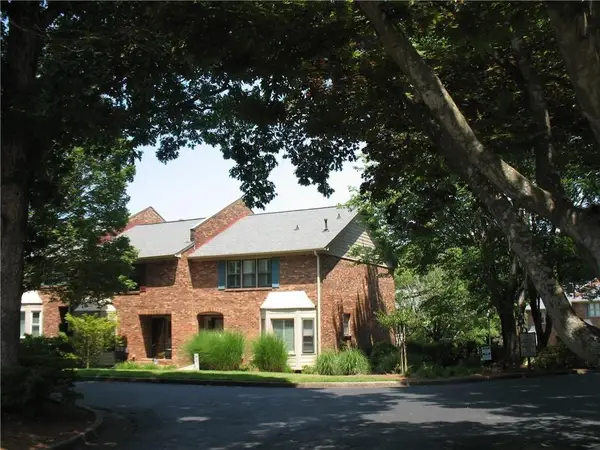 $350,000Coming Soon3 beds 3 baths
6110 Windsor Trace Drive, Peachtree Corners, GA 30092
MLS# 7801397Listed by: ATLANTA COMMUNITIES - New
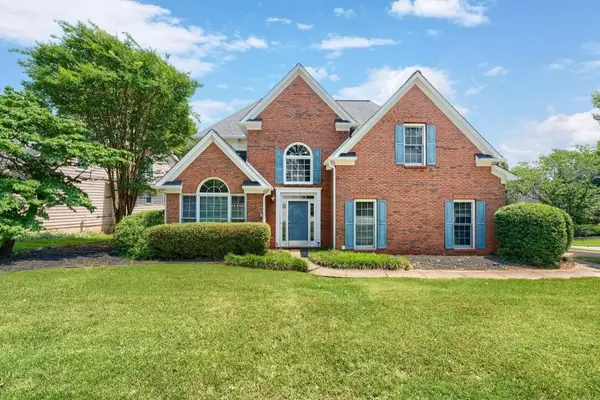 $549,900Active4 beds 3 baths2,958 sq. ft.
5384 Monarch Pine Lane, Norcross, GA 30071
MLS# 7801182Listed by: ATLANTA COMMUNITIES - Coming Soon
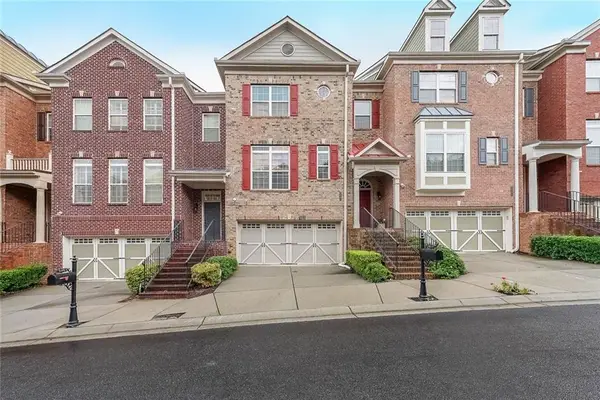 $525,000Coming Soon4 beds 4 baths
5805 Norfolk Chase Road, Peachtree Corners, GA 30092
MLS# 7800913Listed by: REALTY ONE GROUP TERMINUS - Coming Soon
 $525,000Coming Soon4 beds 4 baths
5805 Norfolk Chase Road, Peachtree Corners, GA 30092
MLS# 10800743Listed by: Realty ONE Group Terminus


Protect your home and budget from life's surprises with an Assurant Home Warranty, backed by a partner that supports you through every step of homeownership. Explore Plans.
© 2026 Better Homes and Gardens Real Estate LLC. An Anywhere Real Estate company. All rights reserved. Better Homes and Gardens® Real Estate is a registered trademark owned by Meredith Operations Corporation, licensed to Better Homes and Gardens Real Estate LLC and used with permission. Better Homes and Gardens Real Estate LLC fully supports the principles of the Fair Housing Act and the Equal Opportunity Act. Listing information is deemed reliable but is not guaranteed accurate.
Each office is independently owned and operated.
Any services or products provided by third parties are not provided by, affiliated with or related to Better Homes and Gardens Real Estate LLC, or its affiliated companies.