
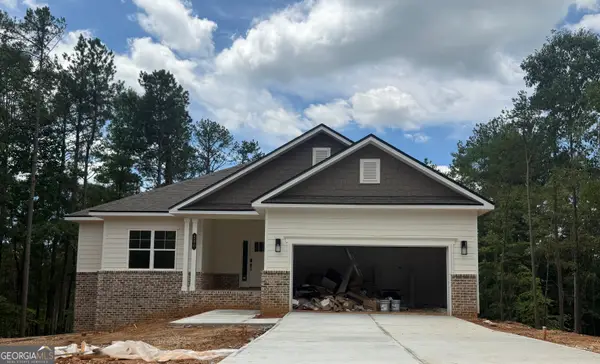
516 Brooks Village Drive, Pendergrass, GA 30567
Local realty services provided by:Better Homes and Gardens Real Estate Metro Brokers
516 Brooks Village Drive,Pendergrass, GA 30567
$382,500
- 4 Beds
- 3 Baths
- - sq. ft.
- Single family
- Active
Listed by: erin james
Office: michael carr and associates, inc.
MLS#:7801557
Source:FIRSTMLS
Price summary
- Price:$382,500
About this home
Welcome to your dream home! This beautifully updated 4-bedroom, 3-bathroom residence perfectly blends modern luxury with functional living. The heart of the home is a bright, renovated kitchen featuring premium granite countertops, ample cabinetry, and brand-new appliances in an open-concept layout. Fresh paint and new flooring, move-in-ready feel throughout. The home features a massive, versatile full walk-out basement-ideal for a media room, home gym, or guest suite-with direct access to the expansive backyard. Step out onto your private deck, the perfect spot for morning coffee or weekend entertaining, overlooking a fully fenced-in yard that offers a safe, private haven for children and pets. This property truly checks every box for comfort and style!
Contact an agent
Home facts
- Year built:2021
- Listing ID #:7801557
- Updated:July 09, 2026 at 04:18 PM
Rooms and interior
- Bedrooms:4
- Total bathrooms:3
- Full bathrooms:3
- Flooring:Carpet, Vinyl
- Dining Description:Separate Dining Room
- Bathrooms Description:Double Vanity, Separate Tub/Shower, Soaking Tub
- Kitchen Description:Breakfast Bar, Cabinets White, Dishwasher, Eat-in Kitchen, Refrigerator
- Bedroom Description:Oversized Master
- Basement Description:Exterior Entry
Heating and cooling
- Cooling:Central Air
- Heating:Central
- Central air:Yes
Structure and exterior
- Roof:Composition
- Year built:2021
- Lot area:0.21 Acres
- Lot Features:Cul-De-Sac
- Architectural Style:Traditional
- Construction Materials:Cement Siding, Concrete
- Exterior Features:Rear Porch
- Levels:2 Story
Schools
- High school:Jackson County
- Middle school:Legacy Knoll
- Elementary school:Heroes
Utilities
- Water:Public, Water Available
- Sewer:Public Sewer
Finances and disclosures
- Price:$382,500
- Tax amount:$5,480 (2024)
Features and amenities
- Amenities:Disappearing Attic Stairs, Electric Water Heater, Entrance Foyer, Walk-In Closet(s)
Parking
- Parking description:Garage
- Garage spaces:2
 Listings identified with the FMLS IDX logo come from FMLS and are held by brokerage firms other than the owner of this website. The listing brokerage is identified in any listing details. Information is deemed reliable but is not guaranteed. If you believe any FMLS listing contains material that infringes your copyrighted work please click here (https://www.fmls.com/dmca) to review our DMCA policy and learn how to submit a takedown request. ©2026 First Multiple Listing Service, Inc.
New listings near 516 Brooks Village Drive
- New
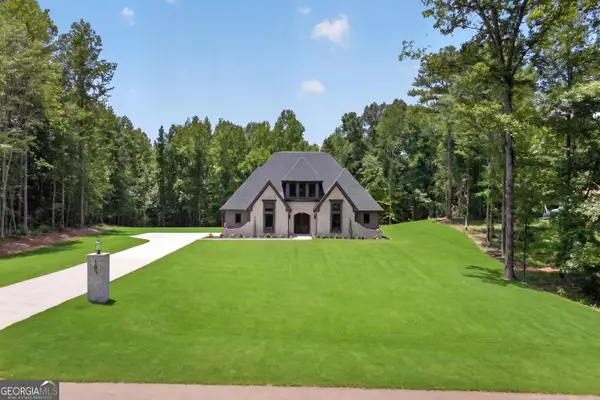 $979,900Active5 beds 4 baths3,561 sq. ft.
187 Trilium Trail, Pendergrass, GA 30567
MLS# 10801744Listed by: HomeSmart - New
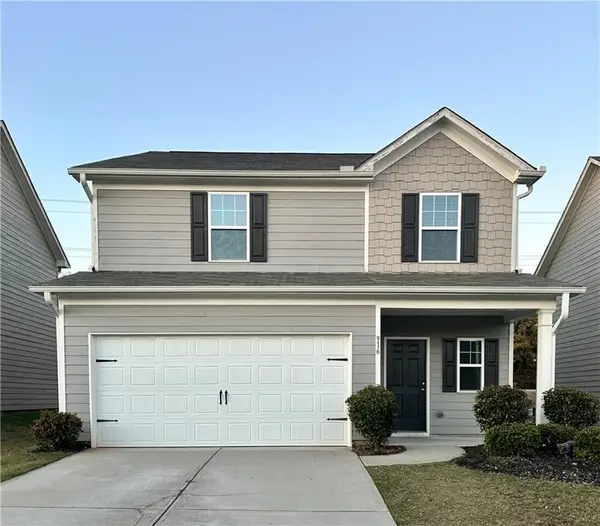 $329,000Active4 beds 3 baths1,904 sq. ft.
916 Independence Avenue, Pendergrass, GA 30567
MLS# 7801595Listed by: REALTY RESOURCES ATL, INC. - New
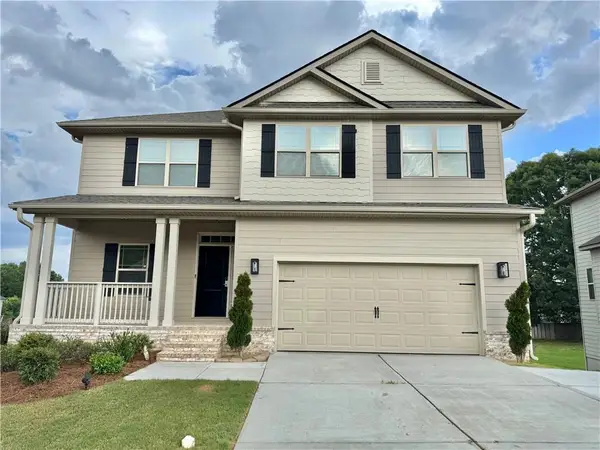 $435,000Active5 beds 4 baths3,326 sq. ft.
320 Brooks Village Drive, Pendergrass, GA 30567
MLS# 7800824Listed by: LPT REALTY, LLC - New
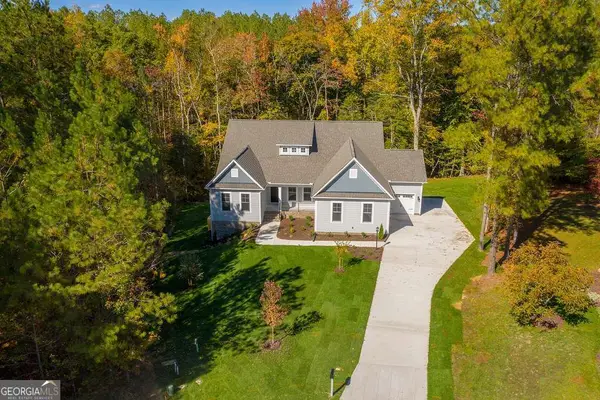 $539,900Active3 beds 3 baths2,583 sq. ft.
2583 Trillium Trail, Pendergrass, GA 30567
MLS# 10800590Listed by: Peggy Slappey Properties - New
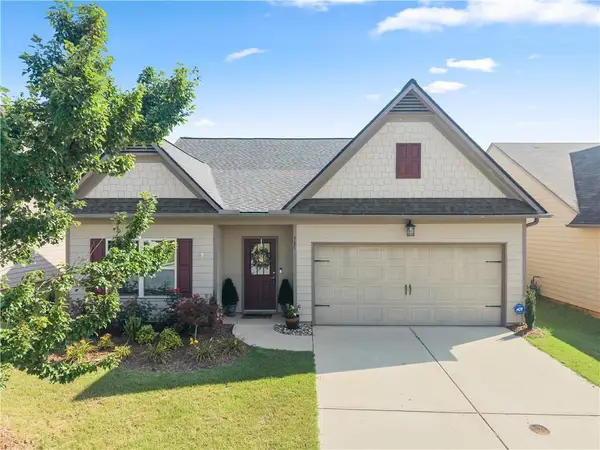 $329,900Active3 beds 2 baths1,614 sq. ft.
740 Independence Avenue, Pendergrass, GA 30567
MLS# 7799718Listed by: KELLER WILLIAMS REALTY ATLANTA PARTNERS - New
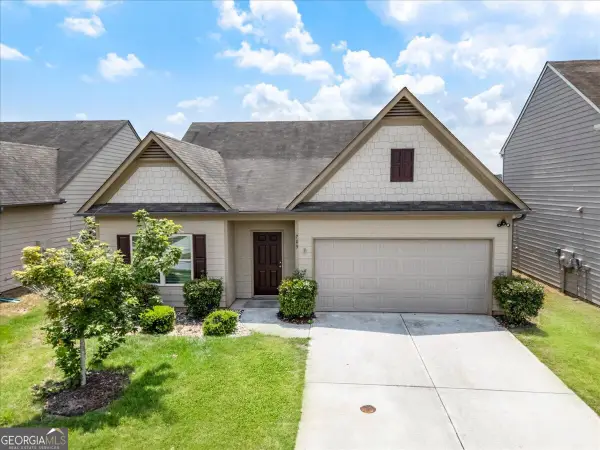 $307,000Active3 beds 2 baths1,614 sq. ft.
703 Independence Avenue, Pendergrass, GA 30567
MLS# 10798392Listed by: Ansley RE|Christie's Int'l RE - New
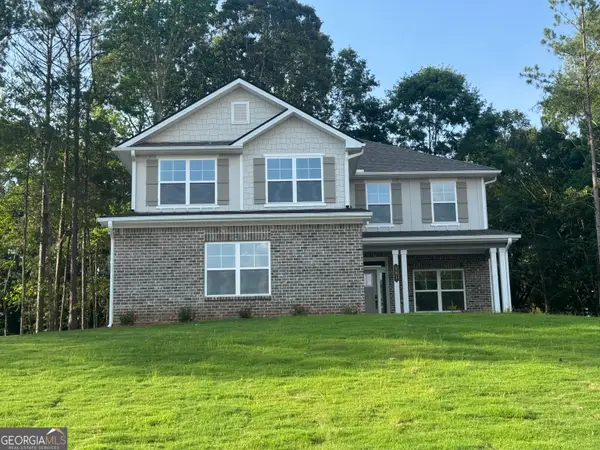 $506,136Active5 beds 4 baths2,628 sq. ft.
181 Blackberry Court, Pendergrass, GA 30567
MLS# 10798232Listed by: Adams Homes Realty Inc. - New
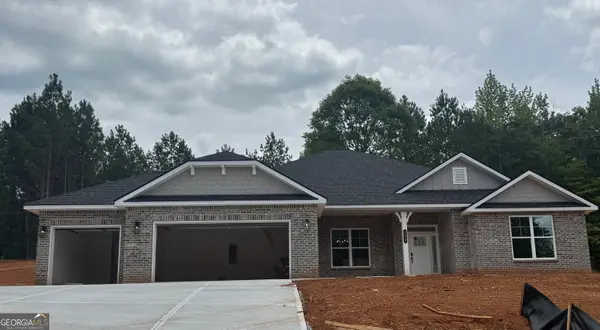 $515,596Active4 beds 3 baths2,620 sq. ft.
259 Blackberry Court, Pendergrass, GA 30567
MLS# 10798236Listed by: Adams Homes Realty Inc. - New
 $524,386Active5 beds 3 baths3,222 sq. ft.
200 Blackberry Court, Pendergrass, GA 30567
MLS# 10798238Listed by: Adams Homes Realty Inc.


Protect your home and budget from life's surprises with an Assurant Home Warranty, backed by a partner that supports you through every step of homeownership. Explore Plans.
© 2026 Better Homes and Gardens Real Estate LLC. An Anywhere Real Estate company. All rights reserved. Better Homes and Gardens® Real Estate is a registered trademark owned by Meredith Operations Corporation, licensed to Better Homes and Gardens Real Estate LLC and used with permission. Better Homes and Gardens Real Estate LLC fully supports the principles of the Fair Housing Act and the Equal Opportunity Act. Listing information is deemed reliable but is not guaranteed accurate.
Each office is independently owned and operated.
Any services or products provided by third parties are not provided by, affiliated with or related to Better Homes and Gardens Real Estate LLC, or its affiliated companies.