
104 Courtland Circle, Powder Springs, GA 30127
Local realty services provided by:Better Homes and Gardens Real Estate Metro Brokers
Listed by: cheves goble, maggie grosse
Office: keller williams realty signature partners
MLS#:7803900
Source:FIRSTMLS
Price summary
- Price:$525,000
- Price per sq. ft.:$163.04
About this home
Welcome home to the space your family has been searching for. Nestled in one of West Cobb's most desirable areas, this beautifully updated 6-bedroom, 3.5 bathroom home offers three finished levels of thoughtfully designed living space, a primary suite on the main level, and an incredible backyard retreat complete with a private swimming pool.
From the moment you step inside, you'll appreciate the warm hardwood floors, abundant natural light, and functional layout designed for everyday living and effortless entertaining. The spacious eat-in kitchen serves as the heart of the home, featuring quartz countertops, a premium gas range, stainless steel appliances, extensive cabinetry, and a refrigerator that stays—making moving in even easier.
The main-level primary suite provides a peaceful retreat with the convenience today's buyers are looking for. Upstairs, you'll find four generously sized bedrooms with durable solid-surface flooring and a beautifully appointed full bathroom, offering plenty of space for children, guests, home offices, or hobbies.
The finished terrace level adds incredible versatility with a private in-law suite and its own separate driveway entrance, making it ideal for multigenerational living, teenagers seeking extra independence, long-term guests, or even a private work-from-home setup. No HOA
Step outside and discover your own backyard oasis. Fully enclosed with elegant wrought-iron fencing, the outdoor living space is built for making memories. Spend summer days enjoying the sparkling inground pool, host cookouts on the expansive entertaining deck, or gather around the custom fire pit on cool Georgia evenings. Surrounded by mature trees, the backyard offers the perfect balance of privacy and recreation.
Located in a highly sought-after West Cobb school district, this move-in-ready home is just minutes from top-rated schools, shopping, dining, parks, and everyday conveniences while offering the space, flexibility, and lifestyle that are increasingly hard to find.
Homes with six bedrooms, a primary suite on the main level, a private in-law suite, and a backyard resort like this rarely become available. Don't miss your opportunity to make this exceptional West Cobb home yours....
Contact an agent
Home facts
- Year built:1992
- Listing ID #:7803900
- Updated:July 25, 2026 at 01:34 PM
Rooms and interior
- Bedrooms:6
- Total bathrooms:4
- Full bathrooms:3
- Half bathrooms:1
- Flooring:Ceramic Tile, Hardwood, Vinyl
- Dining Description:Great Room
- Bathrooms Description:Double Vanity, Separate Tub/Shower
- Kitchen Description:Breakfast Room, Cabinets Stain, Dishwasher, Disposal, Gas Range, Range Hood, Second Kitchen, Stone Counters
- Bedroom Description:In-Law Floorplan, Master on Main, Split Bedroom Plan
- Basement Description:Driveway Access, Exterior Entry, Finished, Finished Bath, Full, Interior Entry
- Living area:3,220 sq. ft.
Heating and cooling
- Cooling:Ceiling Fan(s), Central Air, Whole House Fan
- Heating:Central, Natural Gas
- Central air:Yes
Structure and exterior
- Roof:Composition
- Year built:1992
- Building area:3,220 sq. ft.
- Lot area:0.45 Acres
- Lot Features:Back Yard, Front Yard, Landscaped, Level, Wooded
- Architectural Style:Traditional
- Construction Materials:Cement Siding
- Exterior Features:Deck, Front Porch, Private Yard
- Levels:2 Story
Schools
- High school:Harrison
- Middle school:Lost Mountain
- Elementary school:Vaughan
Utilities
- Water:Public, Water Available
- Sewer:Public Sewer, Sewer Available
Finances and disclosures
- Price:$525,000
- Price per sq. ft.:$163.04
- Tax amount:$4,645 (2025)
Features and amenities
- Laundry features:In Basement, Laundry Room, Upper Level
- Amenities:Disappearing Attic Stairs, Entrance Foyer, Gas Water Heater, High Speed Internet, Walk-In Closet(s)
- Pool features:In Ground, Private Pool, Vinyl
Parking
- Parking description:Driveway
 Listings identified with the FMLS IDX logo come from FMLS and are held by brokerage firms other than the owner of this website. The listing brokerage is identified in any listing details. Information is deemed reliable but is not guaranteed. If you believe any FMLS listing contains material that infringes your copyrighted work please click here (https://www.fmls.com/dmca) to review our DMCA policy and learn how to submit a takedown request. ©2026 First Multiple Listing Service, Inc.
New listings near 104 Courtland Circle
- New
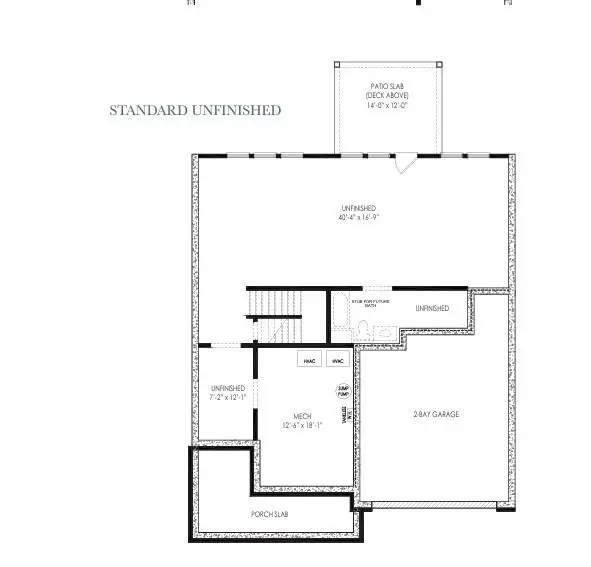 $817,853Active5 beds 4 baths3,112 sq. ft.
704 Crest Line Trl Trail, Powder Springs, GA 30127
MLS# 7808858Listed by: WINDSONG REALTY, LLC - New
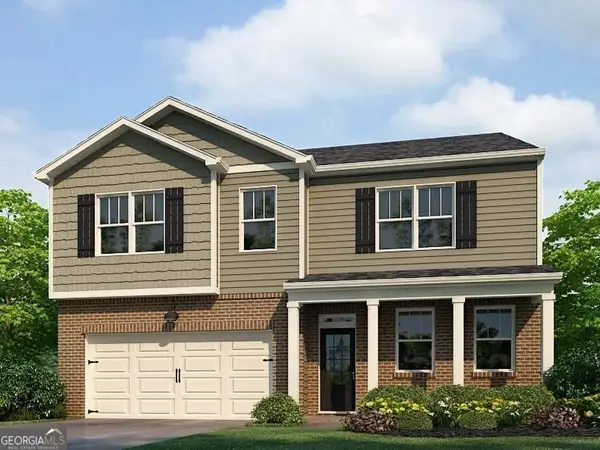 Listed by BHGRE$434,900Active4 beds 3 baths2,804 sq. ft.
4836 Golden Finch Lane Sw, Powder Springs, GA 30127
MLS# 10812755Listed by: BHGRE Metro Brokers - New
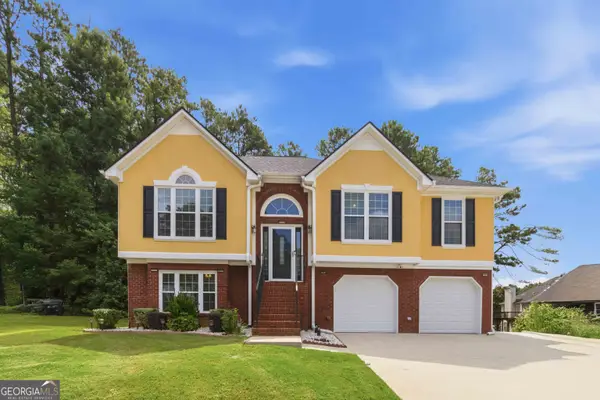 $376,000Active4 beds 3 baths2,223 sq. ft.
5329 Sweetsprings Way Sw, Powder Springs, GA 30127
MLS# 10812726Listed by: Maximum One Realty Partners - New
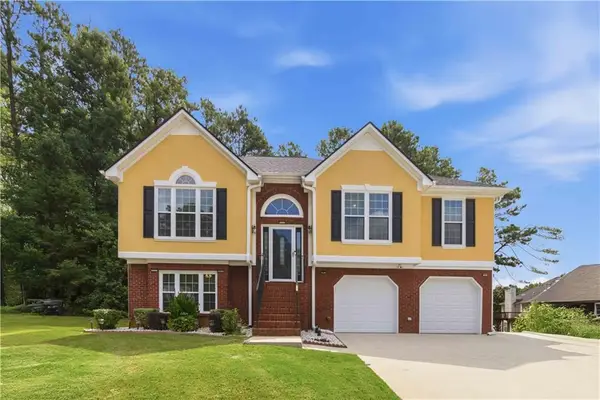 $376,000Active4 beds 3 baths2,223 sq. ft.
5329 Sweetsprings Way Sw, Powder Springs, GA 30127
MLS# 7652863Listed by: MAXIMUM ONE REALTY PARTNERS - New
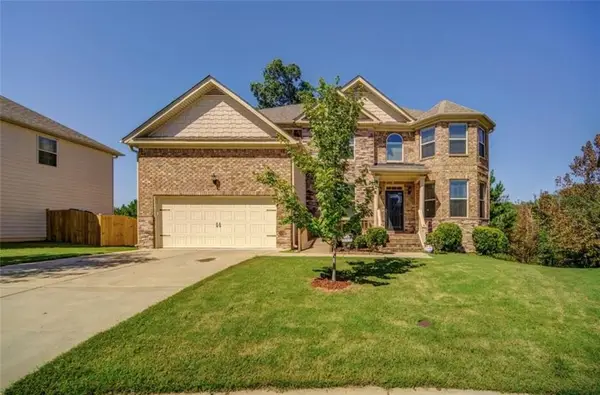 $495,000Active6 beds 5 baths5,244 sq. ft.
1417 Sterlingbrooke Drive Sw, Powder Springs, GA 30127
MLS# 7810399Listed by: KELLER WILLIAMS REALTY PEACHTREE RD. - New
 $39,999Active1.05 Acres
3155 Avondale Parkway, Powder Springs, GA 30127
MLS# 10812334Listed by: Landmark Realty Group - New
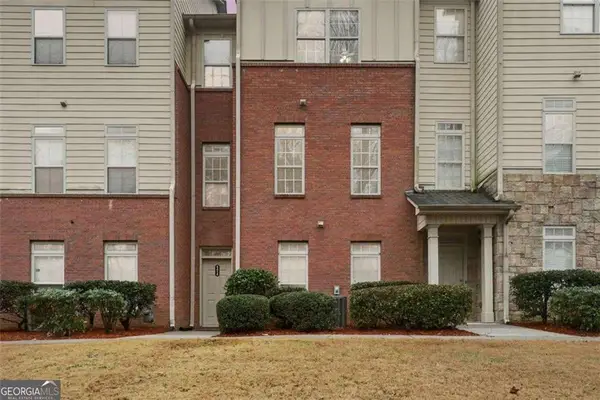 $329,900Active4 beds 3 baths1,896 sq. ft.
4414 George David Way, Powder Springs, GA 30127
MLS# 7810252Listed by: SOUTHERN ROOTS REALTY PARTNERS, LLC - New
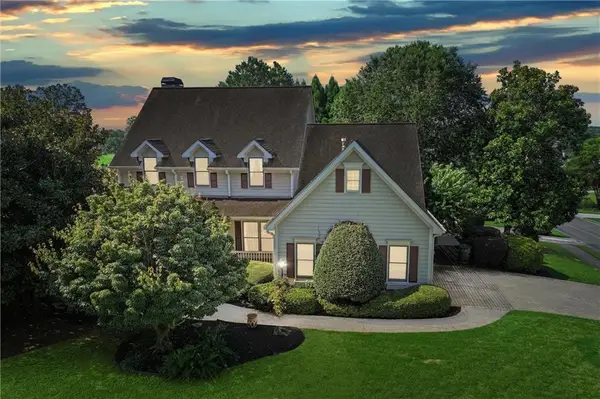 $685,000Active7 beds 5 baths4,383 sq. ft.
1501 Haven Crest Drive, Powder Springs, GA 30127
MLS# 7805262Listed by: LOCAL REALTY - New
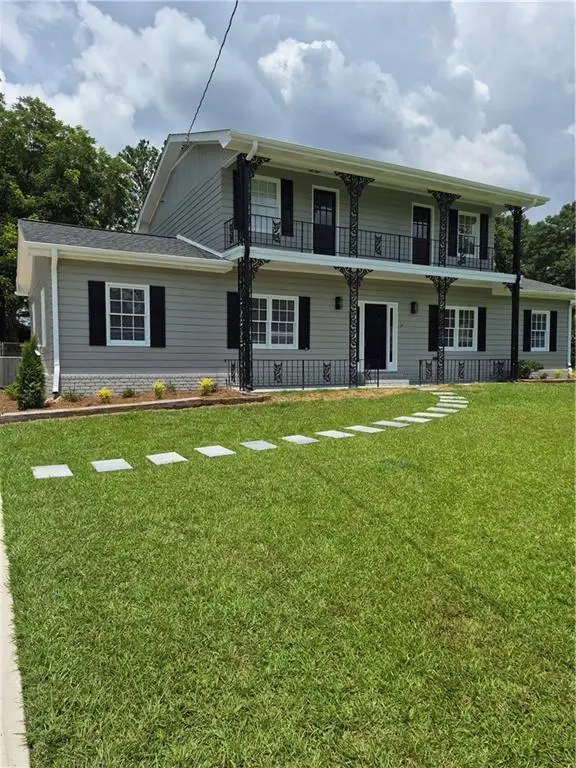 $339,000Active3 beds 3 baths1,750 sq. ft.
4580 Lindsey Drive, Powder Springs, GA 30127
MLS# 7809866Listed by: HOMESMART - New
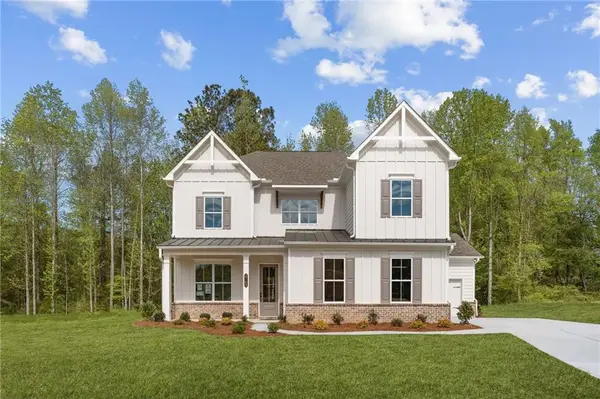 $610,563Active5 beds 4 baths2,820 sq. ft.
4254 Karenwood Circle, Powder Springs, GA 30127
MLS# 7809905Listed by: TRATON HOMES REALTY, INC.


Protect your home and budget from life's surprises with an Assurant Home Warranty, backed by a partner that supports you through every step of homeownership. Explore Plans.
© 2026 Better Homes and Gardens Real Estate LLC. An Anywhere Real Estate company. All rights reserved. Better Homes and Gardens® Real Estate is a registered trademark owned by Meredith Operations Corporation, licensed to Better Homes and Gardens Real Estate LLC and used with permission. Better Homes and Gardens Real Estate LLC fully supports the principles of the Fair Housing Act and the Equal Opportunity Act. Listing information is deemed reliable but is not guaranteed accurate.
Each office is independently owned and operated.
Any services or products provided by third parties are not provided by, affiliated with or related to Better Homes and Gardens Real Estate LLC, or its affiliated companies.