
4110 Cedar Ridge Road, Powder Springs, GA 30127
Local realty services provided by:Better Homes and Gardens Real Estate Metro Brokers
4110 Cedar Ridge Road,Powder Springs, GA 30127
$250,000
- 3 Beds
- 2 Baths
- 1,720 sq. ft.
- Single family
- Active
Listed by: george t jones
Office: remax around atlanta
MLS#:7802080
Source:FIRSTMLS
Price summary
- Price:$250,000
- Price per sq. ft.:$145.35
About this home
Charming 3-bedroom, 2-bath 4-sided brick ranch in the heart of Powder Springs! Priced at just $250,000, this is an incredible opportunity for first-time home buyers, investors, or anyone looking to add their own personal touches. This well-maintained home offers solid bones, a spacious layout, and endless potential. Three large bedrooms, cozy living room with fireplace, overlooked by the kitchen. Original garage converted to sunroom for year-round enjoyment. You'll love the massive level yard, complete with a fully fenced backyard, perfect for kids, pets, gardening, or entertaining. Nestled in a quiet, established neighborhood, this home combines affordability, privacy, and convenience with easy access to shopping, dining, schools, parks, and major commuter routes. Whether you're searching for your first home, a renovation project, or your next investment property, this Powder Springs gem is full of opportunity. Don't miss your chance to build equity and make this home your own!
Contact an agent
Home facts
- Year built:1969
- Listing ID #:7802080
- Updated:July 09, 2026 at 09:44 PM
Rooms and interior
- Bedrooms:3
- Total bathrooms:2
- Full bathrooms:2
- Flooring:Carpet, Ceramic Tile
- Bathrooms Description:Shower Only
- Kitchen Description:Cabinets White, Dishwasher, Electric Cooktop, Gas Oven, Laminate Counters, Refrigerator, View to Family Room
- Bedroom Description:Master on Main
- Living area:1,720 sq. ft.
Heating and cooling
- Cooling:Central Air
- Heating:Forced Air
- Central air:Yes
Structure and exterior
- Roof:Composition
- Year built:1969
- Building area:1,720 sq. ft.
- Lot area:0.23 Acres
- Lot Features:Back Yard, Front Yard, Landscaped, Level, Private
- Architectural Style:Ranch
- Construction Materials:Brick 4 Sides
- Exterior Features:Covered, Front Porch, Private Yard, Rear Porch
- Levels:1 Story
Schools
- High school:McEachern
- Middle school:Tapp
- Elementary school:Compton
Utilities
- Water:Public, Water Available
- Sewer:Public Sewer, Sewer Available
Finances and disclosures
- Price:$250,000
- Price per sq. ft.:$145.35
- Tax amount:$485 (2025)
Features and amenities
- Laundry features:In Kitchen, Laundry Room, Main Level
- Amenities:High Speed Internet
Parking
- Parking description:2 Carport Space(s), Carport, Covered, Driveway
- Carport spaces:2
 Listings identified with the FMLS IDX logo come from FMLS and are held by brokerage firms other than the owner of this website. The listing brokerage is identified in any listing details. Information is deemed reliable but is not guaranteed. If you believe any FMLS listing contains material that infringes your copyrighted work please click here (https://www.fmls.com/dmca) to review our DMCA policy and learn how to submit a takedown request. ©2026 First Multiple Listing Service, Inc.
New listings near 4110 Cedar Ridge Road
- New
 $698,500Active5 beds 4 baths3,421 sq. ft.
764 Clifftop Crossing Sw, Powder Springs, GA 30127
MLS# 10802262Listed by: Atlanta Communities - New
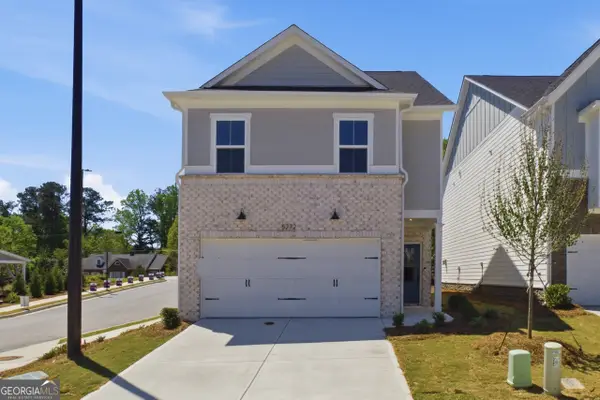 $419,225Active3 beds 3 baths1,911 sq. ft.
5772 Tillman Way, Powder Springs, GA 30127
MLS# 10802485Listed by: Pulte Realty of Georgia, Inc - New
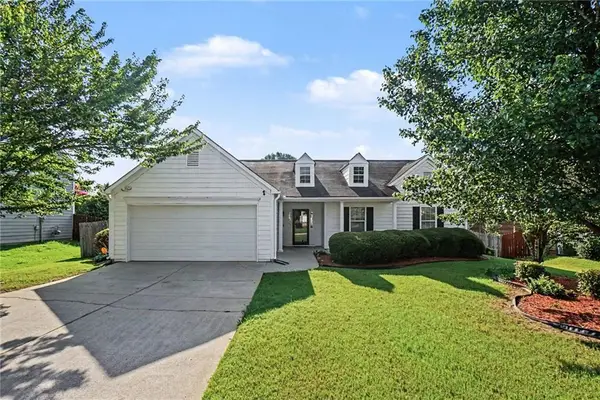 $350,000Active3 beds 2 baths1,510 sq. ft.
3210 Leprechaun Lane, Powder Springs, GA 30127
MLS# 7802101Listed by: MARK SPAIN REAL ESTATE - New
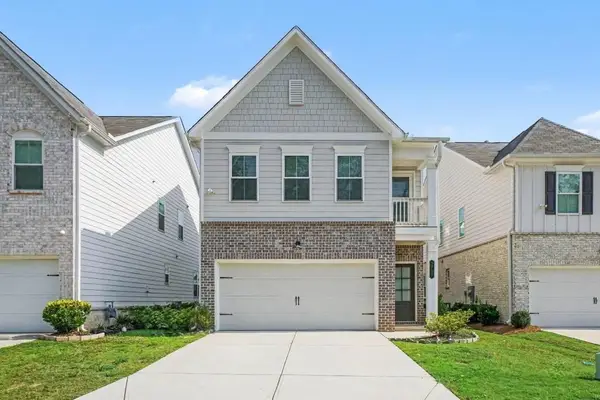 $469,900Active4 beds 4 baths2,104 sq. ft.
3723 Silvery Way, Powder Springs, GA 30127
MLS# 7802028Listed by: BOLST, INC. - New
 $299,900Active2 beds 2 baths
3708 Villa Springs Circle, Powder Springs, GA 30127
MLS# 10801819Listed by: Coldwell Banker Realty - Coming Soon
 $775,000Coming Soon6 beds 5 baths
754 White Blossom Court, Powder Springs, GA 30127
MLS# 10801720Listed by: Keller Williams Realty - Coming Soon
 $385,000Coming Soon3 beds 3 baths
5745 Tillman Way, Powder Springs, GA 30127
MLS# 10801656Listed by: eXp Realty - New
 $850,000Active6 beds 5 baths6,134 sq. ft.
2638 Cashel Lane, Powder Springs, GA 30127
MLS# 10801696Listed by: Keller Williams Realty - New
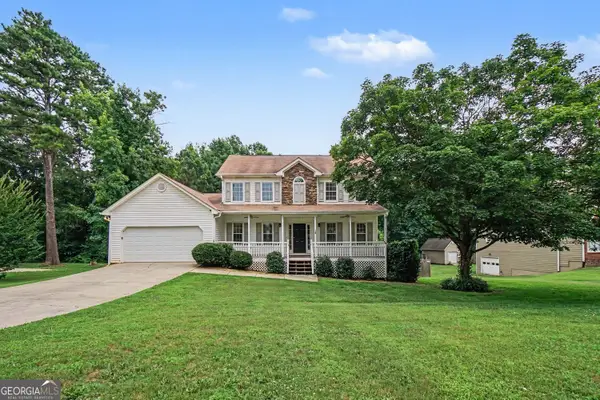 $369,900Active4 beds 3 baths2,103 sq. ft.
5831 Millers Pond Lane, Powder Springs, GA 30127
MLS# 10801589Listed by: Entera Realty


Protect your home and budget from life's surprises with an Assurant Home Warranty, backed by a partner that supports you through every step of homeownership. Explore Plans.
© 2026 Better Homes and Gardens Real Estate LLC. An Anywhere Real Estate company. All rights reserved. Better Homes and Gardens® Real Estate is a registered trademark owned by Meredith Operations Corporation, licensed to Better Homes and Gardens Real Estate LLC and used with permission. Better Homes and Gardens Real Estate LLC fully supports the principles of the Fair Housing Act and the Equal Opportunity Act. Listing information is deemed reliable but is not guaranteed accurate.
Each office is independently owned and operated.
Any services or products provided by third parties are not provided by, affiliated with or related to Better Homes and Gardens Real Estate LLC, or its affiliated companies.