
815 Weeping Willow Drive, Powder Springs, GA 30127
Local realty services provided by:Better Homes and Gardens Real Estate Metro Brokers
815 Weeping Willow Drive,Powder Springs, GA 30127
$725,000
- 5 Beds
- 5 Baths
- 4,400 sq. ft.
- Single family
- Active
Listed by: jill stimson
Office: coldwell banker realty
MLS#:7838853
Source:FIRSTMLS
Price summary
- Price:$725,000
- Price per sq. ft.:$164.77
- Monthly HOA dues:$108.33
About this home
Thoughtfully Elevated. Beautifully Prepared.
Rarely does a home come to market so completely prepared for its next chapter. Every detail has been thoughtfully addressed, creating a residence that feels polished, welcoming, and exceptionally well cared for. Refinished hardwood floors, fresh carpet and paint, curated landscaping, a new roof, and designs that stand the test of time with elements lost in today’s new builds. From the smallest of details of crafted trim work to the oversized bedrooms and expansive living space on almost 3/4 of an acre !
The timeless floor plan was designed for effortless living, featuring an open kitchen, elegant dining room, inviting sunroom, fire lit great room, and The expansive owner’s retreat offers a true sense of privacy, while the fully finished basement provides exceptional additional living space with walk out access to the park like back yard With a rare sense of space and privacy in one of the area’s most coveted communities. Ideally positioned in the heart of town, this home offers easy access to highly sought-after schools, exceptional restaurants, shopping, parks, and everyday conveniences, along with the neighborhood’s pool and tennis amenities.
A home where every detail was considered, every update was intentional, and every space was prepared with the next homeowner in mind....
Contact an agent
Home facts
- Year built:1998
- Subdivision & Development:Brown Farm
- Listing ID #:7838853
- Updated:October 16, 2026 at 09:52 PM
Rooms and interior
- Bedrooms:5
- Total bathrooms:5
- Full bathrooms:4
- Half bathrooms:1
- Flooring:Carpet, Ceramic Tile, Hardwood, Vinyl
- Dining Description:Seats 12+, Separate Dining Room
- Bathrooms Description:Double Vanity, Separate His/Hers, Separate Tub/Shower, Vaulted Ceiling(s)
- Kitchen Description:Breakfast Bar, Cabinets Stain, Dishwasher, Disposal, Eat-in Kitchen, Electric Oven, Gas Cooktop, Keeping Room, Microwave, Pantry, Pantry Walk-In, Range Hood, Refrigerator, Solid Surface Counters, View to Family Room
- Bedroom Description:In-Law Floorplan, Oversized Master, Sitting Room
- Basement Description:Daylight, Exterior Entry, Finished, Finished Bath, Full, Interior Entry
- Living area:4,400 sq. ft.
Heating and cooling
- Cooling:Ceiling Fan(s), Central Air
- Heating:Central, Natural Gas
- Central air:Yes
Structure and exterior
- Roof:Shingle
- Year built:1998
- Building area:4,400 sq. ft.
- Lot area:0.65 Acres
- Lot Features:Back Yard, Front Yard, Landscaped, Level, Private, Sloped
- Architectural Style:Traditional
- Construction Materials:Brick 3 Sides, Cement Siding, Stone
- Exterior Features:Front Porch, Rear Porch, Screened
- Levels:3+ Story
Schools
- High school:Harrison
- Middle school:Lost Mountain
- Elementary school:Vaughan
Utilities
- Water:Public, Water Available
- Sewer:Public Sewer, Sewer Available
Finances and disclosures
- Price:$725,000
- Price per sq. ft.:$164.77
- Tax amount:$7,053 (2025)
Features and amenities
- Appliances:Irrigation Equipment
- Laundry features:Common Area, Laundry Room, Upper Level
- Amenities:ENERGY STAR Qualified Appliances, Entrance Foyer 2 Story, Gas Water Heater, High Ceilings 10 ft Main, High Ceilings 9 ft Upper, High Speed Internet, His and Hers Closets
Parking
- Total parking spaces:6
- Parking description:Attached, Driveway, Garage, Garage Faces Side, Kitchen Level, Level Driveway
- Garage spaces:3
 Listings identified with the FMLS IDX logo come from FMLS and are held by brokerage firms other than the owner of this website. The listing brokerage is identified in any listing details. Information is deemed reliable but is not guaranteed. If you believe any FMLS listing contains material that infringes your copyrighted work please click here (https://www.fmls.com/dmca) to review our DMCA policy and learn how to submit a takedown request. ©2026 First Multiple Listing Service, Inc.
New listings near 815 Weeping Willow Drive
- Coming Soon
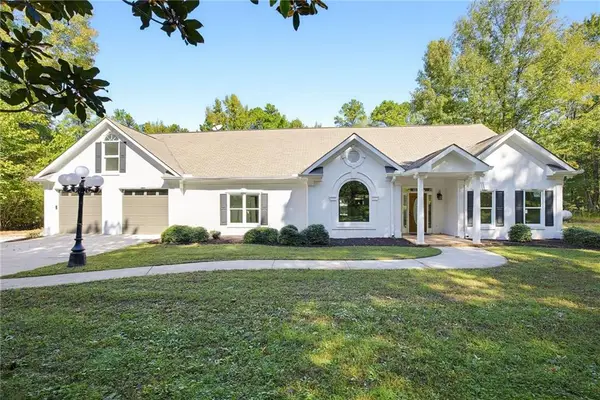 $1,300,000Coming Soon3 beds 3 baths3,208 sq. ft.
555 Brinkley Road, Powder Springs, GA 30127
MLS# 7855309Listed by: ATLANTA COMMUNITIES - Coming Soon
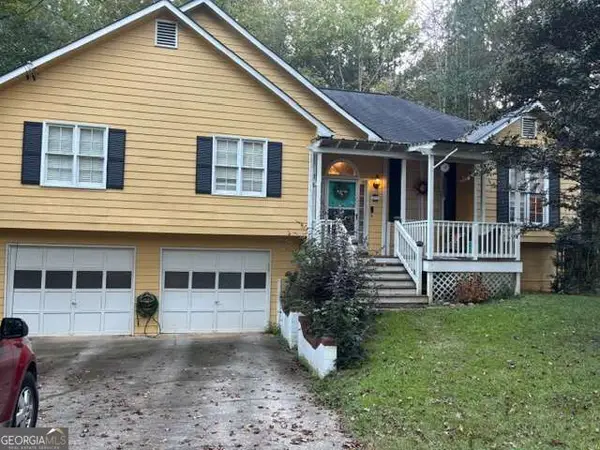 $310,000Coming Soon4 beds 2 baths
176 Landing Trail, Powder Springs, GA 30127
MLS# 10872987Listed by: Emerald Heights Realty - Coming Soon
 $1,400,000Coming Soon4 beds 4 baths4,347 sq. ft.
2695 Old Villa Rica Road, Powder Springs, GA 30127
MLS# 10858247Listed by: LLane & Co. - Coming Soon
 $799,000Coming Soon3 beds 3 baths3,368 sq. ft.
4796 Dallas Highway, Powder Springs, GA 30127
MLS# 7322993Listed by: RB REALTY - New
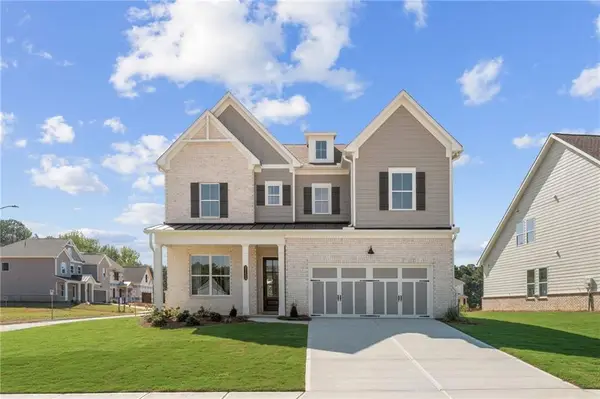 $639,900Active5 beds 5 baths3,079 sq. ft.
2153 Groveview Lane, Powder Springs, GA 30127
MLS# 7855292Listed by: TRATON HOMES REALTY, INC. - New
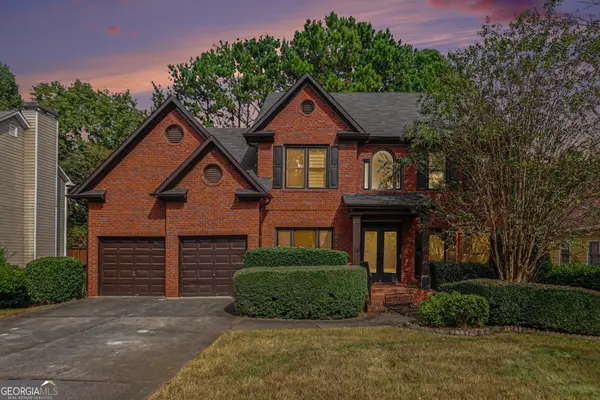 $469,950Active5 beds 4 baths3,671 sq. ft.
1217 Kingsbury Lane, Powder Springs, GA 30127
MLS# 10874181Listed by: Meridian Reside LLC - New
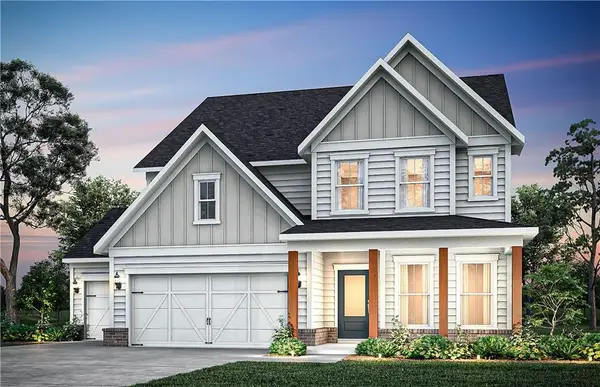 $697,960Active5 beds 4 baths3,050 sq. ft.
5901 Sparrow Way, Powder Springs, GA 30127
MLS# 7854074Listed by: PULTE REALTY OF GEORGIA, INC. - New
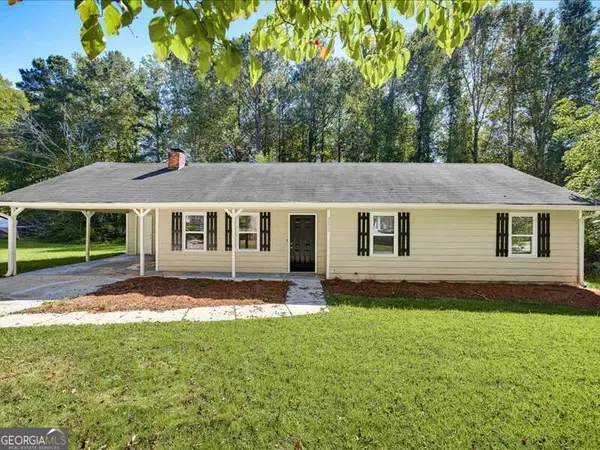 $285,000Active3 beds 2 baths1,162 sq. ft.
3072 Palomino Drive, Powder Springs, GA 30127
MLS# 10874082Listed by: Chambers Select Realty - New
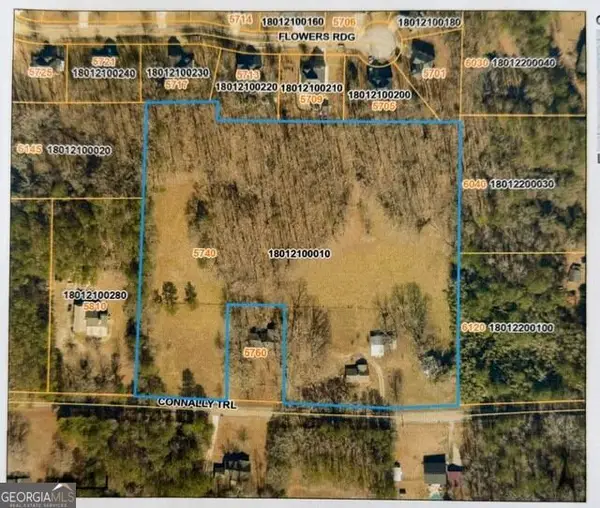 $231,000Active4.2 Acres
0 Connally Trail, Powder Springs, GA 30127
MLS# 10871795Listed by: Flat Rock Realty - New
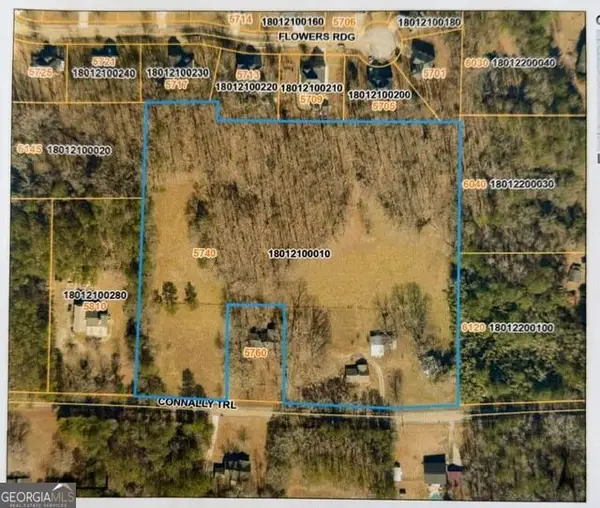 $462,000Active8.4 Acres
00 Connally Trail, Powder Springs, GA 30127
MLS# 10871797Listed by: Flat Rock Realty


Protect your home and budget from life's surprises with an Assurant Home Warranty, backed by a partner that supports you through every step of homeownership. Explore Plans.
© 2026 Better Homes and Gardens Real Estate LLC. An Anywhere Real Estate company. All rights reserved. Better Homes and Gardens® Real Estate is a registered trademark owned by Meredith Operations Corporation, licensed to Better Homes and Gardens Real Estate LLC and used with permission. Better Homes and Gardens Real Estate LLC fully supports the principles of the Fair Housing Act and the Equal Opportunity Act. Listing information is deemed reliable but is not guaranteed accurate.
Each office is independently owned and operated.
Any services or products provided by third parties are not provided by, affiliated with or related to Better Homes and Gardens Real Estate LLC, or its affiliated companies.