
1627 Windstone Drive, Ringgold, GA 30736
Local realty services provided by:Better Homes and Gardens Real Estate Signature Brokers
1627 Windstone Drive,Ringgold, GA 30736
$950,000
- 5 Beds
- 6 Baths
- 6,612 sq. ft.
- Single family
- Pending
Listed by: mark a landers
Office: real estate partners chattanooga llc.
MLS#:1534887
Source:TN_CAR
Price summary
- Price:$950,000
- Price per sq. ft.:$143.68
- Monthly HOA dues:$120
About this home
Perched along the golf course, this exceptional custom estate by Dexter White offers breathtaking panoramic views and showcases impeccable craftsmanship throughout. A true luxury residence, thoughtfully designed for both refined entertaining and comfortable everyday living.
A dramatic two-story foyer welcomes you with marble flooring, a statement chandelier, and a sweeping staircase. The formal dining room features rich hardwoods, extensive crown molding, and custom millwork, while the soaring two-story great room is anchored by a gas fireplace with custom built-ins and a wall of windows capturing stunning golf course vistas.
A distinguished executive office/library with custom built-ins and deck access provides the perfect private retreat. The chef's kitchen is beautifully appointed with granite countertops, designer tile backsplash, and a striking Tigerwood center island. Premium appliances include a Wolf gas range and wall oven, Bosch paneled dishwasher, and U-Line wine refrigerator. The adjacent breakfast area and climate-controlled sunroom offer serene, year-round views.
The main-level owner's suite is a luxurious sanctuary featuring a trey ceiling, dual walk-in closets, and private deck access. The spa-inspired bath includes marble finishes, jetted soaking tub, oversized tiled shower, and private water closet.
Upstairs, three spacious en-suite bedrooms provide comfort and privacy, along with a large bonus room ideal for a media space, in-law suite, or optional sixth bedroom.
The daylight terrace level is designed for entertaining and relaxation, featuring a large rec/family room, wet bar, additional bedroom and full bath, exercise room, and office space. An oversized single-bay garage offers additional storage or workshop potential.
Additional highlights include whole-home surround sound (including outdoor areas), whole-house water filtration system, hot water booster for near-instant delivery, abundant storage, and separate HVAC systems for each level....
Contact an agent
Home facts
- Year built:2003
- Subdivision & Development:Windstone
- Listing ID #:1534887
- Added:103 day(s) ago
- Updated:August 27, 2026 at 05:03 PM
Rooms and interior
- Bedrooms:5
- Total bathrooms:6
- Full bathrooms:5
- Half bathrooms:1
- Rooms Total:18
- Flooring:Carpet, Hardwood, Tile
- Dining Description:Breakfast Room, Eat-in Kitchen, Separate Dining Room
- Bathrooms Description:Double Vanity, Separate Shower, Tub/shower Combo, Whirlpool Tub
- Kitchen Description:Eat-in Kitchen
- Bedroom Description:Primary Downstairs, Split Bedrooms
- Basement:Yes
- Living area:6,612 sq. ft.
Heating and cooling
- Cooling:Central Air, Electric, Multi Units
- Heating:Central, Heating, Natural Gas
- Central air:Yes
Structure and exterior
- Roof:Shingle
- Year built:2003
- Building area:6,612 sq. ft.
- Lot area:0.41 Acres
- Construction Materials:Fiber Cement, Stone
- Exterior Features:Rain Gutters
- Foundation Description:Brick/Mortar, Stone
- Levels:Two
Utilities
- Water:Public
- Sewer:Public Sewer, Sewer Connected
Finances and disclosures
- Price:$950,000
- Price per sq. ft.:$143.68
- Tax amount:$5,784
Features and amenities
- Amenities:Cathedral Ceiling(s), Granite Counters, High Ceilings, In-Law Floorplan, Open Floorplan, Pantry, Sound System, Walk-In Closet(s), Wet Bar
Parking
- Parking description:Attached Garage, Basement, Garage Door Opener, Kitchen Level
- Garage:Yes
New listings near 1627 Windstone Drive
- Coming Soon
 $20,000Coming Soon0.64 Acres
0 Maple Way, Ringgold, GA 30736
MLS# 3038223Listed by: EXP REALTY - Coming Soon
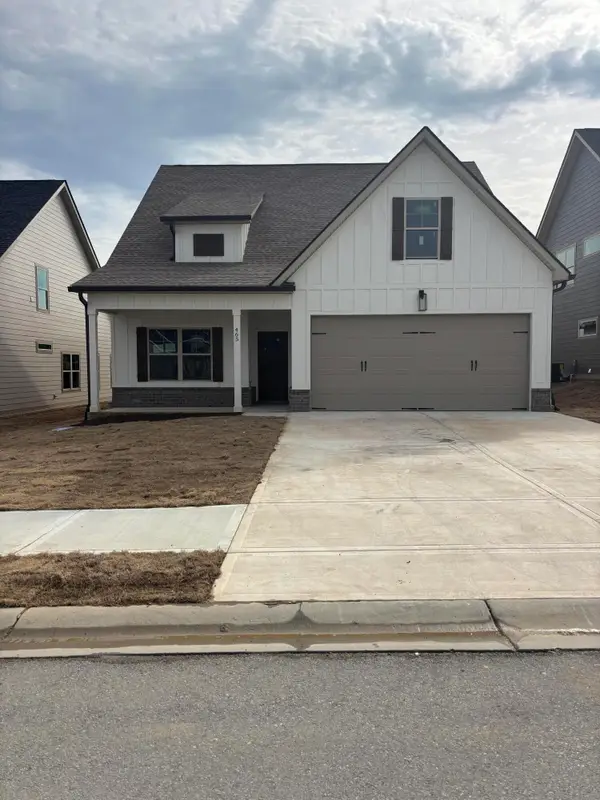 $449,000Coming Soon5 beds 3 baths2,470 sq. ft.
465 Willow Grove Court, Ringgold, GA 30736
MLS# 3128739Listed by: REAL ESTATE PARTNERS CHATTANOOGA, LLC - New
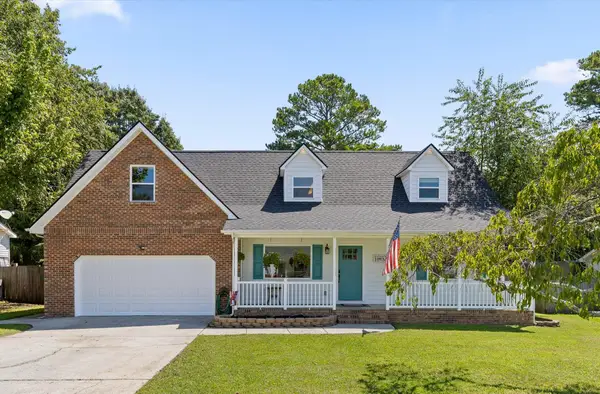 $429,900Active3 beds 3 baths1,956 sq. ft.
265 Chloe Belle Circle, Ringgold, GA 30736
MLS# 1541334Listed by: RH REAL ESTATE, LLC - New
 $575,000Active3 beds 3 baths2,484 sq. ft.
414 Graysville Road, Ringgold, GA 30736
MLS# 1541523Listed by: REAL BROKER - New
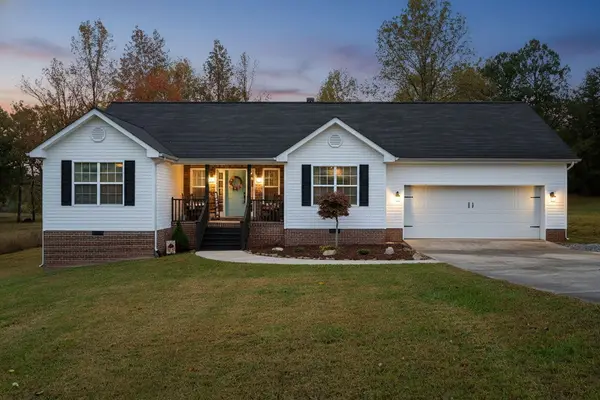 $349,900Active3 beds 2 baths1,676 sq. ft.
1616 Houston Valley Road, Ringgold, GA 30736
MLS# 1541491Listed by: COLDWELL BANKER PRYOR REALTY - New
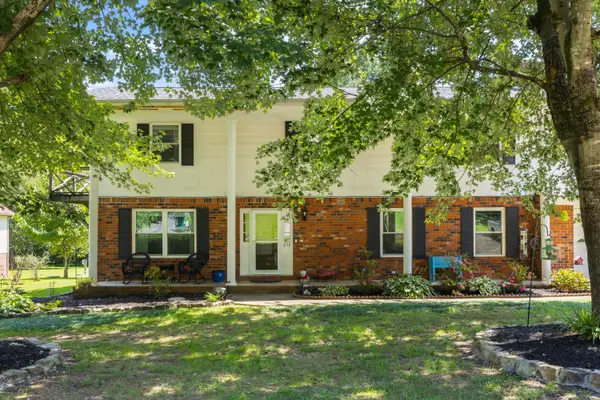 $399,000Active4 beds 3 baths2,444 sq. ft.
253 Dailey Hill Circle, Ringgold, GA 30736
MLS# 1541330Listed by: KELLER WILLIAMS REALTY - New
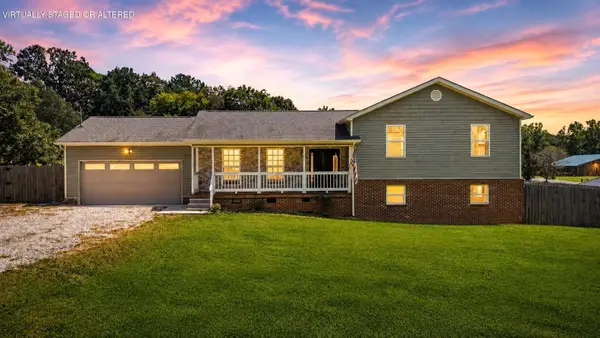 $349,000Active4 beds 2 baths1,974 sq. ft.
5742 Keith Road, Ringgold, GA 30736
MLS# 1541320Listed by: SIMPLIHOM - New
 $315,000Active3 beds 2 baths1,680 sq. ft.
159 Spring Wind Circle, Ringgold, GA 30736
MLS# 1541246Listed by: EXP REALTY LLC - New
 $380,000Active3 beds 3 baths2,400 sq. ft.
49 Hickory Hill Lane, Ringgold, GA 30736
MLS# 1541238Listed by: FAIRPOINT REALTY, LLC - New
 $465,000Active4 beds 3 baths2,419 sq. ft.
604 Kailors Cove Circle, Ringgold, GA 30736
MLS# 1541240Listed by: KELLER WILLIAMS REALTY


Protect your home and budget from life's surprises with an Assurant Home Warranty, backed by a partner that supports you through every step of homeownership. Explore Plans.
© 2026 Better Homes and Gardens Real Estate LLC. An Anywhere Real Estate company. All rights reserved. Better Homes and Gardens® Real Estate is a registered trademark owned by Meredith Operations Corporation, licensed to Better Homes and Gardens Real Estate LLC and used with permission. Better Homes and Gardens Real Estate LLC fully supports the principles of the Fair Housing Act and the Equal Opportunity Act. Listing information is deemed reliable but is not guaranteed accurate.
Each office is independently owned and operated.
Any services or products provided by third parties are not provided by, affiliated with or related to Better Homes and Gardens Real Estate LLC, or its affiliated companies.