
265 Chloe Belle Circle, Ringgold, GA 30736
Local realty services provided by:Better Homes and Gardens Real Estate Signature Brokers
265 Chloe Belle Circle,Ringgold, GA 30736
$419,900
- 3 Beds
- 3 Baths
- 1,956 sq. ft.
- Single family
- Active
Listed by: april pickett
Office: rh real estate, llc.
MLS#:1541334
Source:TN_CAR
Price summary
- Price:$419,900
- Price per sq. ft.:$214.67
About this home
Beautifully renovated and move-in ready, this exceptional Ringgold home offers outstanding value with extensive interior updates, major improvements already completed, and the appeal of a newly updated property. Featuring 3 bedrooms, 3 full bathrooms, and TWO oversized primary suites, 265 Chloe Belle Circle combines thoughtful design, modern finishes, and flexible living spaces in a setting that's equally suited for everyday comfort and entertaining.
The standout feature is the home's unique dual-primary layout. The spacious main-level primary suite offers convenience and privacy, while the impressive upstairs suite feels like a private retreat, complete with a fireplace, sitting area, beverage station with mini refrigerator, and walk-in closet. This versatile arrangement is ideal for multigenerational living, extended guests, or anyone seeking additional space.
The beautifully redesigned kitchen features new cabinetry, upgraded countertops, tile backsplash, GE slate stainless steel appliances, pantry storage, and a dedicated coffee bar. New flooring, fresh interior paint, updated bathrooms with glass shower doors, custom trim, and large picture windows bring a fresh, cohesive feel throughout the home.
Beyond the beautiful interior, significant improvements include a NEW ROOF, NEW WINDOWS, TWO NEW HVAC SYSTEMS, and a NEW WATER HEATER. These major updates offer added peace of mind and make this home truly move-in ready.
Outdoor living is another highlight, featuring an expansive deck, covered pavilion, fire pit area, and level backyard with plenty of room to entertain, gather, or simply relax.
Conveniently located in Ringgold, Georgia, with access to Catoosa County schools and an easy commute to Chattanooga.
**Seller is willing to consider concessions.**
With extensive renovations, two primary suites, and inviting indoor and outdoor living spaces, this home offers an exceptional combination of comfort, flexibility, and value....
Contact an agent
Home facts
- Year built:1997
- Subdivision & Development:Council Embers
- Listing ID #:1541334
- Added:48 day(s) ago
- Updated:October 14, 2026 at 08:01 PM
Rooms and interior
- Bedrooms:3
- Total bathrooms:3
- Full bathrooms:3
- Rooms Total:1
- Bathrooms Description:Double Vanity, Tub/shower Combo, Whirlpool Tub
- Bedroom Description:Primary Downstairs
- Basement:Yes
- Living area:1,956 sq. ft.
Heating and cooling
- Cooling:Central Air, Electric, Multi Units
- Heating:Central, Heating, Natural Gas
- Central air:Yes
Structure and exterior
- Roof:Shingle
- Year built:1997
- Building area:1,956 sq. ft.
- Lot area:0.23 Acres
- Construction Materials:Brick, Vinyl Siding
- Exterior Features:Fire Pit, Lighting, Private Yard
- Foundation Description:Concrete Perimeter
- Levels:One and One Half
Utilities
- Water:Public
- Sewer:Public Sewer, Sewer Connected
Finances and disclosures
- Price:$419,900
- Price per sq. ft.:$214.67
- Tax amount:$2,067
Features and amenities
- Amenities:Built-in Features, Ceiling Fan(s), In-Law Floorplan, Open Floorplan, Pantry, Sitting Area, Storage, Walk-In Closet(s), Wet Bar
Parking
- Parking description:Attached Garage, Concrete, Driveway, Garage, Garage Door Opener
- Garage:Yes
New listings near 265 Chloe Belle Circle
- Coming Soon
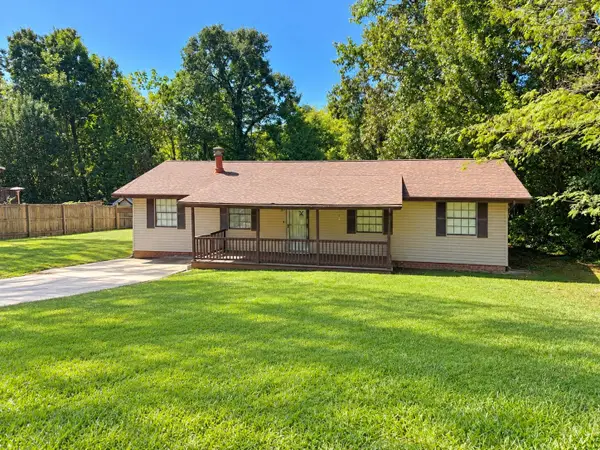 $240,000Coming Soon3 beds 2 baths1,522 sq. ft.
106 Homewood Drive, Ringgold, GA 30736
MLS# 3619567Listed by: EXP REALTY LLC - Coming Soon
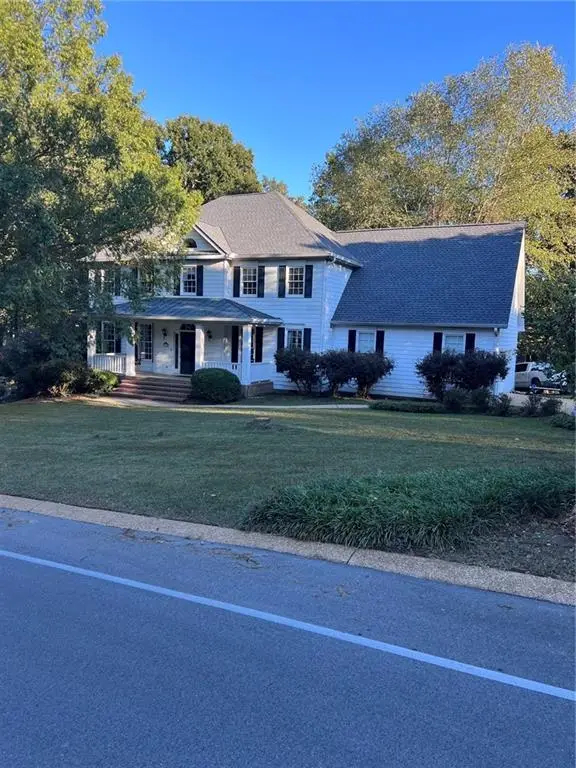 $465,000Coming Soon4 beds 3 baths3,446 sq. ft.
1575 Windstone Drive, Ringgold, GA 30736
MLS# 7853038Listed by: WYND REALTY, LLC
- Coming Soon
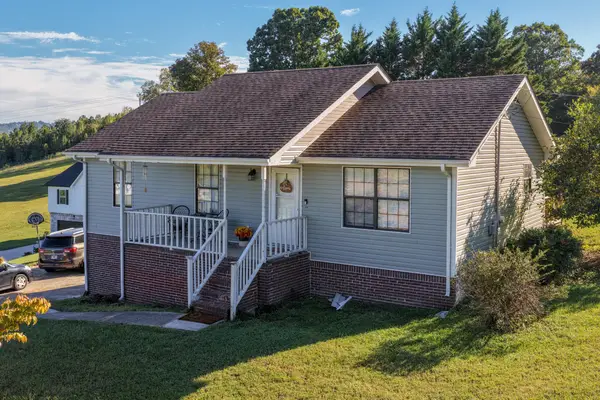 $285,000Coming Soon4 beds 3 baths1,960 sq. ft.
2077 Saunders Road, Ringgold, GA 30736
MLS# 3619325Listed by: GREATER DOWNTOWN REALTY DBA KELLER WILLIAMS REALTY - Coming Soon
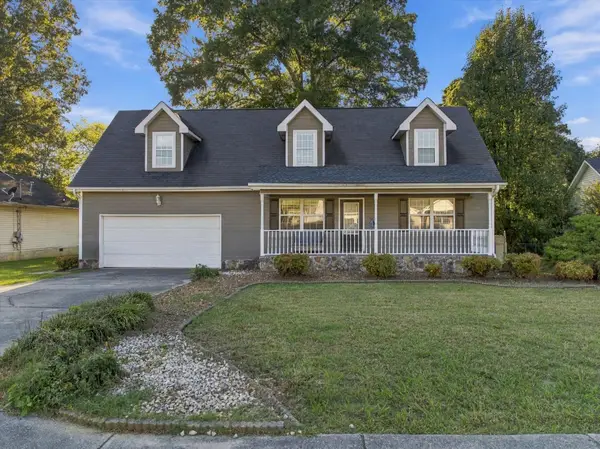 $340,000Coming Soon3 beds 2 baths1,846 sq. ft.
99 Chloe Belle Circle, Ringgold, GA 30736
MLS# 3614431Listed by: EXP REALTY LLC - New
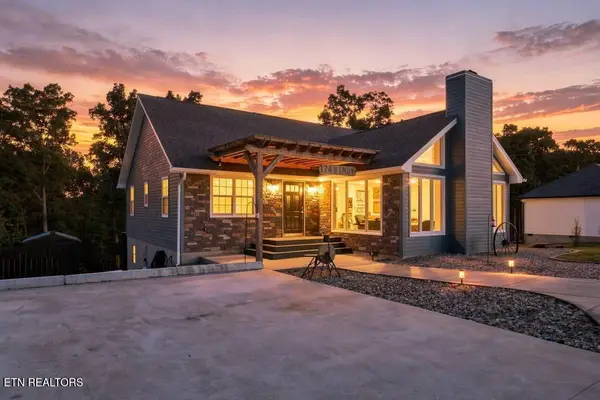 $395,000Active3 beds 3 baths2,072 sq. ft.
174 Windy Drive, Ringgold, GA 30736
MLS# 1358710Listed by: CENTURY 21 PROFESSIONAL GROUP - New
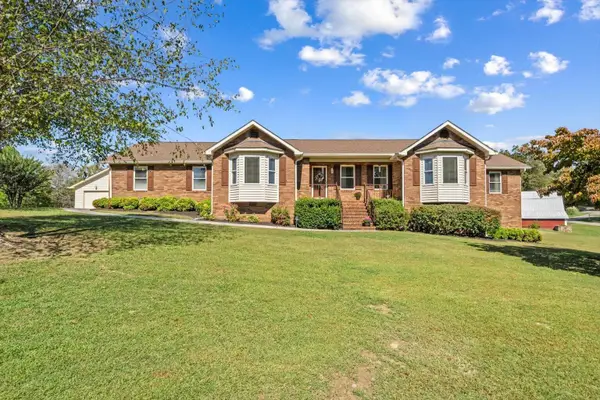 $499,900Active3 beds 3 baths3,021 sq. ft.
1412 Poplar Springs Road, Ringgold, GA 30736
MLS# 1544438Listed by: KELLER WILLIAMS REALTY - New
 $215,000Active3 beds 3 baths1,978 sq. ft.
325 Cindy Circle, Ringgold, GA 30736
MLS# 1544361Listed by: KELLER WILLIAMS REALTY - New
 $454,500Active3 beds 2 baths1,902 sq. ft.
204 Dodd Road, Ringgold, GA 30736
MLS# 1544254Listed by: KELLER WILLIAMS REALTY - New
 $589,900Active3 beds 2 baths2,056 sq. ft.
245 Anna Grace Lane, Ringgold, GA 30736
MLS# 1544231Listed by: RE/MAX PROPERTIES - New
 $396,500Active4 beds 2 baths1,958 sq. ft.
27 Mountain Lane, Ringgold, GA 30736
MLS# 1544204Listed by: UNITED REAL ESTATE EXPERTS


Protect your home and budget from life's surprises with an Assurant Home Warranty, backed by a partner that supports you through every step of homeownership. Explore Plans.
© 2026 Better Homes and Gardens Real Estate LLC. An Anywhere Real Estate company. All rights reserved. Better Homes and Gardens® Real Estate is a registered trademark owned by Meredith Operations Corporation, licensed to Better Homes and Gardens Real Estate LLC and used with permission. Better Homes and Gardens Real Estate LLC fully supports the principles of the Fair Housing Act and the Equal Opportunity Act. Listing information is deemed reliable but is not guaranteed accurate.
Each office is independently owned and operated.
Any services or products provided by third parties are not provided by, affiliated with or related to Better Homes and Gardens Real Estate LLC, or its affiliated companies.