
19 Melissa Drive, Ringgold, GA 30736
Local realty services provided by:Better Homes and Gardens Real Estate Jackson Realty
19 Melissa Drive,Ringgold, GA 30736
$278,900
- 3 Beds
- 2 Baths
- 1,256 sq. ft.
- Single family
- Active
Upcoming open houses
- Sun, Oct 1802:00 pm - 04:00 pm
Listed by: stacey hewitt
Office: re/max real estate center
MLS#:1540900
Source:TN_CAR
Price summary
- Price:$278,900
- Price per sq. ft.:$222.05
About this home
Welcome home! Come check out this super cute home conveniently located in Ringgold just off Alabama Hwy. It offers an efficient floor plan and is situated on a beautiful double corner lot. Recent updates include a new deck, gutters, interior paint, carpet, HVAC, and garage door opener. Enjoy easy one level living with a great outdoor setting. Located in Catoosa County's sought after Heritage school zone. This is a wonderful opportunity for buyers looking for a move in ready property with numerous recent updates.
Contact an agent
Home facts
- Year built:1996
- Subdivision & Development:Wendy Valley
- Listing ID #:1540900
- Added:59 day(s) ago
- Updated:October 14, 2026 at 02:58 PM
Rooms and interior
- Bedrooms:3
- Total bathrooms:2
- Full bathrooms:2
- Rooms Total:5
- Flooring:Carpet, Linoleum
- Dining Description:Eat-in Kitchen
- Bathrooms Description:Tub/shower Combo
- Kitchen Description:Eat-in Kitchen
- Basement:Yes
- Living area:1,256 sq. ft.
Heating and cooling
- Cooling:Central Air
- Heating:Central, Heating
- Central air:Yes
Structure and exterior
- Roof:Shingle
- Year built:1996
- Building area:1,256 sq. ft.
- Lot area:0.62 Acres
- Architectural Style:Ranch
- Construction Materials:Vinyl Siding
- Exterior Features:Rain Gutters
- Foundation Description:Block, Brick/Mortar
- Levels:One
Utilities
- Water:Public, Water Connected
- Sewer:Septic Tank
Finances and disclosures
- Price:$278,900
- Price per sq. ft.:$222.05
- Tax amount:$1,927
Features and amenities
- Amenities:Ceiling Fan(s), Double Closets, Laminate Counters, Vaulted Ceiling(s), Walk-In Closet(s)
Parking
- Parking description:Attached Garage, Driveway, Garage, Garage Faces Front
- Garage:Yes
New listings near 19 Melissa Drive
- Coming Soon
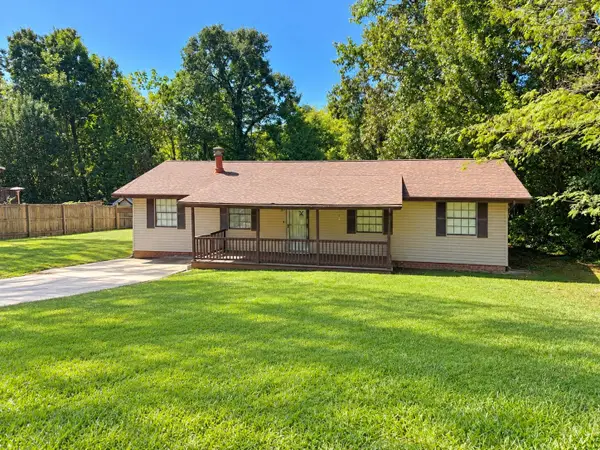 $240,000Coming Soon3 beds 2 baths1,522 sq. ft.
106 Homewood Drive, Ringgold, GA 30736
MLS# 3619567Listed by: EXP REALTY LLC - Coming Soon
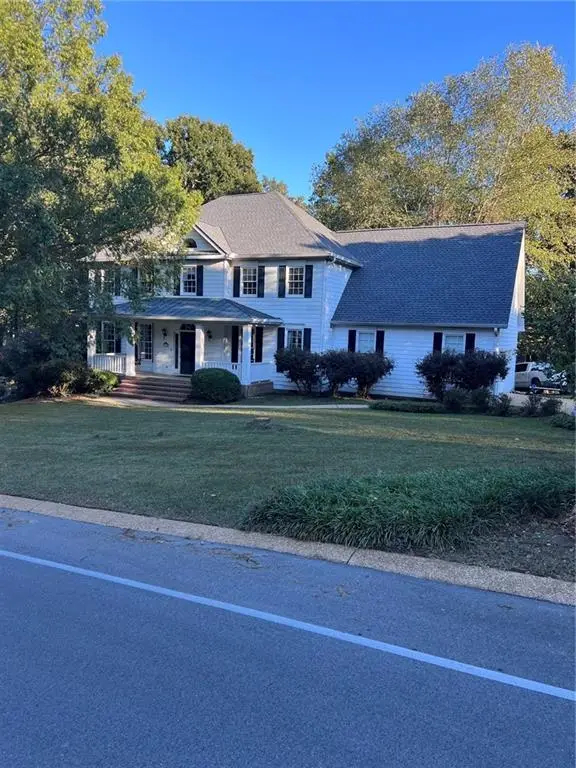 $465,000Coming Soon4 beds 3 baths3,446 sq. ft.
1575 Windstone Drive, Ringgold, GA 30736
MLS# 7853038Listed by: WYND REALTY, LLC
- Coming Soon
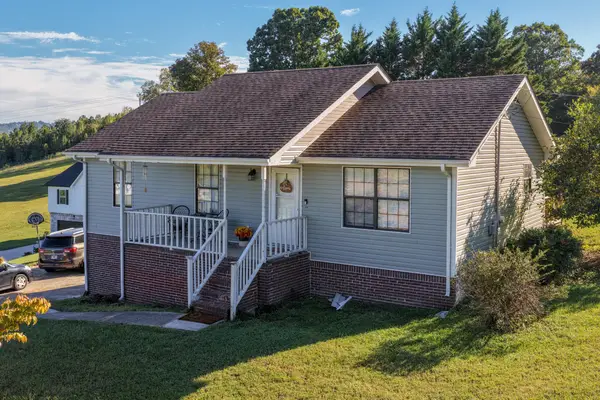 $285,000Coming Soon4 beds 3 baths1,960 sq. ft.
2077 Saunders Road, Ringgold, GA 30736
MLS# 3619325Listed by: GREATER DOWNTOWN REALTY DBA KELLER WILLIAMS REALTY - Coming Soon
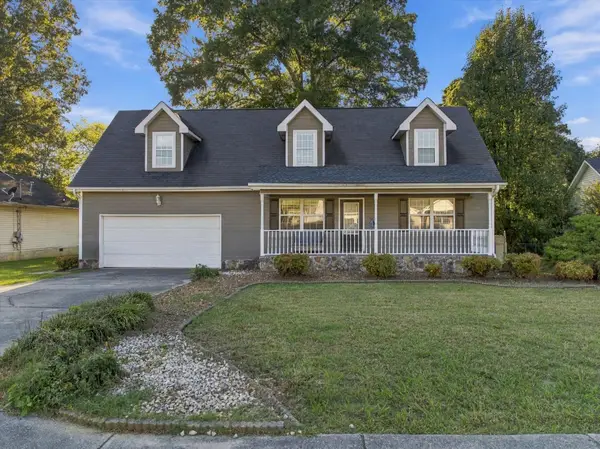 $340,000Coming Soon4 beds 2 baths1,846 sq. ft.
99 Chloe Belle Circle, Ringgold, GA 30736
MLS# 3614431Listed by: EXP REALTY LLC - New
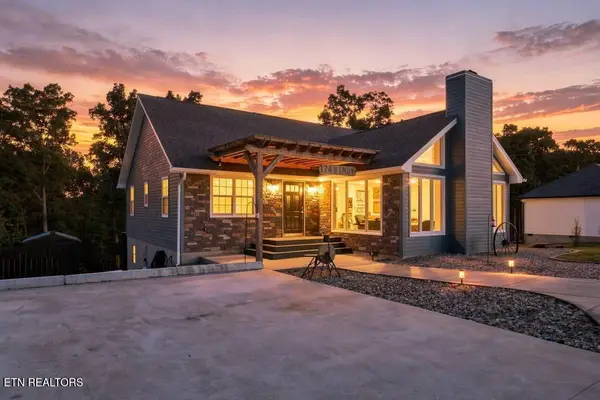 $395,000Active3 beds 3 baths2,072 sq. ft.
174 Windy Drive, Ringgold, GA 30736
MLS# 1358710Listed by: CENTURY 21 PROFESSIONAL GROUP - New
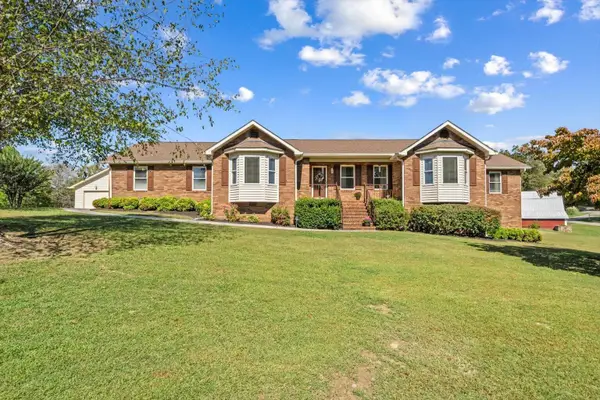 $499,900Active3 beds 3 baths3,021 sq. ft.
1412 Poplar Springs Road, Ringgold, GA 30736
MLS# 1544438Listed by: KELLER WILLIAMS REALTY - New
 $215,000Active3 beds 3 baths1,978 sq. ft.
325 Cindy Circle, Ringgold, GA 30736
MLS# 1544361Listed by: KELLER WILLIAMS REALTY - New
 $454,500Active3 beds 2 baths1,902 sq. ft.
204 Dodd Road, Ringgold, GA 30736
MLS# 1544254Listed by: KELLER WILLIAMS REALTY - New
 $589,900Active3 beds 2 baths2,056 sq. ft.
245 Anna Grace Lane, Ringgold, GA 30736
MLS# 1544231Listed by: RE/MAX PROPERTIES - New
 $396,500Active4 beds 2 baths1,958 sq. ft.
27 Mountain Lane, Ringgold, GA 30736
MLS# 1544204Listed by: UNITED REAL ESTATE EXPERTS


Protect your home and budget from life's surprises with an Assurant Home Warranty, backed by a partner that supports you through every step of homeownership. Explore Plans.
© 2026 Better Homes and Gardens Real Estate LLC. An Anywhere Real Estate company. All rights reserved. Better Homes and Gardens® Real Estate is a registered trademark owned by Meredith Operations Corporation, licensed to Better Homes and Gardens Real Estate LLC and used with permission. Better Homes and Gardens Real Estate LLC fully supports the principles of the Fair Housing Act and the Equal Opportunity Act. Listing information is deemed reliable but is not guaranteed accurate.
Each office is independently owned and operated.
Any services or products provided by third parties are not provided by, affiliated with or related to Better Homes and Gardens Real Estate LLC, or its affiliated companies.