
226 Crestwood Drive, Ringgold, GA 30736
Local realty services provided by:Better Homes and Gardens Real Estate Jackson Realty
226 Crestwood Drive,Ringgold, GA 30736
$320,000
- 3 Beds
- 2 Baths
- 1,792 sq. ft.
- Single family
- Active
Upcoming open houses
- Sun, Oct 1802:00 pm - 04:00 pm
Listed by: holly lehmann
Office: rh real estate, llc.
MLS#:1543650
Source:TN_CAR
Price summary
- Price:$320,000
- Price per sq. ft.:$178.57
About this home
This beautiful, well cared for Ringgold home offers a sought-after location, is zoned for the award-winning Heritage school system, and has plenty of space to make your own. With 3 bedrooms, 2 baths, and a versatile downstairs bonus room, there's room to gather, relax, and settle in.
A wood-burning fireplace makes the living room feel especially inviting, while beautifully stained hardwood floors flow into the separate dining room. Downstairs, the bonus room has a large walk-in closet and could be a cozy den, exercise room, man cave, or home office.
This well-maintained home also features a 50-gallon water heater, and the septic tank was pumped in November 2025. Outside, enjoy the fenced corner lot, two-car garage, and oversized concrete driveway.
Convenient access to Highway 2A, Highway 151, and I-75 makes the location even more appealing. USDA financing with no down payment may be available to qualified buyers. **Schedule your showing and picture the possibilities waiting for you here!**...
Contact an agent
Home facts
- Year built:1996
- Subdivision & Development:Crestwood
- Listing ID #:1543650
- Added:14 day(s) ago
- Updated:October 14, 2026 at 02:58 PM
Rooms and interior
- Bedrooms:3
- Total bathrooms:2
- Full bathrooms:2
- Rooms Total:7
- Flooring:Carpet, Ceramic Tile, Hardwood
- Dining Description:Separate Dining Room
- Bathrooms Description:Separate Shower, Soaking Tub, Tub/shower Combo
- Basement:Yes
- Living area:1,792 sq. ft.
Heating and cooling
- Cooling:Central Air, Electric
- Heating:Central, Heating, Natural Gas
- Central air:Yes
Structure and exterior
- Roof:Shingle
- Year built:1996
- Building area:1,792 sq. ft.
- Lot area:0.46 Acres
- Construction Materials:Brick, Vinyl Siding
- Foundation Description:Block
- Levels:Three Or More
Utilities
- Water:Public, Water Connected
- Sewer:Septic Tank, Sewer Not Available
Finances and disclosures
- Price:$320,000
- Price per sq. ft.:$178.57
- Tax amount:$2,574
Features and amenities
- Amenities:Ceiling Fan(s), Vaulted Ceiling(s), Walk-In Closet(s)
Parking
- Parking description:Attached Garage, Concrete, Garage, Garage Door Opener, Garage Faces Front
- Garage:Yes
New listings near 226 Crestwood Drive
- Coming Soon
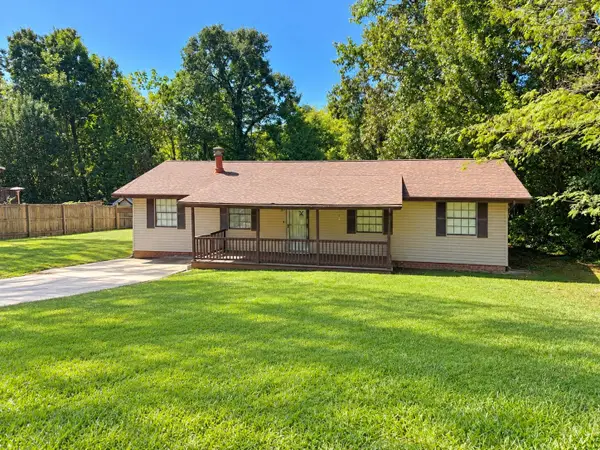 $240,000Coming Soon3 beds 2 baths1,522 sq. ft.
106 Homewood Drive, Ringgold, GA 30736
MLS# 3619567Listed by: EXP REALTY LLC - Coming Soon
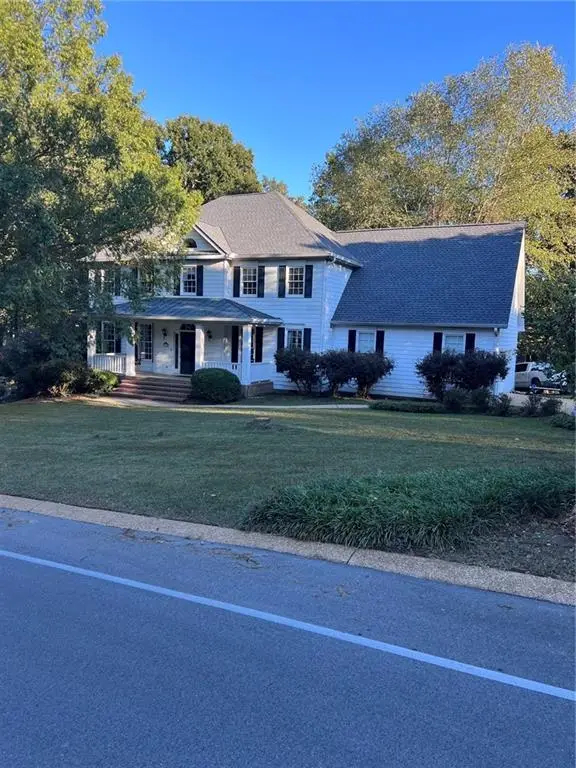 $465,000Coming Soon4 beds 3 baths3,446 sq. ft.
1575 Windstone Drive, Ringgold, GA 30736
MLS# 7853038Listed by: WYND REALTY, LLC
- Coming Soon
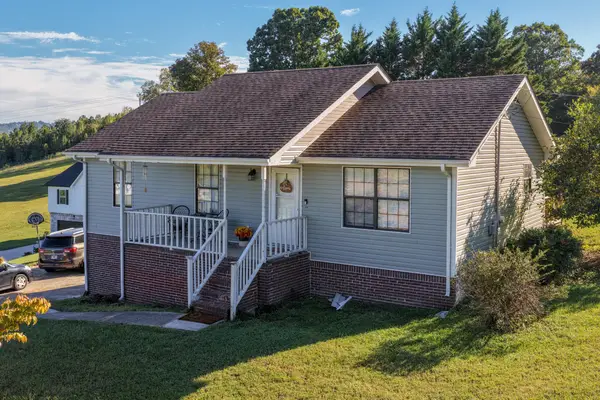 $285,000Coming Soon4 beds 3 baths1,960 sq. ft.
2077 Saunders Road, Ringgold, GA 30736
MLS# 3619325Listed by: GREATER DOWNTOWN REALTY DBA KELLER WILLIAMS REALTY - Coming Soon
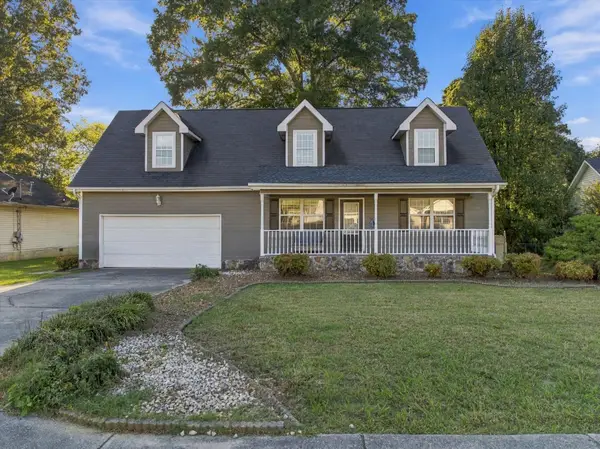 $340,000Coming Soon4 beds 2 baths1,846 sq. ft.
99 Chloe Belle Circle, Ringgold, GA 30736
MLS# 3614431Listed by: EXP REALTY LLC - New
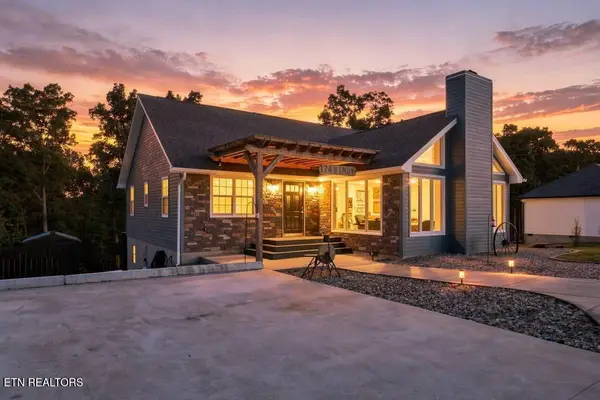 $395,000Active3 beds 3 baths2,072 sq. ft.
174 Windy Drive, Ringgold, GA 30736
MLS# 1358710Listed by: CENTURY 21 PROFESSIONAL GROUP - New
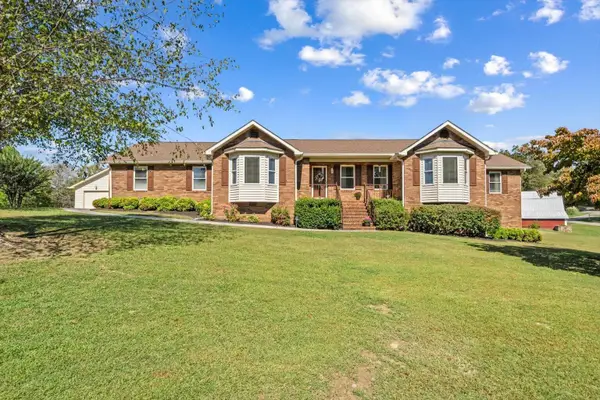 $499,900Active3 beds 3 baths3,021 sq. ft.
1412 Poplar Springs Road, Ringgold, GA 30736
MLS# 1544438Listed by: KELLER WILLIAMS REALTY - New
 $215,000Active3 beds 3 baths1,978 sq. ft.
325 Cindy Circle, Ringgold, GA 30736
MLS# 1544361Listed by: KELLER WILLIAMS REALTY - New
 $454,500Active3 beds 2 baths1,902 sq. ft.
204 Dodd Road, Ringgold, GA 30736
MLS# 1544254Listed by: KELLER WILLIAMS REALTY - New
 $589,900Active3 beds 2 baths2,056 sq. ft.
245 Anna Grace Lane, Ringgold, GA 30736
MLS# 1544231Listed by: RE/MAX PROPERTIES - New
 $396,500Active4 beds 2 baths1,958 sq. ft.
27 Mountain Lane, Ringgold, GA 30736
MLS# 1544204Listed by: UNITED REAL ESTATE EXPERTS


Protect your home and budget from life's surprises with an Assurant Home Warranty, backed by a partner that supports you through every step of homeownership. Explore Plans.
© 2026 Better Homes and Gardens Real Estate LLC. An Anywhere Real Estate company. All rights reserved. Better Homes and Gardens® Real Estate is a registered trademark owned by Meredith Operations Corporation, licensed to Better Homes and Gardens Real Estate LLC and used with permission. Better Homes and Gardens Real Estate LLC fully supports the principles of the Fair Housing Act and the Equal Opportunity Act. Listing information is deemed reliable but is not guaranteed accurate.
Each office is independently owned and operated.
Any services or products provided by third parties are not provided by, affiliated with or related to Better Homes and Gardens Real Estate LLC, or its affiliated companies.