
375 Champagne Circle, Ringgold, GA 30736
Local realty services provided by:Better Homes and Gardens Real Estate Signature Brokers
375 Champagne Circle,Ringgold, GA 30736
$445,000
- 4 Beds
- 2 Baths
- 2,818 sq. ft.
- Single family
- Active
Listed by: melissa m dorn
Office: keller williams realty
MLS#:1543711
Source:TN_CAR
Price summary
- Price:$445,000
- Price per sq. ft.:$157.91
- Monthly HOA dues:$33.33
About this home
Wonderful ONE LEVEL living brick home in beautiful Denmoore neighborhood. This extensively renovated home offers 2,800+square feet of updated living space in a beautiful, established and vibrant Ringgold neighborhood zoned for sought-after Heritage schools.
Bright and sunny FOYER welcomes you into this easy flowing design and into the LARGE living area anchored by the beautiful FIREPLACE flanked by two French doors with soaring vaulted ceilings. This spacious 4 bedroom, 2 bath home offers the perfect floor plan with fresh finishes, NEW flooring, NEW KITCHEN, updated lighting and a neutral color palette. The heart of the home is the kitchen and living area, where the OPEN FLOOR PLAN flows easily for daily living or entertaining, even spilling out onto the spacious SCREENED PORCH, perfect for outdoor living, watching your favorite sports team or using as a great entertaining space for 9 months out of the year! The kitchen has TONS OF STORAGE with plenty of NEW cabinetry, multiple PANTRY areas, soft-close drawers, NEW GE STAINLESS steel appliances and GLEAMING GRANITE countertops. HOME OFFICE area/MUDROOM and laundry are just off kitchen area. Welcoming MAIN LEVEL Primary bedroom offers abundant sunshine, another soaring VAULTED ceiling, oversized bathroom with DOUBLE VANITIES, gorgeous WALK-IN NEW tiled shower and separate soaking tub. Linen closet and vanity offers plenty of storage. WALK-IN primary closet is incredible. Two additional UPDATED bedrooms are located on opposite side of this awesome floor plan, each with large closets. The wonderful UPDATED 2nd full bath, with linen closet is perfectly located in between. Upstairs you will find your 4th bedroom or BONUS ROOM, great storage there with closet and WALK-OUT ATTIC access. Incredible FLEX space for new owners to utilize to fit their needs. Two car garage with ADDITIONAL space and utility closet. Completely level and manicured lot. Vibrant neighborhood has sidewalks and lighting. Easily stroll down to the COMMUNITY POOL and playground area from your new home. INCREDIBLE North Georgia location with easy access to 1-75 and Battlefield Parkway (2 mins away) with shopping, restaurants and retail. The Colonnade Civic Center, Catoosa County Library and CommonSpirit/Memorial hospital are within a 3 minute drive. COSTCO, Chickamauga Battlefield, Camp Jordan Park are all nearby while downtown CHATTANOOGA is an easy drive. Owners have made incredible updates/upgrades throughout the interior of this home, even encapsulating the crawl space with added dehumidifier and sump pump for the new owners. Book your PRIVATE appointment today to tour this beautiful home....
Contact an agent
Home facts
- Year built:2002
- Subdivision & Development:Denmoore
- Listing ID #:1543711
- Added:8 day(s) ago
- Updated:October 09, 2026 at 03:09 PM
Rooms and interior
- Bedrooms:4
- Total bathrooms:2
- Full bathrooms:2
- Rooms Total:10
- Flooring:Luxury Vinyl, Tile
- Dining Description:Breakfast Room, Eat-in Kitchen, Separate Dining Room
- Bathrooms Description:Double Vanity, Separate Shower, Soaking Tub, Tub/shower Combo
- Kitchen Description:Eat-in Kitchen, Kitchen Island
- Bedroom Description:Primary Downstairs, Split Bedrooms
- Basement:Yes
- Living area:2,818 sq. ft.
Heating and cooling
- Cooling:Central Air, Electric
- Heating:Central, Electric, Heating
- Central air:Yes
Structure and exterior
- Roof:Shingle
- Year built:2002
- Building area:2,818 sq. ft.
- Lot area:0.26 Acres
- Architectural Style:Ranch
- Construction Materials:Brick, Concrete, Vinyl Siding
- Foundation Description:Block
- Levels:One and One Half
Utilities
- Water:Public, Water Connected
- Sewer:Public Sewer, Sewer Connected
Finances and disclosures
- Price:$445,000
- Price per sq. ft.:$157.91
- Tax amount:$4,096
Features and amenities
- Amenities:Cathedral Ceiling(s), Ceiling Fan(s), Chandelier, Crown Molding, Entrance Foyer, Granite Counters, High Ceilings, Open Floorplan, Pantry, Recessed Lighting, Storage, Vaulted Ceiling(s), Walk-In Closet(s)
Parking
- Parking description:Attached Garage, Concrete, Garage, Garage Door Opener, Garage Faces Front, Kitchen Level, Off Street
- Garage:Yes
New listings near 375 Champagne Circle
- New
 $454,500Active3 beds 2 baths1,902 sq. ft.
204 Dodd Road, Ringgold, GA 30736
MLS# 1544254Listed by: KELLER WILLIAMS REALTY - New
 $589,900Active3 beds 2 baths2,056 sq. ft.
245 Anna Grace Lane, Ringgold, GA 30736
MLS# 1544231Listed by: RE/MAX PROPERTIES - New
 $396,500Active4 beds 2 baths1,958 sq. ft.
27 Mountain Lane, Ringgold, GA 30736
MLS# 1544204Listed by: UNITED REAL ESTATE EXPERTS - New
 $119,900Active3.03 Acres
00 Majestic Heights, Ringgold, GA 30736
MLS# 1544206Listed by: NU VISION REALTY  $725,000Active4 beds 4 baths4,148 sq. ft.
1446 Houston Valley Road, Ringgold, GA 30736
MLS# 1543439Listed by: KELLER WILLIAMS REALTY- New
 $259,900Active3 beds 2 baths1,344 sq. ft.
102 Morrison Lane, Ringgold, GA 30736
MLS# 1544167Listed by: EXP REALTY LLC - New
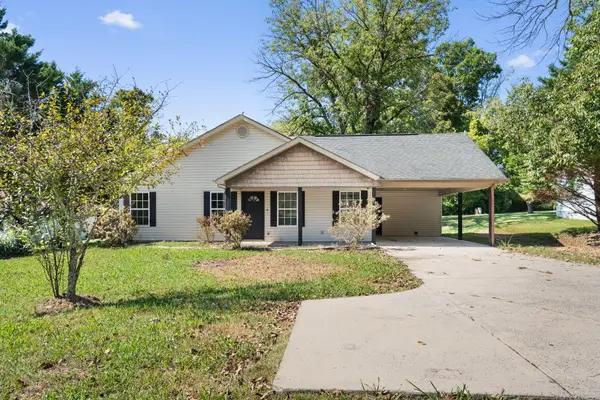 $269,000Active3 beds 2 baths1,224 sq. ft.
4588 Ooltewah Ringgold Road, Ringgold, GA 30736
MLS# 1544162Listed by: REALTY ONE GROUP EXPERTS - New
 $558,000Active3 beds 5 baths3,305 sq. ft.
15 Thorncrest Drive, Ringgold, GA 30736
MLS# 1544147Listed by: KELLER WILLIAMS REALTY  $298,000Pending2 beds 2 baths1,762 sq. ft.
226 Pine Grove Road, Ringgold, GA 30736
MLS# 1544042Listed by: ELITE REALTORS LLC- New
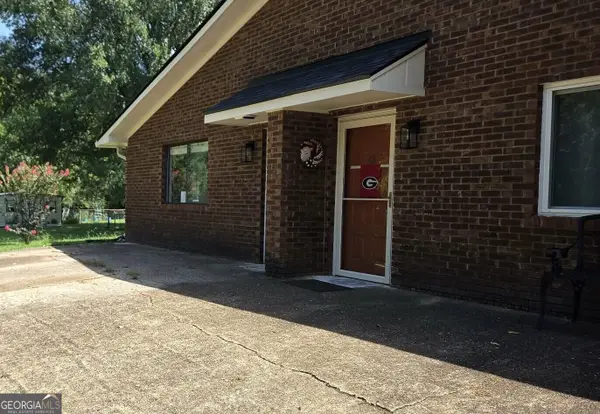 $155,000Active2 beds 2 baths911 sq. ft.
54 Condo Circle, Ringgold, GA 30736
MLS# 10866950Listed by: Response Realty


Protect your home and budget from life's surprises with an Assurant Home Warranty, backed by a partner that supports you through every step of homeownership. Explore Plans.
© 2026 Better Homes and Gardens Real Estate LLC. An Anywhere Real Estate company. All rights reserved. Better Homes and Gardens® Real Estate is a registered trademark owned by Meredith Operations Corporation, licensed to Better Homes and Gardens Real Estate LLC and used with permission. Better Homes and Gardens Real Estate LLC fully supports the principles of the Fair Housing Act and the Equal Opportunity Act. Listing information is deemed reliable but is not guaranteed accurate.
Each office is independently owned and operated.
Any services or products provided by third parties are not provided by, affiliated with or related to Better Homes and Gardens Real Estate LLC, or its affiliated companies.