
561 Burning Bush Rd, Ringgold, GA 30736
Local realty services provided by:Better Homes and Gardens Real Estate Ben Bray & Associates
561 Burning Bush Rd,Ringgold, GA 30736
$339,900
- 3 Beds
- 2 Baths
- 1,472 sq. ft.
- Single family
- Active
Listed by: misty newsome
Office: re/max experience
MLS#:3635091
Source:NASHVILLE
Price summary
- Price:$339,900
- Price per sq. ft.:$230.91
About this home
Welcome to this beautifully updated 3-bedroom, 2-bathroom home situated at 561 Burning Bush Road in Ringgold, GA! Offering a perfect blend of comfort and functionality, this property is completely move-in ready and packed with big-ticket upgrades.
Inside, you will find a spacious layout featuring a welcoming living room and a dedicated dining room that is perfect for gathering. Fresh, modern paint in the living room, kitchen, and both bathrooms provides a bright and clean feel throughout the main living areas.
Enjoy incredible peace of mind with major recent investments, including a brand-new upstairs Trane HVAC system (installed in 2026) and pristine new exterior siding (2025) that comes with a lifetime transferable warranty. Storage will never be an issue thanks to a massive storage room conveniently located right above the garage.
Step outside to discover a large, open yard with endless possibilities, complete with a fantastic detached workshop ready for your hobbies, projects, or extra equipment. Don't miss out on this standout Ringgold property—schedule your private showing today!...
Contact an agent
Home facts
- Year built:1993
- Subdivision & Development:none
- Listing ID #:3635091
- Added:2 day(s) ago
- Updated:November 13, 2026 at 03:33 PM
Rooms and interior
- Bedrooms:3
- Total bathrooms:2
- Full bathrooms:2
- Flooring:Carpet, Tile
- Kitchen Description:Dishwasher, Refrigerator
- Basement Description:Crawl Space
- Living area:1,472 sq. ft.
Heating and cooling
- Cooling:Ceiling Fan(s), Central Air, Dual, Electric
- Heating:Central, Dual, Electric
- Central air:Yes
Structure and exterior
- Year built:1993
- Building area:1,472 sq. ft.
- Lot area:1.01 Acres
- Construction Materials:Vinyl Siding
- Levels:2 Story
Schools
- High school:Lakeview-Fort Oglethorpe High School
- Middle school:Heritage Middle School
- Elementary school:Battlefield Elementary School
Utilities
- Water:Public, Water Available
- Sewer:Septic Tank
Finances and disclosures
- Price:$339,900
- Price per sq. ft.:$230.91
- Tax amount:$2,074
Features and amenities
- Appliances:Dishwasher, Refrigerator
Parking
- Total parking spaces:2
- Parking description:Attached
- Garage:Yes
- Garage spaces:2
 Copyright 2026 Realtracs Mls. All rights reserved. Realtracs Mls provides content displayed here (“provided content”) on an “as is” basis and makes no representations or warranties regarding the provided content, including, but not limited to those of non-infringement, timeliness, accuracy, or completeness. Individuals and companies using information presented are responsible for verification and validation of information they utilize and present to their customers and clients. Realtracs Mls will not be liable for any damage or loss resulting from use of the provided content or the products available through Portals, IDX, VOW, and/or Syndication. Recipients of this information shall not resell, redistribute, reproduce, modify, or otherwise copy any portion thereof without the expressed written consent of Realtracs Mls.
New listings near 561 Burning Bush Rd
- Coming Soon
 $239,450Coming Soon3 beds 1 baths1,100 sq. ft.
391 Oak Tree Road, Ringgold, GA 30736
MLS# 10874652Listed by: Beycome Brokerage Realty LLC - New
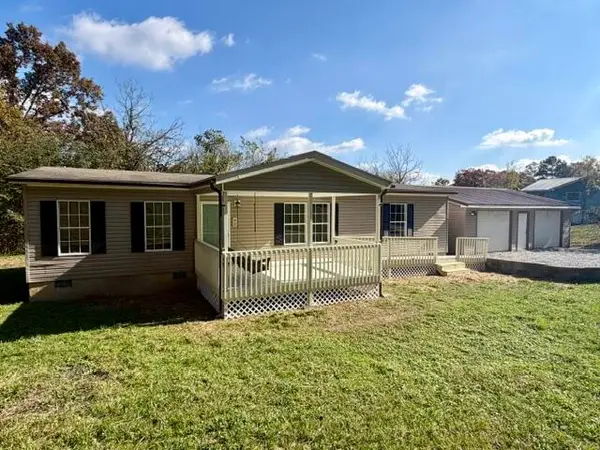 $219,700Active3 beds 2 baths1,456 sq. ft.
95 Hilltop Road, Ringgold, GA 30736
MLS# 1546252Listed by: ZACH TAYLOR - CHATTANOOGA - New
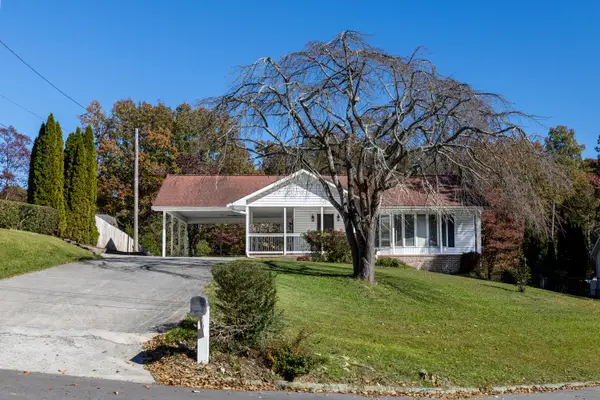 $379,900Active3 beds 3 baths2,400 sq. ft.
49 Hickory Hill Lane, Ringgold, GA 30736
MLS# 1546207Listed by: FAIRPOINT REALTY, LLC - New
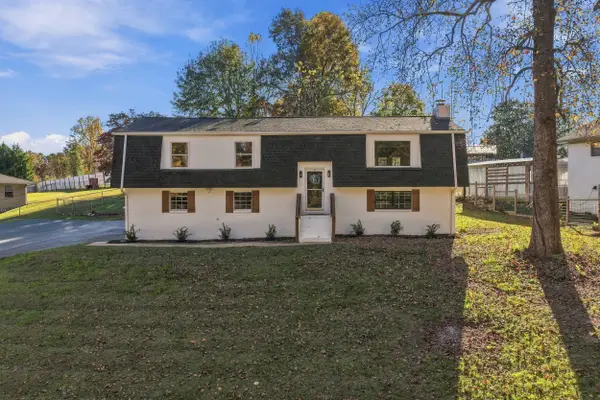 $385,000Active4 beds 3 baths2,158 sq. ft.
423 Hickory Circle, Ringgold, GA 30736
MLS# 1546179Listed by: THE REAL ESTATE MAVERICKS - New
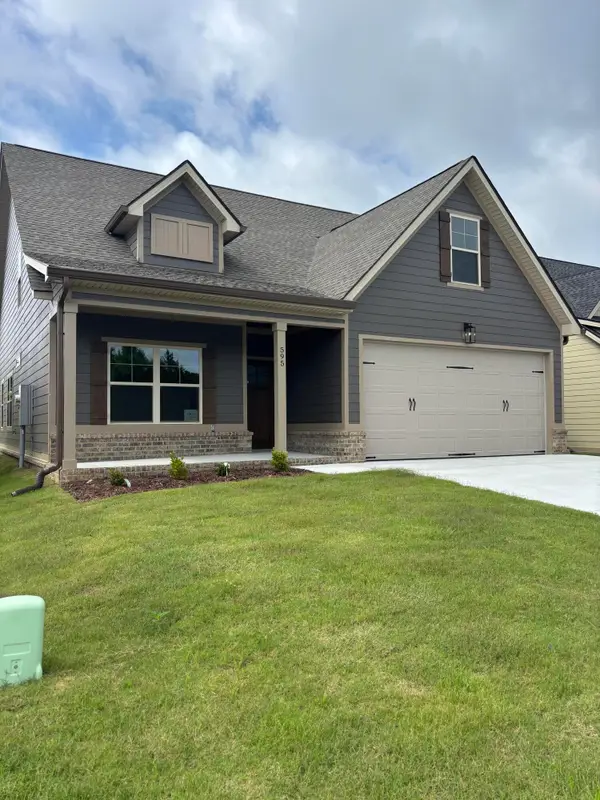 $420,000Active3 beds 3 baths1,972 sq. ft.
595 Willow Grove Court, Ringgold, GA 30736
MLS# 1546189Listed by: REAL ESTATE PARTNERS CHATTANOOGA LLC - New
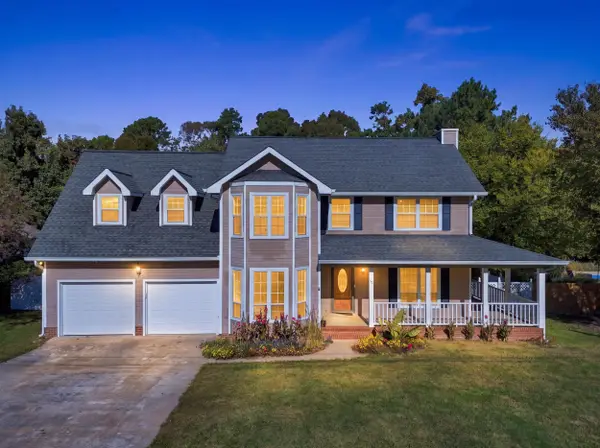 $399,000Active4 beds 3 baths2,200 sq. ft.
112 Spring Lane, Ringgold, GA 30736
MLS# 1546163Listed by: KELLER WILLIAMS REALTY - New
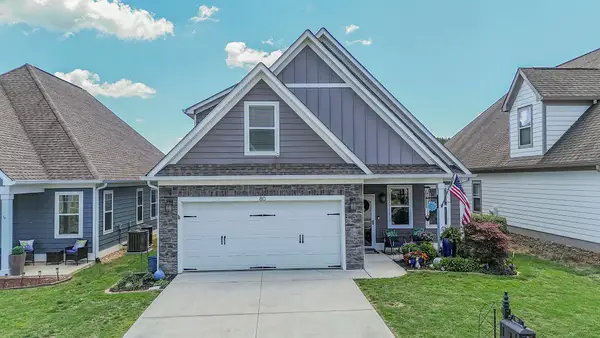 $410,000Active4 beds 3 baths2,287 sq. ft.
80 Sonoma Lane, Ringgold, GA 30736
MLS# 1546171Listed by: 1 PERCENT LISTS SCENIC CITY - New
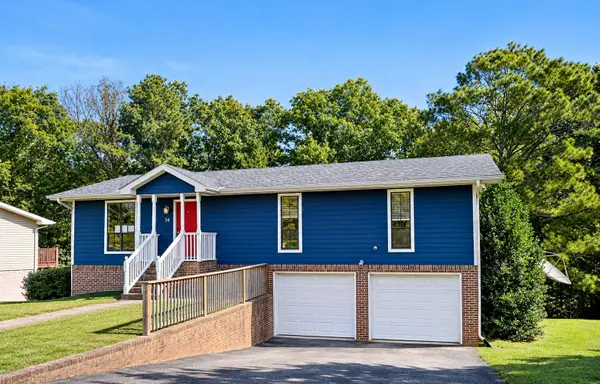 $292,000Active3 beds 2 baths1,296 sq. ft.
54 Crest Circle, Ringgold, GA 30736
MLS# 1546129Listed by: TEEMS & TEEMS REALTY - New
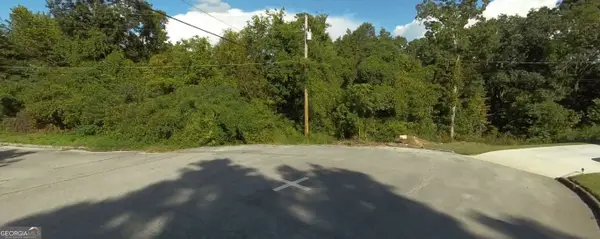 $25,000Active0.53 Acres
0 (LOT #36) N Brent Drive, Ringgold, GA 30736
MLS# 10887805Listed by: Murdoch Realty, Inc.


Protect your home and budget from life's surprises with an Assurant Home Warranty, backed by a partner that supports you through every step of homeownership. Explore Plans.
© 2026 Better Homes and Gardens Real Estate LLC. An Anywhere Real Estate company. All rights reserved. Better Homes and Gardens® Real Estate is a registered trademark owned by Meredith Operations Corporation, licensed to Better Homes and Gardens Real Estate LLC and used with permission. Better Homes and Gardens Real Estate LLC fully supports the principles of the Fair Housing Act and the Equal Opportunity Act. Listing information is deemed reliable but is not guaranteed accurate.
Each office is independently owned and operated.
Any services or products provided by third parties are not provided by, affiliated with or related to Better Homes and Gardens Real Estate LLC, or its affiliated companies.