
461 Autumn Trail, Ringgold, GA 30736
Local realty services provided by:Better Homes and Gardens Real Estate Signature Brokers
461 Autumn Trail,Ringgold, GA 30736
$399,900
- 3 Beds
- 4 Baths
- 2,506 sq. ft.
- Single family
- Pending
Listed by: diane runyan
Office: keller williams realty
MLS#:1543688
Source:TN_CAR
Price summary
- Price:$399,900
- Price per sq. ft.:$159.58
About this home
Absolutely--here's a more concise version that still has that high-end feel:
Prepare to be captivated by the spectacular views from this immaculate, beautifully maintained home! The thoughtfully designed floor plan features hardwood floors throughout the main living areas and a spacious primary suite on the main level with a large bath and beautiful views. The well-appointed kitchen offers granite countertops, abundant cabinetry, stainless steel appliances, breakfast-bar seating, and a charming breakfast area. A separate formal dining room provides the perfect setting for entertaining while showcasing the same incredible views. Enjoy outdoor living from the deck and screened porch overlooking beautifully refreshed landscaping, plus a level backyard area perfect for play or entertaining. Upstairs features two additional bedrooms, two full baths, and a huge bonus room offering endless possibilities. Beautiful inside and out, but the unforgettable view is what truly sets this home apart--a must see!...
Contact an agent
Home facts
- Year built:2005
- Subdivision & Development:The Meadows
- Listing ID #:1543688
- Added:12 day(s) ago
- Updated:October 13, 2026 at 07:58 AM
Rooms and interior
- Bedrooms:3
- Total bathrooms:4
- Full bathrooms:3
- Half bathrooms:1
- Rooms Total:12
- Flooring:Hardwood
- Dining Description:Eat-in Kitchen, Separate Dining Room
- Bathrooms Description:Separate Shower, Tub/shower Combo, Whirlpool Tub
- Kitchen Description:Eat-in Kitchen
- Bedroom Description:Primary Downstairs
- Basement:Yes
- Living area:2,506 sq. ft.
Heating and cooling
- Cooling:Central Air, Electric, Multi Units
- Heating:Central, Electric, Heating
- Central air:Yes
Structure and exterior
- Roof:Shingle
- Year built:2005
- Building area:2,506 sq. ft.
- Lot area:1.29 Acres
- Construction Materials:Brick, Vinyl Siding
- Exterior Features:Fire Pit, Rain Gutters
- Foundation Description:Block, Brick/Mortar
- Levels:One and One Half
Utilities
- Water:Public
- Sewer:Public Sewer, Sewer Connected
Finances and disclosures
- Price:$399,900
- Price per sq. ft.:$159.58
- Tax amount:$2,755
Features and amenities
- Amenities:Cathedral Ceiling(s), Ceiling Fan(s), High Ceilings, Walk-In Closet(s)
Parking
- Parking description:Attached Garage, Garage Door Opener, Kitchen Level
- Garage:Yes
New listings near 461 Autumn Trail
- Coming Soon
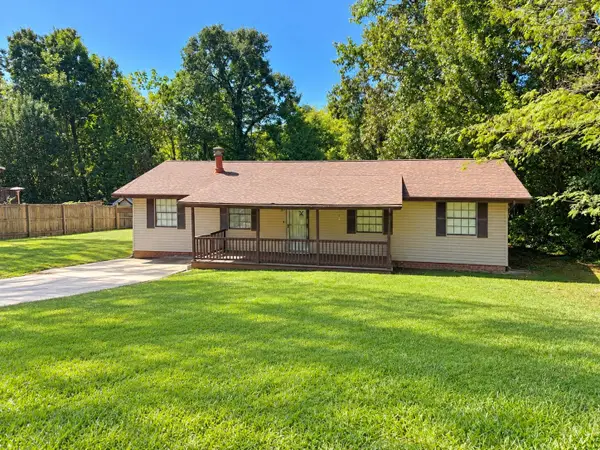 $240,000Coming Soon3 beds 2 baths1,522 sq. ft.
106 Homewood Drive, Ringgold, GA 30736
MLS# 3619567Listed by: EXP REALTY LLC - Coming Soon
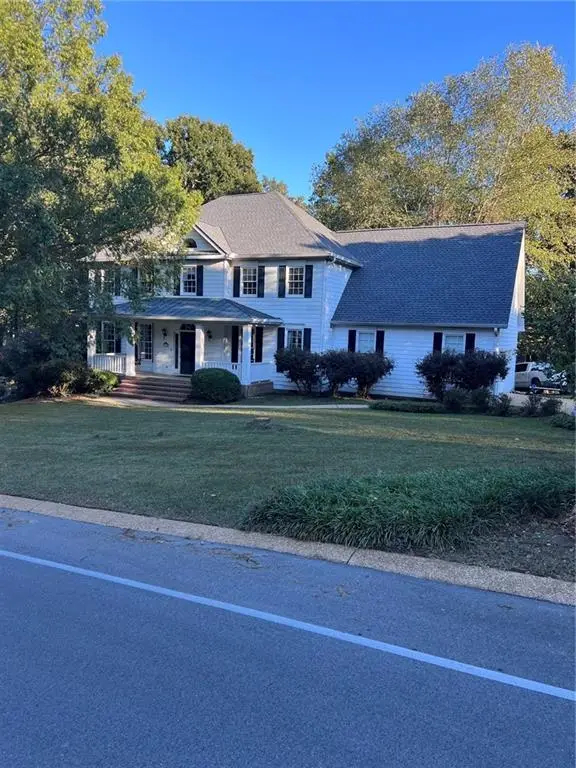 $465,000Coming Soon4 beds 3 baths3,446 sq. ft.
1575 Windstone Drive, Ringgold, GA 30736
MLS# 7853038Listed by: WYND REALTY, LLC
- Coming Soon
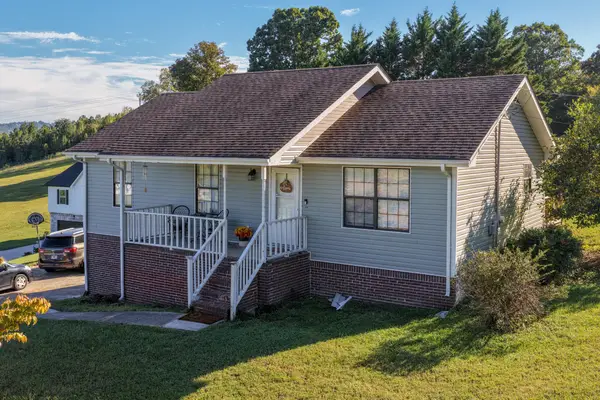 $285,000Coming Soon4 beds 3 baths1,960 sq. ft.
2077 Saunders Road, Ringgold, GA 30736
MLS# 3619325Listed by: GREATER DOWNTOWN REALTY DBA KELLER WILLIAMS REALTY - New
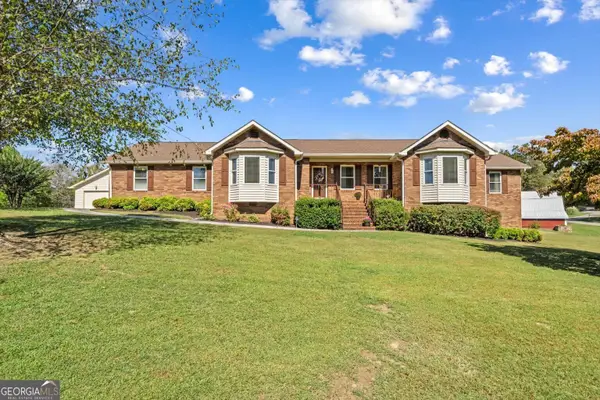 $499,900Active3 beds 3 baths3,021 sq. ft.
1412 Poplar Springs Road, Ringgold, GA 30736
MLS# 10871138Listed by: Keller Williams Heritage - New
 $215,000Active3 beds 3 baths1,978 sq. ft.
325 Cindy Circle, Ringgold, GA 30736
MLS# 1544361Listed by: KELLER WILLIAMS REALTY - New
 $395,000Active3 beds 3 baths2,072 sq. ft.
174 Windy Drive, Ringgold, GA 30736
MLS# 1544340Listed by: CENTURY 21 PROFESSIONAL GROUP - New
 $454,500Active3 beds 2 baths1,902 sq. ft.
204 Dodd Road, Ringgold, GA 30736
MLS# 1544254Listed by: KELLER WILLIAMS REALTY - New
 $589,900Active3 beds 2 baths2,056 sq. ft.
245 Anna Grace Lane, Ringgold, GA 30736
MLS# 3614492Listed by: RE/MAX PROPERTIES - New
 $396,500Active4 beds 2 baths1,958 sq. ft.
27 Mountain Lane, Ringgold, GA 30736
MLS# 1544204Listed by: UNITED REAL ESTATE EXPERTS - New
 $119,900Active3.03 Acres
00 Majestic Heights, Ringgold, GA 30736
MLS# 1544206Listed by: NU VISION REALTY


Protect your home and budget from life's surprises with an Assurant Home Warranty, backed by a partner that supports you through every step of homeownership. Explore Plans.
© 2026 Better Homes and Gardens Real Estate LLC. An Anywhere Real Estate company. All rights reserved. Better Homes and Gardens® Real Estate is a registered trademark owned by Meredith Operations Corporation, licensed to Better Homes and Gardens Real Estate LLC and used with permission. Better Homes and Gardens Real Estate LLC fully supports the principles of the Fair Housing Act and the Equal Opportunity Act. Listing information is deemed reliable but is not guaranteed accurate.
Each office is independently owned and operated.
Any services or products provided by third parties are not provided by, affiliated with or related to Better Homes and Gardens Real Estate LLC, or its affiliated companies.