
618 Boynton Drive, Ringgold, GA 30736
Local realty services provided by:Better Homes and Gardens Real Estate Signature Brokers
618 Boynton Drive,Ringgold, GA 30736
$285,000
- 4 Beds
- 3 Baths
- 1,644 sq. ft.
- Single family
- Active
Listed by: michael burge
Office: zach taylor - chattanooga
MLS#:1538219
Source:TN_CAR
Price summary
- Price:$285,000
- Price per sq. ft.:$173.36
About this home
Space, character, and room to grow on over an acre in Ringgold! This 4-bedroom, 3-bath home offers 1,644 square feet of solid bones with a charm that's hard to find in new construction. Built in 1969 and lovingly maintained, the vintage kitchen and tile bathrooms give this home a classic feel -- and the tile is in great shape. The HVAC system runs strong, and a brand new back deck makes outdoor living easy. Head downstairs and you'll find a full basement kitchen plus extra space ready to be expanded -- perfect for a in-law suite, entertainment area, or additional living space. The 1.08-acre lot is large and flat, giving you the yard you've always wanted.
Contact an agent
Home facts
- Year built:1969
- Listing ID #:1538219
- Added:1 day(s) ago
- Updated:July 09, 2026 at 02:41 PM
Rooms and interior
- Bedrooms:4
- Total bathrooms:3
- Full bathrooms:3
- Rooms Total:9
- Flooring:Laminate, Wood
- Dining Description:Breakfast Bar
- Basement:Yes
- Living area:1,644 sq. ft.
Heating and cooling
- Cooling:Ceiling Fan(s), Central Air, Electric
- Heating:Electric, Heating, Hot Water
- Central air:Yes
Structure and exterior
- Roof:Shingle
- Year built:1969
- Building area:1,644 sq. ft.
- Lot area:1.08 Acres
- Construction Materials:Brick, Wood Siding
- Exterior Features:Private Yard
Utilities
- Water:Public, Water Available
- Sewer:Public Sewer
Finances and disclosures
- Price:$285,000
- Price per sq. ft.:$173.36
- Tax amount:$1,903
Features and amenities
- Amenities:Ceiling Fan(s), Crown Molding
Parking
- Parking description:Asphalt, Attached Garage, Garage Faces Side, Utility Garage
- Garage:Yes
New listings near 618 Boynton Drive
- New
 $275,000Active4 beds 3 baths2,064 sq. ft.
128 Sioux Trail, Ringgold, GA 30736
MLS# 3264268Listed by: ZACH TAYLOR CHATTANOOGA - New
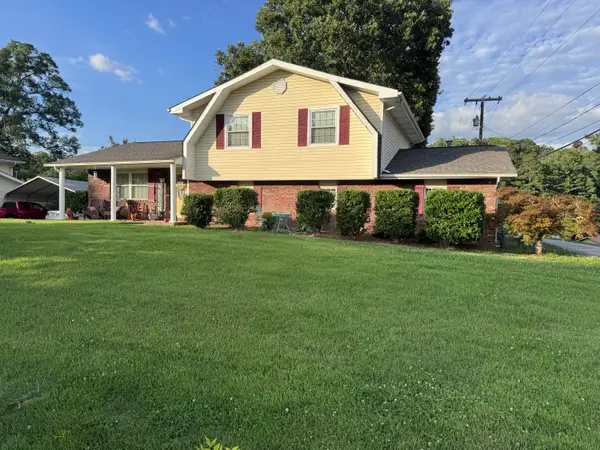 $300,000Active3 beds 2 baths1,596 sq. ft.
20 Brownwood Circle, Ringgold, GA 30736
MLS# 1537920Listed by: EXP REALTY, LLC - New
 $400,000Active3 beds 3 baths2,726 sq. ft.
425 Cherokee Lake Drive, Ringgold, GA 30736
MLS# 1538338Listed by: RE/MAX PROPERTIES - New
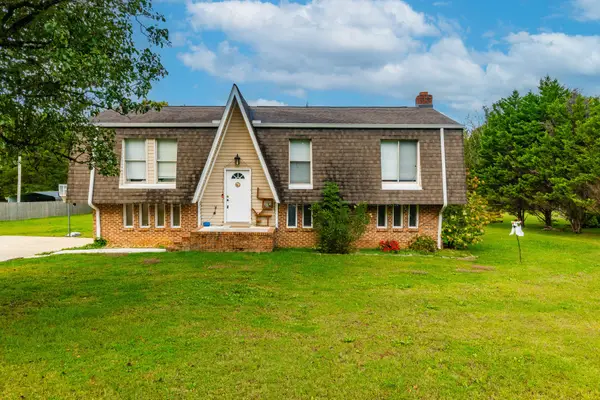 $274,900Active3 beds 3 baths1,144 sq. ft.
60 Walker Street, Ringgold, GA 30736
MLS# 3263187Listed by: GREATER CHATTANOOGA REALTY, KELLER WILLIAMS REALTY - New
 $689,000Active5 beds 4 baths4,617 sq. ft.
7 Windsor Lane, Ringgold, GA 30736
MLS# 1538301Listed by: CRYE-LEIKE, REALTORS - Coming Soon
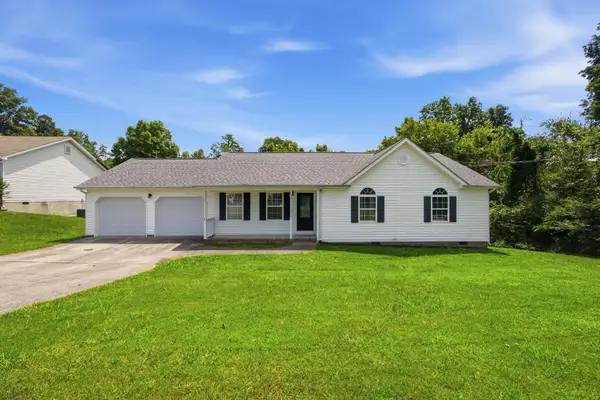 $279,900Coming Soon3 beds 2 baths
144 N Brent Drive, Ringgold, GA 30736
MLS# 3262992Listed by: EXP REALTY LLC  $389,000Active4 beds 2 baths2,100 sq. ft.
54 Snyder Circle, Ringgold, GA 30736
MLS# 1537615Listed by: ELITE REALTORS LLC- New
 $325,000Active3 beds 2 baths1,648 sq. ft.
50 Capstone Drive, Ringgold, GA 30736
MLS# 1538270Listed by: THE AGENCY CHATTANOOGA - New
 $318,000Active3 beds 2 baths1,716 sq. ft.
305 Battlefield Circle, Ringgold, GA 30736
MLS# 1538261Listed by: RE/MAX REAL ESTATE CENTER


Protect your home and budget from life's surprises with an Assurant Home Warranty, backed by a partner that supports you through every step of homeownership. Explore Plans.
© 2026 Better Homes and Gardens Real Estate LLC. An Anywhere Real Estate company. All rights reserved. Better Homes and Gardens® Real Estate is a registered trademark owned by Meredith Operations Corporation, licensed to Better Homes and Gardens Real Estate LLC and used with permission. Better Homes and Gardens Real Estate LLC fully supports the principles of the Fair Housing Act and the Equal Opportunity Act. Listing information is deemed reliable but is not guaranteed accurate.
Each office is independently owned and operated.
Any services or products provided by third parties are not provided by, affiliated with or related to Better Homes and Gardens Real Estate LLC, or its affiliated companies.