
7 Windsor Lane, Ringgold, GA 30736
Local realty services provided by:Better Homes and Gardens Real Estate Metro Brokers
Listed by: erik palmer
Office: crye-leike, realtors
MLS#:10805419
Source:METROMLS
Price summary
- Price:$649,000
- Price per sq. ft.:$140.54
- Monthly HOA dues:$120
About this home
Come home to Windstone this fall and settle in before the 2026 holiday season! With inviting gathering spaces, a cozy fireplace, and room to host overnight guests, 7 Windsor Lane offers a beautiful setting for holiday celebrations and everyday living. Seller is offering a $9,000 credit toward an interest-rate buydown or buyer closing costs with an acceptable offer--an opportunity to potentially lower your monthly payment or reduce cash needed at closing. Located in the gated Windstone Golf Community on the Georgia-Tennessee line, this beautifully maintained home offers more than 4,600 SF of finished living space, 5 bedrooms, 4 full bathrooms, and 3 versatile levels. An approximately 0.75-acre cul-de-sac setting provides generous outdoor space and exceptional value for North GA living. The covered front porch welcomes you into a dramatic two-story foyer with hardwood floors and an elegant staircase. Cathedral ceilings, a fireplace, and an open upstairs overlook create an impressive great room for relaxing on cooler evenings. The formal dining room is ready for holiday gatherings, while an adjoining flex space offers options for a home office, sitting room, or additional entertaining space. The spacious kitchen features granite countertops, stainless steel appliances, a center island, pantry, abundant cabinetry, and a sunny breakfast area. The main-level primary suite provides a comfortable retreat with tray ceilings, a large walk-in closet, dual vanities, a garden tub, separate tiled shower, and private water closet. A second main-level bedroom and full bathroom offer flexibility for guests or multigenerational living. Just inside the attached two-car garage, the laundry room includes cabinetry and a utility sink. Upstairs, 2 additional bedrooms, a full bathroom, and a spacious bonus room provide room to spread out. The finished walkout basement adds a family room, kitchenette, dining area, recreation space, gym or hobby room, 5th bedroom, and 4th bathroom. A utility garage with exterior access offers convenient storage for lawn equipment or space for a workshop. Enjoy the Windstone lifestyle within minutes of Chattanooga, East Brainerd, shopping, dining, and entertainment. A $450 Choice one-year home warranty is available if requested with an acceptable offer. Schedule your private showing, explore the online 360-degree virtual tour, and make your next holiday season feel right at home! OPEN HOUSE SATURDAY 10/03/2026 (1P-3P EST)....
Contact an agent
Home facts
- Year built:2002
- Subdivision & Development:Windstone
- Listing ID #:10805419
- Updated:October 14, 2026 at 11:18 AM
Rooms and interior
- Bedrooms:5
- Total bathrooms:4
- Full bathrooms:4
- Flooring:Carpet, Hardwood, Tile
- Dining Description:Separate Room
- Bathrooms Description:Double Vanity, Separate Shower, Soaking Tub, Tile Bath, Whirlpool Bath
- Kitchen Description:Breakfast Area, Cooktop, Dishwasher, Double Oven, Kitchen Island, Microwave, Oven (Wall), Pantry, Refrigerator, Second Kitchen, Stainless Steel Appliance(s), Walk-in Pantry
- Bedroom Description:Master On Main Level, Walk-In Closet(s)
- Basement Description:Bath Finished, Daylight, Exterior Entry, Finished, Full, Interior Entry
- Living area:4,618 sq. ft.
Heating and cooling
- Cooling:Ceiling Fan(s), Central Air, Electric
- Heating:Central, Electric, Natural Gas
- Central air:Yes
Structure and exterior
- Roof:Composition
- Year built:2002
- Building area:4,618 sq. ft.
- Lot area:0.75 Acres
- Lot Features:Cul-De-Sac, Level, Sloped
- Architectural Style:Brick Front, Craftsman
- Construction Materials:Brick
- Exterior Features:Deck, Deck/Patio, Screened, Sprinkler System
- Foundation Description:Slab
- Levels:3+ Story
Schools
- High school:Ringgold
- Middle school:Ringgold
- Elementary school:Graysville
Utilities
- Water:Public
- Sewer:Public Sewer, Sewer Connected
Finances and disclosures
- Price:$649,000
- Price per sq. ft.:$140.54
- Tax amount:$3,872 (2025)
Features and amenities
- Appliances:Cooktop, Dishwasher, Double Oven, Gas Water Heater, Microwave, Oven (Wall), Refrigerator, Stainless Steel Appliance(s)
- Laundry features:In Hall, Laundry
- Amenities:Attic Expandable, Gas Water Heater, High Ceilings, In-Law Floorplan, Rear Stairs, Tray Ceiling(s), Two Story Foyer, Vaulted Ceiling(s)
Parking
- Total parking spaces:2
- Parking description:Attached, Garage, Garage Door Opener, Kitchen Level, Off Street Parking
- Garage:Yes
 2026 Georgia MLS. All rights reserved. Information Deem Reliable But Not Guaranteed October 14, 2026
New listings near 7 Windsor Lane
- Coming Soon
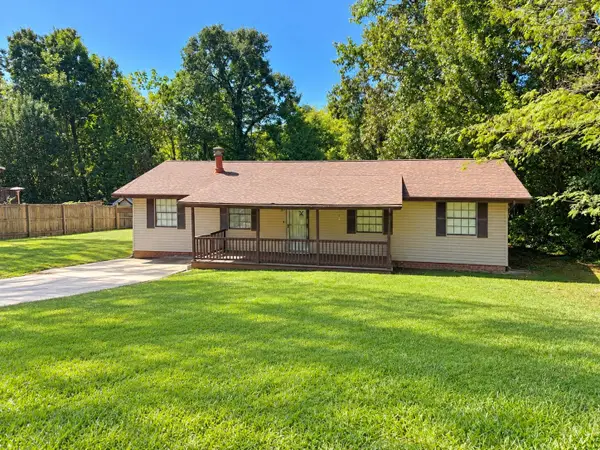 $240,000Coming Soon3 beds 2 baths1,522 sq. ft.
106 Homewood Drive, Ringgold, GA 30736
MLS# 3619567Listed by: EXP REALTY LLC - Coming Soon
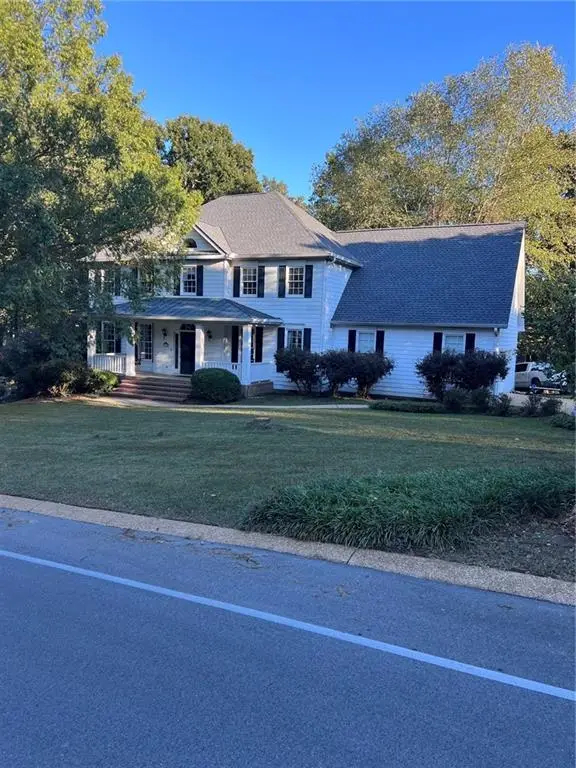 $465,000Coming Soon4 beds 3 baths3,446 sq. ft.
1575 Windstone Drive, Ringgold, GA 30736
MLS# 7853038Listed by: WYND REALTY, LLC - Coming Soon
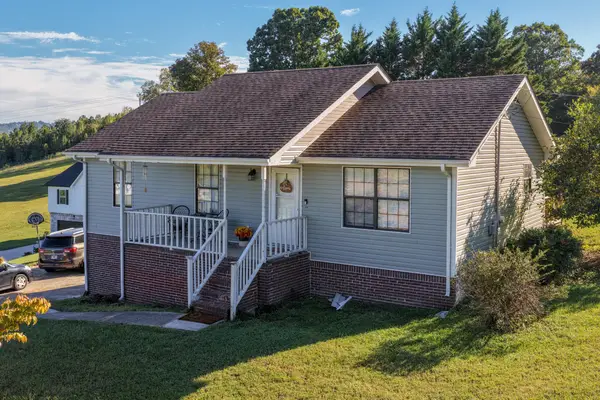 $285,000Coming Soon4 beds 3 baths1,960 sq. ft.
2077 Saunders Road, Ringgold, GA 30736
MLS# 3619325Listed by: GREATER DOWNTOWN REALTY DBA KELLER WILLIAMS REALTY - Coming Soon
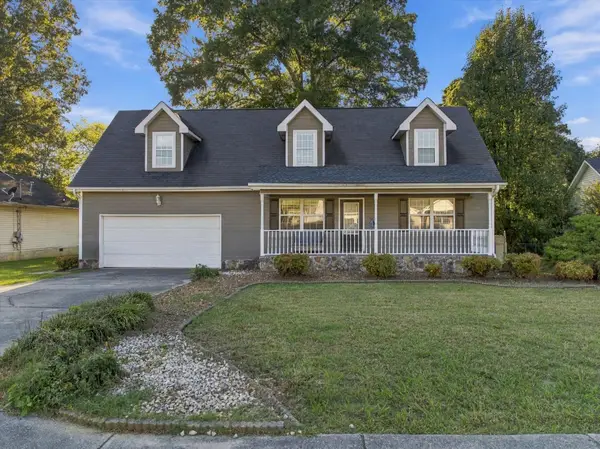 $340,000Coming Soon4 beds 2 baths1,846 sq. ft.
99 Chloe Belle Circle, Ringgold, GA 30736
MLS# 3614431Listed by: EXP REALTY LLC - New
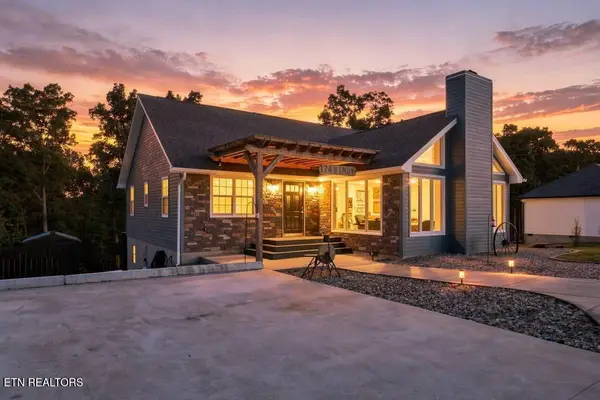 $395,000Active3 beds 3 baths2,072 sq. ft.
174 Windy Drive, Ringgold, GA 30736
MLS# 1358710Listed by: CENTURY 21 PROFESSIONAL GROUP - New
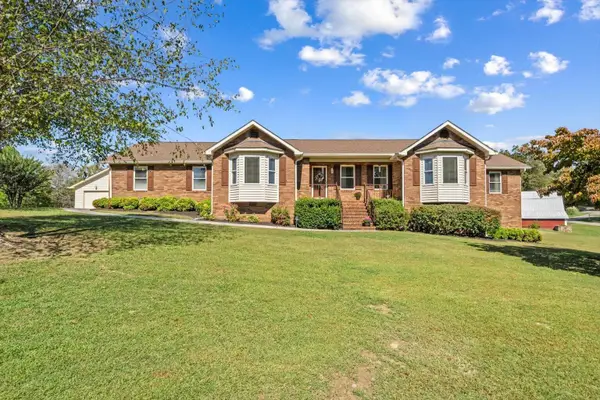 $499,900Active3 beds 3 baths3,021 sq. ft.
1412 Poplar Springs Road, Ringgold, GA 30736
MLS# 1544438Listed by: KELLER WILLIAMS REALTY - New
 $215,000Active3 beds 3 baths1,978 sq. ft.
325 Cindy Circle, Ringgold, GA 30736
MLS# 1544361Listed by: KELLER WILLIAMS REALTY - New
 $454,500Active3 beds 2 baths1,902 sq. ft.
204 Dodd Road, Ringgold, GA 30736
MLS# 1544254Listed by: KELLER WILLIAMS REALTY - New
 $589,900Active3 beds 2 baths2,056 sq. ft.
245 Anna Grace Lane, Ringgold, GA 30736
MLS# 1544231Listed by: RE/MAX PROPERTIES - New
 $396,500Active4 beds 2 baths1,958 sq. ft.
27 Mountain Lane, Ringgold, GA 30736
MLS# 1544204Listed by: UNITED REAL ESTATE EXPERTS


Protect your home and budget from life's surprises with an Assurant Home Warranty, backed by a partner that supports you through every step of homeownership. Explore Plans.
© 2026 Better Homes and Gardens Real Estate LLC. An Anywhere Real Estate company. All rights reserved. Better Homes and Gardens® Real Estate is a registered trademark owned by Meredith Operations Corporation, licensed to Better Homes and Gardens Real Estate LLC and used with permission. Better Homes and Gardens Real Estate LLC fully supports the principles of the Fair Housing Act and the Equal Opportunity Act. Listing information is deemed reliable but is not guaranteed accurate.
Each office is independently owned and operated.
Any services or products provided by third parties are not provided by, affiliated with or related to Better Homes and Gardens Real Estate LLC, or its affiliated companies.