
77 Plum Lane, Ringgold, GA 30736
Local realty services provided by:Better Homes and Gardens Real Estate Signature Brokers
77 Plum Lane,Ringgold, GA 30736
$239,900
- 4 Beds
- 2 Baths
- 1,940 sq. ft.
- Single family
- Active
Listed by: david bryant
Office: exp realty llc.
MLS#:1535569
Source:TN_CAR
Price summary
- Price:$239,900
- Price per sq. ft.:$123.66
About this home
Never Lived In!! New build with permanent rock foundation situated on approximately 0.76 acres in Ringgold, GA! This spacious 4 bedroom, 2 full bath home offers approximately 1,940 square feet with a modern open layout and oversized 250 square foot den. Inside, you'll find a full drywall interior, cozy fireplace, sliding barn door leading into the laundry room, walk-in shower, and stainless steel appliances. The home also features the world's most energy efficient water heater ever created, the Hybrid Heat Pump water heater, along with a new Carrier furnace and heat pump system for year-round comfort and energy efficiency. Outside, enjoy 3 separate decks perfect for relaxing or entertaining, while offering Gorgeous views of the Appalachian Mountains! Also comes with a new retaining wall, new fencing, new gutters, and an underground water diversion system already in place. Additional features include a Ring doorbell security system. Conveniently located off Summit Drive in Ringgold, this move-in ready home offers modern finishes, thoughtful upgrades, and plenty of space both inside and out!
Information is deemed accurate but not warranted....
Contact an agent
Home facts
- Year built:2024
- Subdivision & Development:McDonald Addn
- Listing ID #:1535569
- Added:91 day(s) ago
- Updated:August 27, 2026 at 03:19 PM
Rooms and interior
- Bedrooms:4
- Total bathrooms:2
- Full bathrooms:2
- Flooring:Carpet, Vinyl
- Dining Description:Eat-in Kitchen
- Bathrooms Description:Separate Shower, Tub/shower Combo
- Kitchen Description:Eat-in Kitchen
- Basement:Yes
- Living area:1,940 sq. ft.
Heating and cooling
- Cooling:Central Air
- Heating:Central, Electric, Heating
- Central air:Yes
Structure and exterior
- Roof:Shingle
- Year built:2024
- Building area:1,940 sq. ft.
- Lot area:0.73 Acres
- Construction Materials:Vinyl Siding
- Exterior Features:Lighting, Rain Gutters
- Foundation Description:Block
- Levels:One
Utilities
- Water:Public, Water Connected
- Sewer:Septic Tank
Finances and disclosures
- Price:$239,900
- Price per sq. ft.:$123.66
- Tax amount:$91
Features and amenities
- Amenities:Open Floorplan, Pantry, Sitting Area
Parking
- Parking description:Driveway, Gravel
New listings near 77 Plum Lane
- Coming Soon
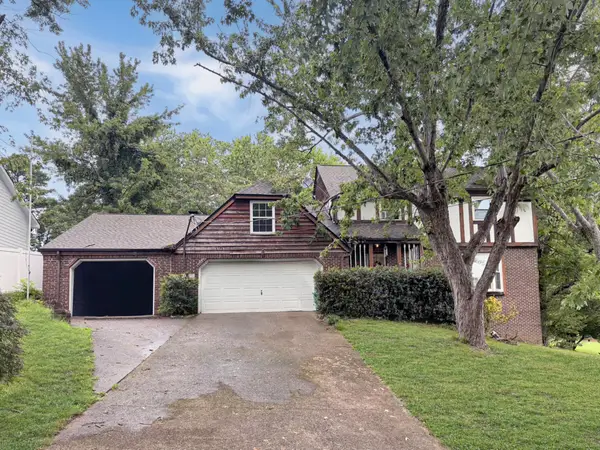 $240,000Coming Soon4 beds 3 baths2,000 sq. ft.
112 Battlefield Circle, Ringgold, GA 30736
MLS# 3308579Listed by: EXP REALTY LLC - Coming Soon
 $20,000Coming Soon0.64 Acres
0 Maple Way, Ringgold, GA 30736
MLS# 3038223Listed by: EXP REALTY - Coming Soon
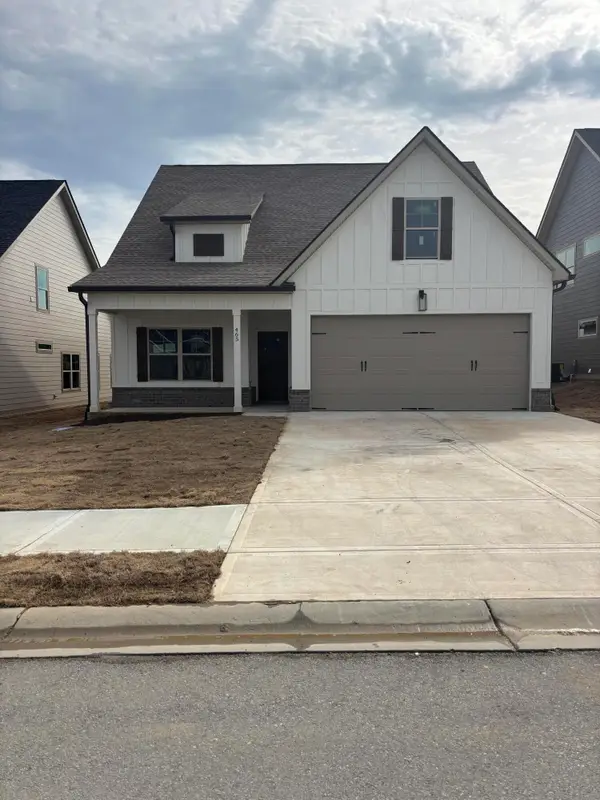 $449,000Coming Soon5 beds 3 baths2,470 sq. ft.
465 Willow Grove Court, Ringgold, GA 30736
MLS# 3128739Listed by: REAL ESTATE PARTNERS CHATTANOOGA, LLC - New
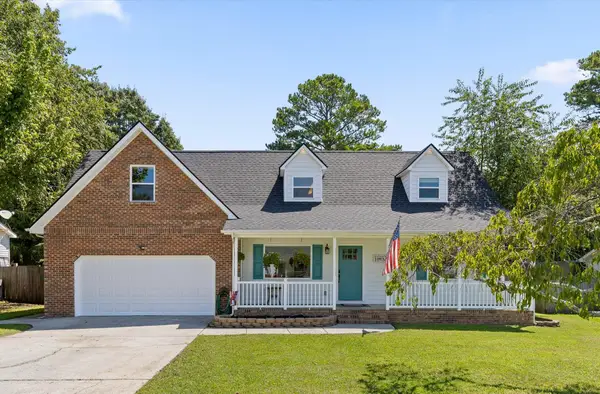 $429,900Active3 beds 3 baths1,956 sq. ft.
265 Chloe Belle Circle, Ringgold, GA 30736
MLS# 1541334Listed by: RH REAL ESTATE, LLC - New
 $575,000Active3 beds 3 baths2,484 sq. ft.
414 Graysville Road, Ringgold, GA 30736
MLS# 1541523Listed by: REAL BROKER - New
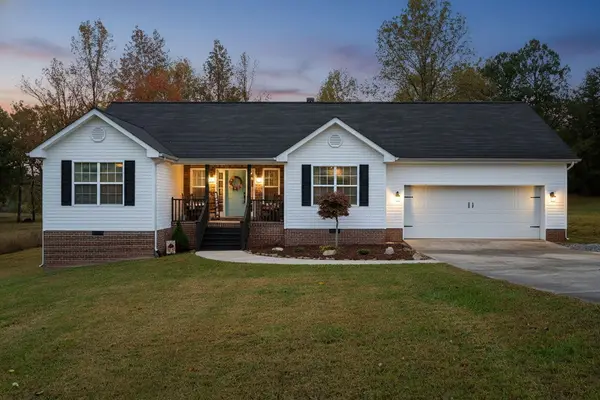 $349,900Active3 beds 2 baths1,676 sq. ft.
1616 Houston Valley Road, Ringgold, GA 30736
MLS# 1541491Listed by: COLDWELL BANKER PRYOR REALTY - New
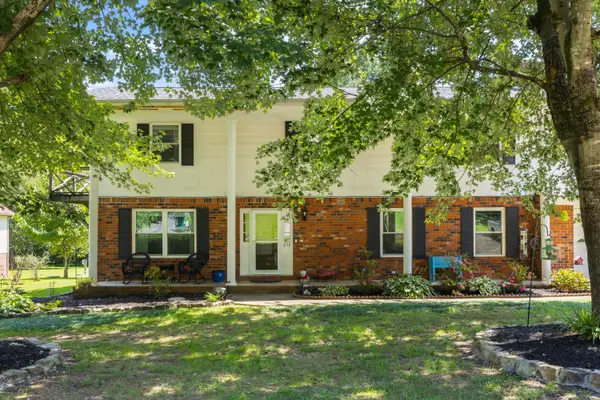 $399,000Active4 beds 3 baths2,444 sq. ft.
253 Dailey Hill Circle, Ringgold, GA 30736
MLS# 1541330Listed by: KELLER WILLIAMS REALTY - New
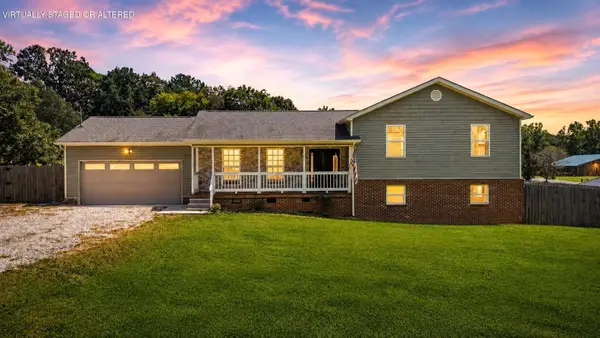 $349,000Active4 beds 2 baths1,974 sq. ft.
5742 Keith Road, Ringgold, GA 30736
MLS# 1541320Listed by: SIMPLIHOM - New
 $315,000Active3 beds 2 baths1,680 sq. ft.
159 Spring Wind Circle, Ringgold, GA 30736
MLS# 1541246Listed by: EXP REALTY LLC - New
 $380,000Active3 beds 3 baths2,400 sq. ft.
49 Hickory Hill Lane, Ringgold, GA 30736
MLS# 1541238Listed by: FAIRPOINT REALTY, LLC


Protect your home and budget from life's surprises with an Assurant Home Warranty, backed by a partner that supports you through every step of homeownership. Explore Plans.
© 2026 Better Homes and Gardens Real Estate LLC. An Anywhere Real Estate company. All rights reserved. Better Homes and Gardens® Real Estate is a registered trademark owned by Meredith Operations Corporation, licensed to Better Homes and Gardens Real Estate LLC and used with permission. Better Homes and Gardens Real Estate LLC fully supports the principles of the Fair Housing Act and the Equal Opportunity Act. Listing information is deemed reliable but is not guaranteed accurate.
Each office is independently owned and operated.
Any services or products provided by third parties are not provided by, affiliated with or related to Better Homes and Gardens Real Estate LLC, or its affiliated companies.