
98 Etowah Ridge, Ringgold, GA 30736
Local realty services provided by:Better Homes and Gardens Real Estate Signature Brokers
98 Etowah Ridge,Ringgold, GA 30736
$710,000
- 4 Beds
- 4 Baths
- 5,125 sq. ft.
- Single family
- Active
Listed by: derek english, becky cope english
Office: the agency chattanooga
MLS#:1538136
Source:TN_CAR
Price summary
- Price:$710,000
- Price per sq. ft.:$138.54
- Monthly HOA dues:$36.25
About this home
Welcome to this custom built 2006 home at 98 Etowah Ridge in Ringgold, GA! 4 Bedrooms, 2 Full and 2 Half Baths, Office, Den/Flex, Bonus Room, and not one, but two 4 car garages! This meticulously maintained, one-owner home is beautifully nestled on 2.66 private acres in the desirable Cherokee Springs community, just 7 minutes from downtown Ringgold and a short drive to Dalton or Chattanooga. Built in 2006, this home offers privacy, abundant space, and a peaceful, retreat-like setting perfect for large family living and entertaining on a grand scale. Step inside from the rocking-chair covered front porch through the double-front doors to discover an expansive main-level floor plan centered around a grand Great Room, Dining, and Kitchen that flows seamlessly for effortless gatherings. The Kitchen is one-of-a-kind featuring an island for casual dining, abundant cabinetry, walk-in pantry, double ovens, gas cooktop, electric cooktop, microwave, vented hood, dishwasher, commercial-grade coffee maker, ice maker, and two refrigerators (GE side-by-side and a True commercial unit). Imagine peaceful mornings or unforgettable evenings listening to nature or star gazing from the rocking-chair front porch or generous covered deck. The main-level Primary Suite is a true sanctuary with dual walk-in closets and an ensuite bath complete with a double sink vanity, six-foot jetted tub, 7x7 tiled shower (with rain head, handheld, and shower head), and private water closet. Additional main-level highlights include a convenient Office/flex, guest Bedroom, Laundry Room, Half Bath, as well as a four car, side-entry Garage. Upstairs you'll find a Balcony overlooking the main level living area, two over-sized Bedrooms, a Full Bath, a versatile Den/flex space, and a generous Bonus Room - ideal for a home theater, playroom, or additional living area. The basement level offers tremendous versatility with its poured concrete construction, two 18-foot garage doors, and walkout access. The basement could easily hold numerous vehicles, recreational equipment, home gym, a workshop, and more! The low maintenance exterior includes vinyl lap and shake siding with cultured stone foundation. This home truly checks every box: acreage, privacy, modern conveniences, and room for everyone and everything! Abundant closets, attic access, and storage throughout. Cherokee Springs is a quiet, established neighborhood with a beautiful community lake. The HOA fee is just $435 per year. Ready for its next chapter, this cherished property is move-in ready and waiting for a new owner to make this unique property their own. Schedule your private tour today....
Contact an agent
Home facts
- Year built:2006
- Subdivision & Development:Cherokee Springs
- Listing ID #:1538136
- Added:99 day(s) ago
- Updated:October 14, 2026 at 02:58 PM
Rooms and interior
- Bedrooms:4
- Total bathrooms:4
- Full bathrooms:2
- Rooms Total:9
- Flooring:Carpet, Ceramic Tile, Hardwood
- Dining Description:Breakfast Bar
- Bathrooms Description:Double Vanity, Separate Shower, Tub/shower Combo, Whirlpool Tub
- Kitchen Description:Kitchen Island
- Bedroom Description:Primary Downstairs
- Basement:Yes
- Living area:5,125 sq. ft.
Heating and cooling
- Cooling:Ceiling Fan(s), Central Air, Ductless, Electric, Multi Units, Varies by Unit
- Heating:Central, Ductless, Electric, Heating
- Central air:Yes
Structure and exterior
- Roof:Asphalt, Shingle
- Year built:2006
- Building area:5,125 sq. ft.
- Lot area:2.66 Acres
- Construction Materials:Shingle Siding, Stone, Vinyl Siding
- Exterior Features:Private Yard, Rain Gutters
- Foundation Description:Concrete Perimeter, Permanent
- Levels:One and One Half
Utilities
- Water:Public, Water Connected
- Sewer:Septic Tank
Finances and disclosures
- Price:$710,000
- Price per sq. ft.:$138.54
- Tax amount:$6,411
Features and amenities
- Amenities:Cathedral Ceiling(s), Ceiling Fan(s), Central Vacuum, Double Closets, High Ceilings, Open Floorplan, Pantry, Recessed Lighting, Sitting Area, Stone Counters, Storage, Tile Counters, Track Lighting, Vaulted Ceiling(s), Walk-In Closet(s), Wired for Data, Wired for Sound
Parking
- Parking description:Attached Garage, Concrete, Driveway, Garage, Garage Door Opener, Garage Faces Side, Off Street, Utility Garage
- Garage:Yes
New listings near 98 Etowah Ridge
- Coming Soon
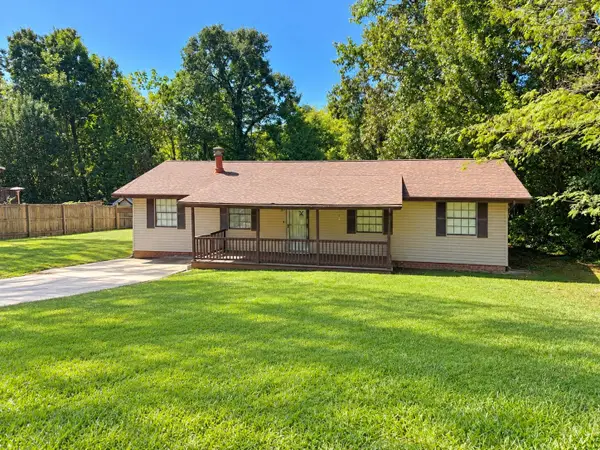 $240,000Coming Soon3 beds 2 baths1,522 sq. ft.
106 Homewood Drive, Ringgold, GA 30736
MLS# 3619567Listed by: EXP REALTY LLC - Coming Soon
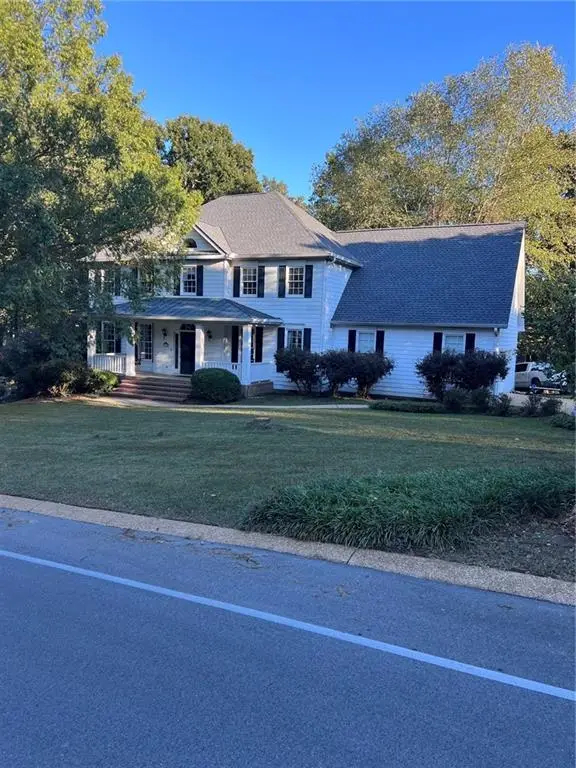 $465,000Coming Soon4 beds 3 baths3,446 sq. ft.
1575 Windstone Drive, Ringgold, GA 30736
MLS# 7853038Listed by: WYND REALTY, LLC
- Coming Soon
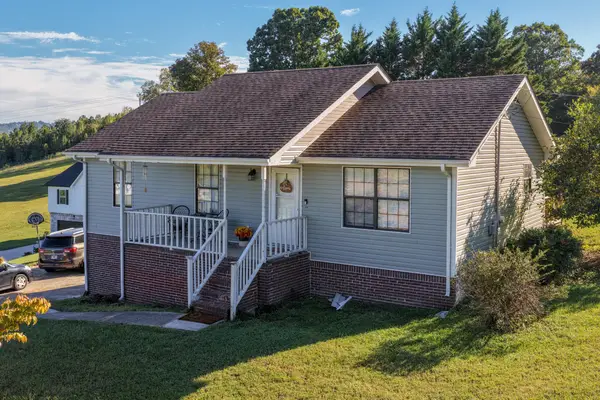 $285,000Coming Soon4 beds 3 baths1,960 sq. ft.
2077 Saunders Road, Ringgold, GA 30736
MLS# 3619325Listed by: GREATER DOWNTOWN REALTY DBA KELLER WILLIAMS REALTY - Coming Soon
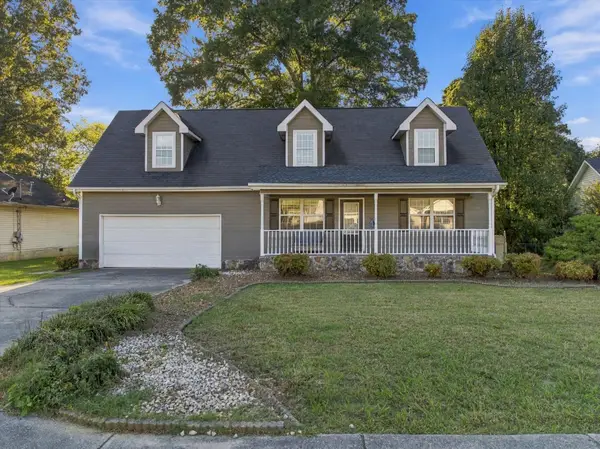 $340,000Coming Soon4 beds 2 baths1,846 sq. ft.
99 Chloe Belle Circle, Ringgold, GA 30736
MLS# 3614431Listed by: EXP REALTY LLC - New
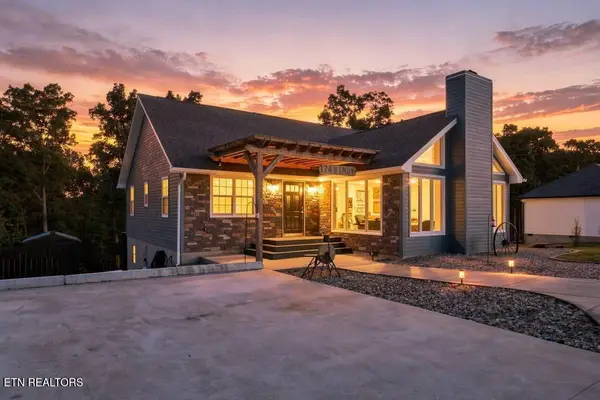 $395,000Active3 beds 3 baths2,072 sq. ft.
174 Windy Drive, Ringgold, GA 30736
MLS# 1358710Listed by: CENTURY 21 PROFESSIONAL GROUP - New
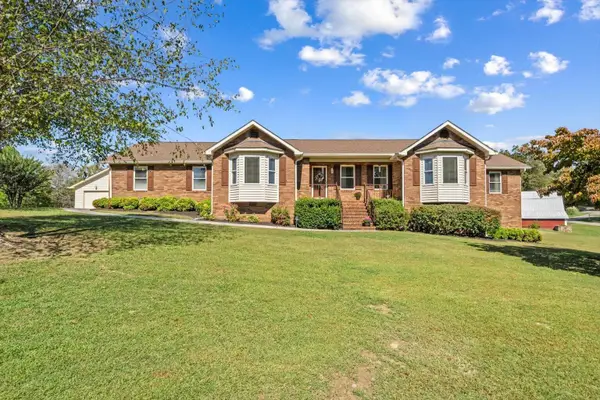 $499,900Active3 beds 3 baths3,021 sq. ft.
1412 Poplar Springs Road, Ringgold, GA 30736
MLS# 1544438Listed by: KELLER WILLIAMS REALTY - New
 $215,000Active3 beds 3 baths1,978 sq. ft.
325 Cindy Circle, Ringgold, GA 30736
MLS# 1544361Listed by: KELLER WILLIAMS REALTY - New
 $454,500Active3 beds 2 baths1,902 sq. ft.
204 Dodd Road, Ringgold, GA 30736
MLS# 1544254Listed by: KELLER WILLIAMS REALTY - New
 $589,900Active3 beds 2 baths2,056 sq. ft.
245 Anna Grace Lane, Ringgold, GA 30736
MLS# 1544231Listed by: RE/MAX PROPERTIES - New
 $396,500Active4 beds 2 baths1,958 sq. ft.
27 Mountain Lane, Ringgold, GA 30736
MLS# 1544204Listed by: UNITED REAL ESTATE EXPERTS


Protect your home and budget from life's surprises with an Assurant Home Warranty, backed by a partner that supports you through every step of homeownership. Explore Plans.
© 2026 Better Homes and Gardens Real Estate LLC. An Anywhere Real Estate company. All rights reserved. Better Homes and Gardens® Real Estate is a registered trademark owned by Meredith Operations Corporation, licensed to Better Homes and Gardens Real Estate LLC and used with permission. Better Homes and Gardens Real Estate LLC fully supports the principles of the Fair Housing Act and the Equal Opportunity Act. Listing information is deemed reliable but is not guaranteed accurate.
Each office is independently owned and operated.
Any services or products provided by third parties are not provided by, affiliated with or related to Better Homes and Gardens Real Estate LLC, or its affiliated companies.