
72 Farm View Circle, Rock Spring, GA 30739
Local realty services provided by:Better Homes and Gardens Real Estate Signature Brokers
72 Farm View Circle,Rock Spring, GA 30739
$599,900
- 5 Beds
- 3 Baths
- 2,650 sq. ft.
- Single family
- Active
Listed by: tammy a johnson
Office: bhhs southern routes realty
MLS#:1541471
Source:TN_CAR
Price summary
- Price:$599,900
- Price per sq. ft.:$226.38
About this home
You can have it all with this home. Exceptional custom living in the sought-after Heritage School Zone! This home has been well cared for and has many upgrades including new landscaping, re stained front porch and back deck, a privacy fence around pool area installed, the pool was converted to saltwater for ease of maintenance. Easy maintenance was an intentional choice with this property. The front and side lawns have a sprinkler system installed, and 2 HVAC units provide comfort all year through. The inside features 3 bedrooms/2 baths upstairs. The open living area features hand scraped floors in addition to a stacked stone fireplace with gas insert. The living room opens to a screened in porch to enjoy the outdoors. The kitchen is well appointed with an abundance of cabinets, granite countertops and an island with additional seating. The dining room features a beautiful, coffered ceiling to host friends and family for all those important occasions. The spacious primary bedroom with its trey ceiling overlooks the pool. The primary bath features a large tiled shower and a double vanity with a makeup area to help mornings run smoothly. The newly painted downstairs will give you the option of having 2 additional bedrooms and full bath including a fully functional kitchen to use for those family cookout and pool days with an additional laundry room to take care of those pool towels or can serve as a fully separate living space with separate entrance for multi-generational living or to bring in extra rental income. There is also a second screened in porch for the downstairs use. This property is not lacking for storage with 3 garages upstairs and a storage garage with wall mounted shelving downstairs. Only 12 minutes from Ringgold and less than 15 minutes to I-75 for easy access. A rare find offering more than just a home--it's the lifestyle upgrade you've been waiting for! SELLER IS OFFERING $10K CONCESSION TOWARDS BUYER'S FEES with acceptable offer....
Contact an agent
Home facts
- Year built:2020
- Subdivision & Development:Woodstation Ests
- Listing ID #:1541471
- Added:49 day(s) ago
- Updated:October 14, 2026 at 02:58 PM
Rooms and interior
- Bedrooms:5
- Total bathrooms:3
- Full bathrooms:3
- Rooms Total:12
- Flooring:Ceramic Tile, Hardwood, Laminate, Luxury Vinyl, Tile
- Dining Description:Eat-in Kitchen
- Bathrooms Description:Tub/shower Combo
- Kitchen Description:Eat-in Kitchen, Kitchen Island
- Basement:Yes
- Living area:2,650 sq. ft.
Heating and cooling
- Cooling:Ceiling Fan(s), Central Air
- Heating:Central, Heating, Propane
- Central air:Yes
Structure and exterior
- Roof:Shingle
- Year built:2020
- Building area:2,650 sq. ft.
- Lot area:1.03 Acres
- Architectural Style:Contemporary
- Construction Materials:Block, Concrete
- Exterior Features:Lighting, Private Yard, Rain Gutters, Storage
- Foundation Description:Brick/Mortar, Permanent
- Levels:Two
Utilities
- Water:Public, Water Connected
- Sewer:Septic Tank, Sewer Not Available
Finances and disclosures
- Price:$599,900
- Price per sq. ft.:$226.38
- Tax amount:$3,785
Features and amenities
- Amenities:Bar, Cathedral Ceiling(s), Ceiling Fan(s), Crown Molding, Granite Counters, High Ceilings, High Speed Internet, In-Law Floorplan, Open Floorplan, Pantry, Storage, Walk-In Closet(s)
- Pool features:Fenced, In Ground, Outdoor Pool, Private, Salt Water
Parking
- Parking description:Attached Garage, Concrete, Driveway, Garage, Garage Door Opener, Garage Faces Front, On Street, Paved, Utility Garage
- Garage:Yes
New listings near 72 Farm View Circle
- New
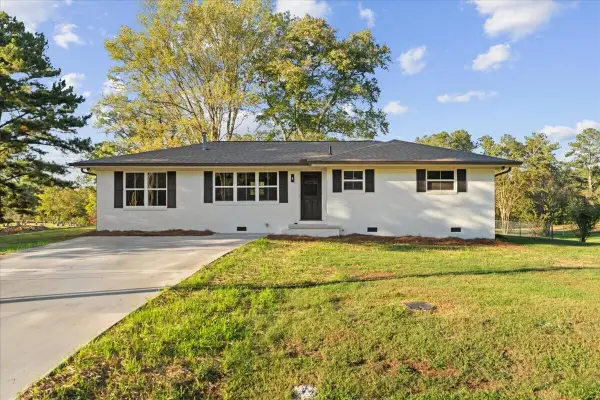 Listed by BHGRE$299,900Active3 beds 2 baths1,444 sq. ft.
137 Meadow Brook Drive, Rock Spring, GA 30739
MLS# 1544507Listed by: BETTER HOMES AND GARDENS REAL ESTATE JACKSON REALTY - New
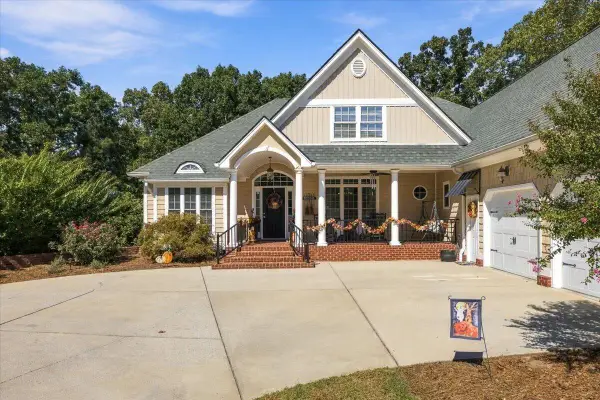 $749,000Active4 beds 3 baths3,091 sq. ft.
56 Saddle Brooke Lane, Rock Spring, GA 30739
MLS# 1544470Listed by: TEEMS & TEEMS REALTY  $425,000Pending3 beds 2 baths2,774 sq. ft.
410 Tarvin Road, Rock Spring, GA 30739
MLS# 1544239Listed by: KELLER WILLIAMS REALTY- New
 $120,000Active4.17 Acres
Address Withheld By Seller, Rock Spring, GA 30739
MLS# 1544025Listed by: KELLER WILLIAMS REALTY  Listed by BHGRE$274,900Active3 beds 2 baths1,404 sq. ft.
104 Battle Farm Court, Rock Spring, GA 30739
MLS# 10866480Listed by: BHGRE Jackson Realty
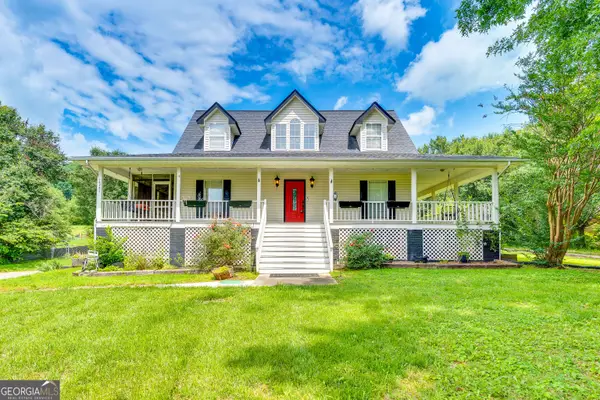 $425,000Active3 beds 3 baths2,250 sq. ft.
14981 Alabama Highway, Rock Spring, GA 30739
MLS# 10856624Listed by: Chapman Group Realty, Inc. $995,000Active7 beds 4 baths4,100 sq. ft.
445 Roy Bird Road, Rock Spring, GA 30739
MLS# 1543691Listed by: RE/MAX REAL ESTATE CENTER $285,000Active3 beds 2 baths1,410 sq. ft.
140 Fieldstone Cmns, Rock Spring, GA 30739
MLS# 1543539Listed by: LEGACY 234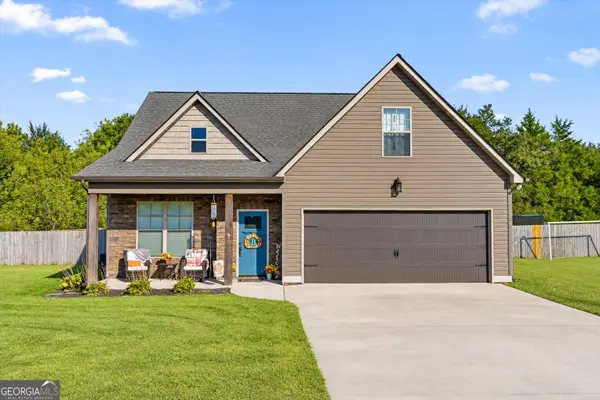 $449,000Active4 beds 3 baths2,381 sq. ft.
129 Evergreen Meadows Lane, Rock Spring, GA 30739
MLS# 10853903Listed by: Meadows Hale Realty Inc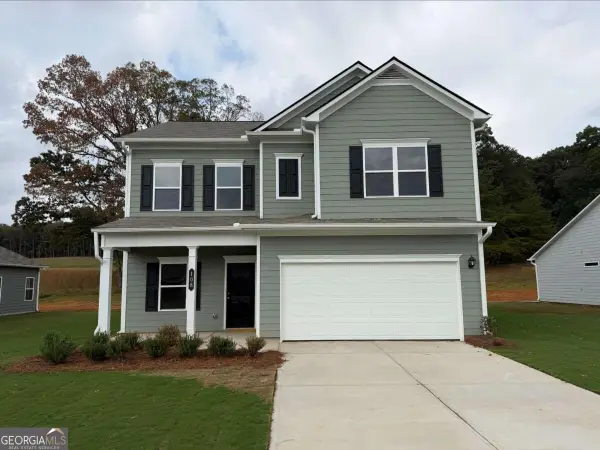 $284,990Active4 beds 3 baths2,053 sq. ft.
108 Willow Circle, Rock Spring, GA 30739
MLS# 10852488Listed by: SDC Realty North Georgia


Protect your home and budget from life's surprises with an Assurant Home Warranty, backed by a partner that supports you through every step of homeownership. Explore Plans.
© 2026 Better Homes and Gardens Real Estate LLC. An Anywhere Real Estate company. All rights reserved. Better Homes and Gardens® Real Estate is a registered trademark owned by Meredith Operations Corporation, licensed to Better Homes and Gardens Real Estate LLC and used with permission. Better Homes and Gardens Real Estate LLC fully supports the principles of the Fair Housing Act and the Equal Opportunity Act. Listing information is deemed reliable but is not guaranteed accurate.
Each office is independently owned and operated.
Any services or products provided by third parties are not provided by, affiliated with or related to Better Homes and Gardens Real Estate LLC, or its affiliated companies.