
1010 Buckingham Way, Rocky Face, GA 30740
Local realty services provided by:Better Homes and Gardens Real Estate Ben Bray & Associates
1010 Buckingham Way,Rocky Face, GA 30740
$618,000
- 3 Beds
- 3 Baths
- 3,170 sq. ft.
- Single family
- Active
Listed by: melissa sherlin
Office: realty one group experts
MLS#:3304801
Source:NASHVILLE
Price summary
- Price:$618,000
- Price per sq. ft.:$194.95
- Monthly HOA dues:$25
About this home
Welcome Home to 1010 Buckingham Way! Nestled in the sought-after Buckingham subdivision of Rocky Face, Georgia, this stunning 4 bedroom, 3-bathroom home offers over 3,170 square feet of thoughtfully designed living space in one of Whitfield County's most desirable communities. Built in 2018, this move-in-ready residence combines modern construction quality with the charm and tranquility that Rocky Face living is known for. Step inside and discover an open, flowing floor plan bathed in natural light perfect for both everyday living and entertaining. The chef-inspired kitchen features granite countertops, stainless steel appliances, and ample cabinetry that any home cook will love. The spacious primary suite serves as a true retreat, complete with walk-in closet, spa-like ensuite and room to unwind at the end of the day. Additional bedrooms offer flexibility for families, guests, or a dedicated home office. Outside, enjoy private backyard, level lot and the peaceful atmosphere that makes this neighborhood so special. Conveniently located just minutes from Dalton, GA and a short commute to Chattanooga, TN, residents enjoy easy access to shopping, dining, top-rated Whitfield County schools, and major employers all while coming home to the quiet beauty of Rocky Face....
Contact an agent
Home facts
- Year built:2018
- Subdivision & Development:--NONE--
- Listing ID #:3304801
- Added:62 day(s) ago
- Updated:September 24, 2026 at 02:36 PM
Rooms and interior
- Bedrooms:3
- Total bathrooms:3
- Full bathrooms:2
- Half bathrooms:1
- Flooring:Tile
- Kitchen Description:Dishwasher, Disposal, Microwave
- Basement:Yes
- Basement Description:Crawl Space
- Living area:3,170 sq. ft.
Heating and cooling
- Cooling:Ceiling Fan(s), Central Air
- Heating:Central, Electric
- Central air:Yes
Structure and exterior
- Roof:Shingle
- Year built:2018
- Building area:3,170 sq. ft.
- Lot area:0.88 Acres
- Lot Features:Level
- Architectural Style:Ranch
- Construction Materials:Stone
- Exterior Features:Deck
- Levels:1 Story
Schools
- High school:Northwest High School
- Middle school:Westside Middle School
- Elementary school:Westside Elementary School
Utilities
- Water:Public, Water Available
- Sewer:Public Sewer
Finances and disclosures
- Price:$618,000
- Price per sq. ft.:$194.95
- Tax amount:$4,523
Features and amenities
- Appliances:Dishwasher, Disposal, Microwave
- Amenities:Ceiling Fan(s), Central Vacuum, High Speed Internet, Walk-In Closet(s)
Parking
- Total parking spaces:2
- Parking description:Attached
- Garage:Yes
- Garage spaces:2
 Copyright 2026 Realtracs Mls. All rights reserved. Realtracs Mls provides content displayed here (“provided content”) on an “as is” basis and makes no representations or warranties regarding the provided content, including, but not limited to those of non-infringement, timeliness, accuracy, or completeness. Individuals and companies using information presented are responsible for verification and validation of information they utilize and present to their customers and clients. Realtracs Mls will not be liable for any damage or loss resulting from use of the provided content or the products available through Portals, IDX, VOW, and/or Syndication. Recipients of this information shall not resell, redistribute, reproduce, modify, or otherwise copy any portion thereof without the expressed written consent of Realtracs Mls.
New listings near 1010 Buckingham Way
- Coming Soon
 $465,000Coming Soon5 beds 3 baths3,470 sq. ft.
2901 Huckleberry Lane, Rocky Face, GA 30740
MLS# 3597177Listed by: EXP REALTY LLC - New
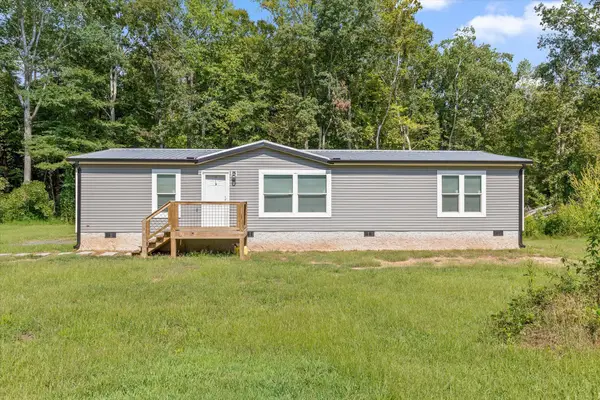 $245,000Active3 beds 2 baths1,248 sq. ft.
3277 Hurricane Road, Rocky Face, GA 30740
MLS# 1543011Listed by: BERKSHIRE HATHAWAY HOMESERVICES J DOUGLAS PROPERTIES - New
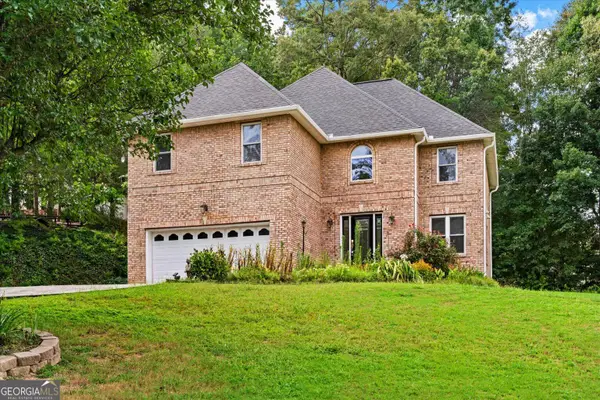 $359,900Active4 beds 3 baths2,650 sq. ft.
3218 Leona Drive, Rocky Face, GA 30740
MLS# 10845874Listed by: Keller Williams Heritage - New
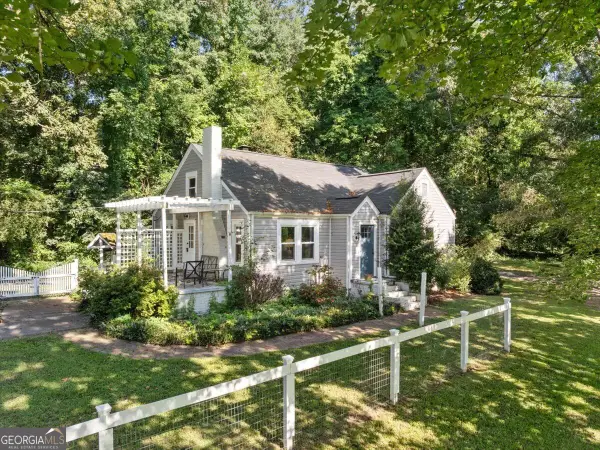 Listed by BHGRE$249,900Active3 beds 1 baths1,459 sq. ft.
1034 Mill Creek Road, Rocky Face, GA 30740
MLS# 10845500Listed by: BHGRE Jackson Realty 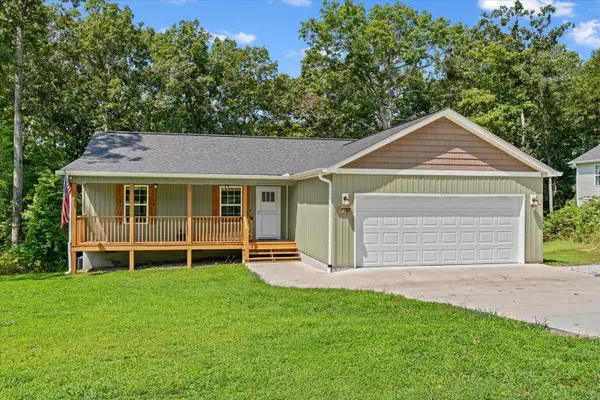 $269,500Active3 beds 2 baths1,344 sq. ft.
2704 Quarles Road, Rocky Face, GA 30740
MLS# 1542582Listed by: HERITAGE DALTON GROUP LLC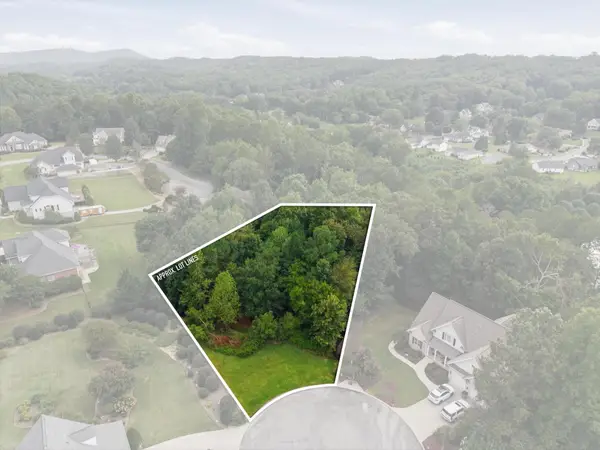 $34,000Active0.64 Acres
0 Springer Way, Rocky Face, GA 30740
MLS# 3545700Listed by: EXP REALTY LLC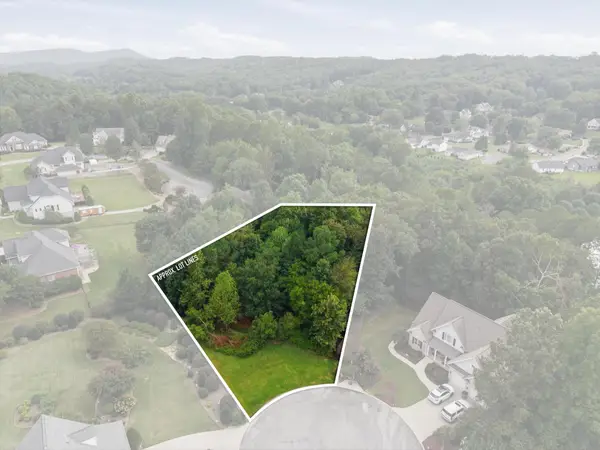 $34,000Active0.64 Acres
0 Springer Way #21, Rocky Face, GA 30740
MLS# 1542513Listed by: EXP REALTY, LLC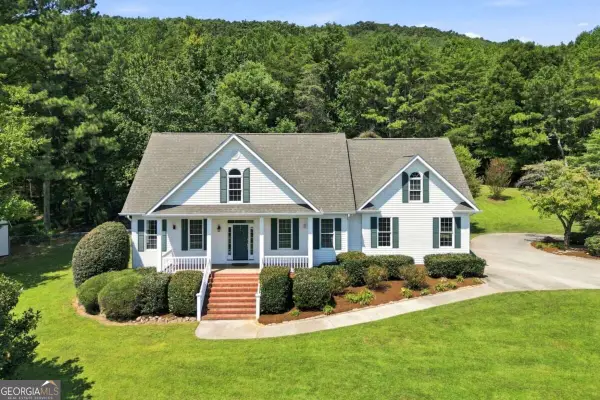 $1,100,000Active3 beds 4 baths3,378 sq. ft.
1834 Old Ringgold Road, Rocky Face, GA 30740
MLS# 10841126Listed by: Keller Williams Northwest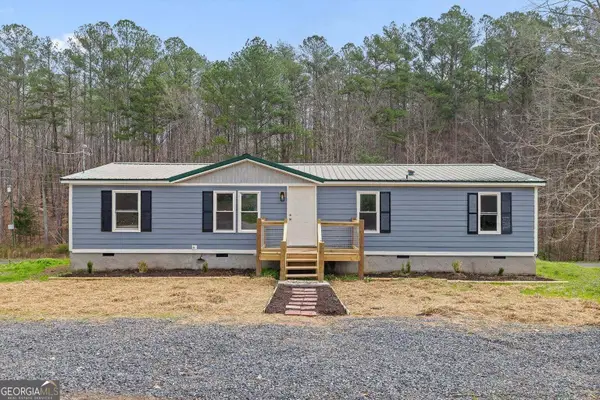 $170,000Active4 beds 2 baths1,680 sq. ft.
3162 Hurricane Road, Rocky Face, GA 30740
MLS# 10838782Listed by: Keller Williams Realty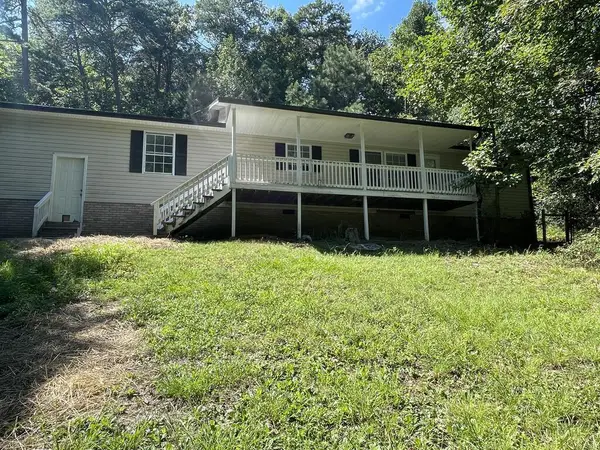 $260,000Active3 beds 2 baths1,470 sq. ft.
4128 E Jimmy Drive, Rocky Face, GA 30740
MLS# 1541947Listed by: REALTY EXECUTIVES TERRA FIRMA


Protect your home and budget from life's surprises with an Assurant Home Warranty, backed by a partner that supports you through every step of homeownership. Explore Plans.
© 2026 Better Homes and Gardens Real Estate LLC. An Anywhere Real Estate company. All rights reserved. Better Homes and Gardens® Real Estate is a registered trademark owned by Meredith Operations Corporation, licensed to Better Homes and Gardens Real Estate LLC and used with permission. Better Homes and Gardens Real Estate LLC fully supports the principles of the Fair Housing Act and the Equal Opportunity Act. Listing information is deemed reliable but is not guaranteed accurate.
Each office is independently owned and operated.
Any services or products provided by third parties are not provided by, affiliated with or related to Better Homes and Gardens Real Estate LLC, or its affiliated companies.