
4185 S Jimmy Drive, Rocky Face, GA 30740
Local realty services provided by:Better Homes and Gardens Real Estate Signature Brokers
4185 S Jimmy Drive,Rocky Face, GA 30740
$354,900
- 5 Beds
- 3 Baths
- 2,020 sq. ft.
- Single family
- Active
Listed by: april schneller
Office: coldwell banker kinard realty - ga
MLS#:1544081
Source:TN_CAR
Price summary
- Price:$354,900
- Price per sq. ft.:$175.69
About this home
Spacious Primary Suite • 5 Bedrooms • 3 full Baths • 1.85 Acres
Welcome to this beautiful and thoughtfully updated 5-bedroom, 3-bath home, peacefully situated on 1.85 private acres. Offering generous living space, modern updates, and a tranquil setting, this property is designed for comfortable living and effortless entertaining.
The spacious primary suite provides a relaxing retreat, while four additional bedrooms are conveniently located on the main level. Throughout the home, you'll find gorgeous new wood flooring, fresh paint, and new lighting, creating a bright, polished, and welcoming atmosphere.
The beautifully updated kitchen features a new double oven, perfect for everyday cooking and entertaining. Just off the kitchen, the inviting sunroom offers a wonderful place to enjoy your morning coffee, unwind, and watch wildlife from the comfort of home.
A private mother-in-law suite provides exceptional flexibility for extended family, guests, or a separate living arrangement. Additional updates include new bathroom vanities, upgraded gutters, a new electrical box, new insulation, and attic insecticide treatment for added comfort and peace of mind.
Set on 1.85 acres of peaceful privacy, this home offers the perfect combination of space, thoughtful updates, and natural beauty. From the updated interiors to the wildlife-viewing sunroom and versatile living spaces, this is a property you'll be proud to call home....
Contact an agent
Home facts
- Year built:1978
- Subdivision & Development:None
- Listing ID #:1544081
- Added:1 day(s) ago
- Updated:October 07, 2026 at 01:58 AM
Rooms and interior
- Bedrooms:5
- Total bathrooms:3
- Full bathrooms:3
- Rooms Total:5
- Dining Description:Breakfast Room
- Basement:Yes
- Living area:2,020 sq. ft.
Heating and cooling
- Cooling:Ceiling Fan(s), Central Air
- Heating:Ceiling, Central, Heating
- Central air:Yes
Structure and exterior
- Roof:Shingle
- Year built:1978
- Building area:2,020 sq. ft.
- Lot area:1.85 Acres
- Architectural Style:Ranch
- Construction Materials:Vinyl Siding
- Exterior Features:Private Entrance, Private Yard
- Foundation Description:Block
- Levels:One
Utilities
- Water:Public, Water Connected
- Sewer:Septic Tank
Finances and disclosures
- Price:$354,900
- Price per sq. ft.:$175.69
- Tax amount:$2,349
Features and amenities
- Amenities:Ceiling Fan(s)
Parking
- Parking description:Driveway, Kitchen Level
- Carport spaces:2
New listings near 4185 S Jimmy Drive
- New
 $225,000Active3 beds 2 baths1,480 sq. ft.
400 Sam Love Road, Rocky Face, GA 30740
MLS# 7849471Listed by: AMANDA JO REALTY GROUP, LLC
 $465,000Active5 beds 3 baths3,470 sq. ft.
2901 Huckleberry Lane, Rocky Face, GA 30740
MLS# 1543161Listed by: EXP REALTY, LLC- New
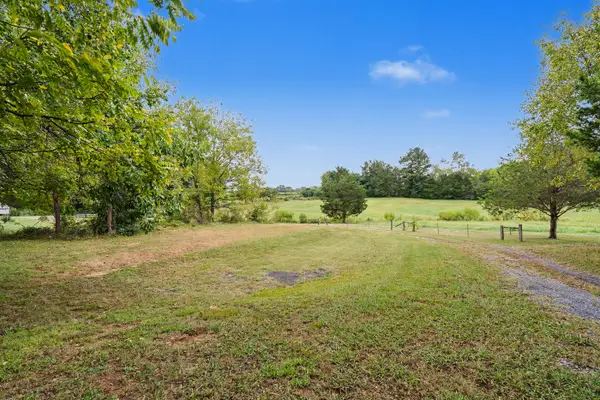 $250,000Active3.94 Acres
0 Carl Wood Road, Rocky Face, GA 30740
MLS# 1543985Listed by: KELLER WILLIAMS REALTY GREATER DALTON - New
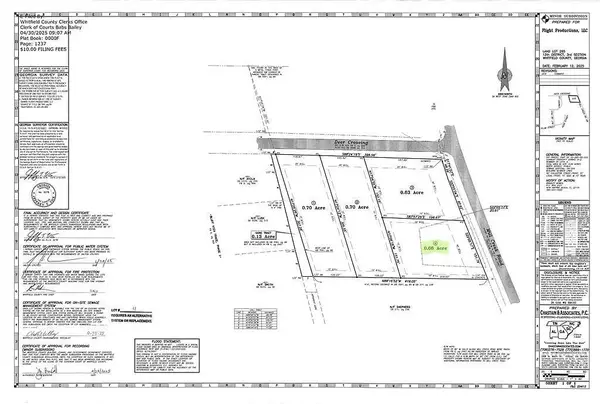 $59,000Active0.66 Acres
Lot 4 Deer Crossing, Rocky Face, GA 30740
MLS# 1543590Listed by: KELLER WILLIAMS REALTY - New
 $335,000Active4 beds 3 baths2,100 sq. ft.
2618 Rocky Drive, Rocky Face, GA 30740
MLS# 1543569Listed by: KELLER WILLIAMS REALTY  $410,000Active4 beds 4 baths3,363 sq. ft.
3101 Farm View Court, Rocky Face, GA 30740
MLS# 1543476Listed by: SELLING NORTH GEORGIA REALTY $392,900Active3 beds 3 baths2,433 sq. ft.
3027 Highland Circle, Rocky Face, GA 30740
MLS# 1543431Listed by: HERITAGE DALTON GROUP LLC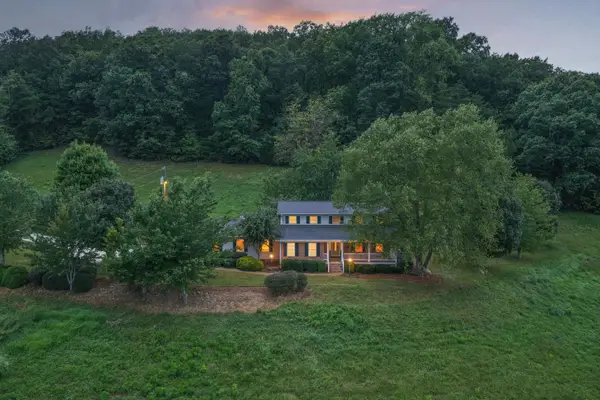 $595,000Active3 beds 3 baths3,508 sq. ft.
1578 Old Ringgold Road, Rocky Face, GA 30740
MLS# 3598689Listed by: GREATER DOWNTOWN REALTY DBA KELLER WILLIAMS REALTY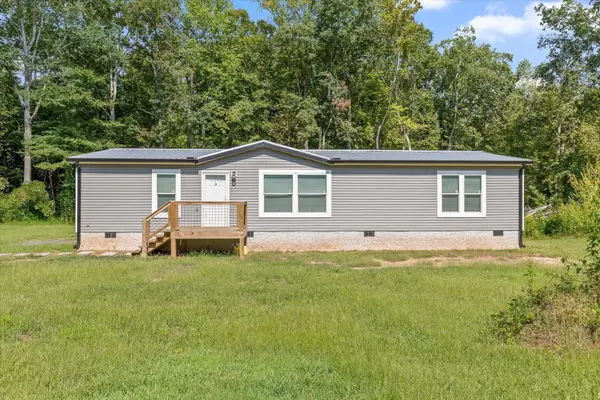 $245,000Active3 beds 2 baths1,248 sq. ft.
3277 Hurricane Road, Rocky Face, GA 30740
MLS# 3594313Listed by: BERKSHIRE HATHAWAY HOMESERVICES J DOUGLAS PROP.


Protect your home and budget from life's surprises with an Assurant Home Warranty, backed by a partner that supports you through every step of homeownership. Explore Plans.
© 2026 Better Homes and Gardens Real Estate LLC. An Anywhere Real Estate company. All rights reserved. Better Homes and Gardens® Real Estate is a registered trademark owned by Meredith Operations Corporation, licensed to Better Homes and Gardens Real Estate LLC and used with permission. Better Homes and Gardens Real Estate LLC fully supports the principles of the Fair Housing Act and the Equal Opportunity Act. Listing information is deemed reliable but is not guaranteed accurate.
Each office is independently owned and operated.
Any services or products provided by third parties are not provided by, affiliated with or related to Better Homes and Gardens Real Estate LLC, or its affiliated companies.