
84 Yellow Brick Road, Rossville, GA 30741
Local realty services provided by:Better Homes and Gardens Real Estate Jackson Realty
84 Yellow Brick Road,Rossville, GA 30741
$284,900
- 3 Beds
- 2 Baths
- 1,560 sq. ft.
- Townhouse
- Pending
Listed by: kandi lawson
Office: red barn realty group, llc.
MLS#:1543671
Source:TN_CAR
Price summary
- Price:$284,900
- Price per sq. ft.:$182.63
- Monthly HOA dues:$53.33
About this home
Welcome to 84 Yellow Brick Rd! This 3bedroom/2 bath home is awaiting you. You will appreciate the fresh, modern updates, and comfortable layout designed for everyone, everyday living, and entertaining. The home welcomes you with new flooring, fresh paint, new lighting, updated water fixtures, & fresh landscaping offering a clean, move-in-ready feel. The living room will be enjoyed as you gather around the stunning new granite fireplace. The kitchen shines with new granite countertops matching the living room for a cohesive feel, new stainless-steel appliances, updated lighting, and freshly painted cabinets all with new hardware. The dining area affords space for a dining at the table and barstools at the countertop allowing for extra seating for a quick breakfast/lunch spot, or extra guests. One of the highlights of the home is the Florida room extending from the kitchen. This room has wonderful natural light from the wall of windows overlooking the wooded dry creek area out back. This quiet private space may quickly become your favorite room because it can be envisioned as a spot for your early coffee, a reading retreat, entertaining friends, or simply a quiet relaxing destination set apart from the rest of the home. The master is spacious with two closets and its own ensuite. The laundry room is convenient to the bedrooms. The 2-car garage provides plenty of room for vehicles, storage, hobbies, and has access for attic storage. Out front you will find a covered porch ready for watching the sunrise. One more plus for this home is the sidewalk that leads back to a private patio area off of the Florida room. Did I say, ''Location, location?'' Easy access to I-24/I-75 split, restaurants, shopping, hospitals, and many more amenities in the area all within 10-15 minutes. This quaint patio community is semi-private with sidewalks, plenty of parking, and wonderful neighbors.
Come follow the Yellow Brick Road...you just might find there's no place like home!...
Contact an agent
Home facts
- Year built:2002
- Subdivision & Development:Dogwood Place
- Listing ID #:1543671
- Added:7 day(s) ago
- Updated:October 08, 2026 at 07:56 AM
Rooms and interior
- Bedrooms:3
- Total bathrooms:2
- Full bathrooms:2
- Rooms Total:7
- Flooring:Ceramic Tile, Laminate
- Dining Description:Breakfast Bar, Eat-in Kitchen
- Bathrooms Description:Tub/shower Combo
- Kitchen Description:Eat-in Kitchen
- Basement:Yes
- Living area:1,560 sq. ft.
Heating and cooling
- Cooling:Ceiling Fan(s), Central Air, Electric
- Heating:Central, Electric, Heat Pump, Heating
- Central air:Yes
Structure and exterior
- Roof:Asphalt, Shingle
- Year built:2002
- Building area:1,560 sq. ft.
- Lot area:0.13 Acres
- Architectural Style:Contemporary
- Construction Materials:Brick, Vinyl Siding
- Exterior Features:Rain Gutters
- Foundation Description:Slab
- Levels:One
Utilities
- Water:Public, Water Available, Water Connected
- Sewer:Public Sewer, Sewer Available, Sewer Connected
Finances and disclosures
- Price:$284,900
- Price per sq. ft.:$182.63
- Tax amount:$2,374
Features and amenities
- Amenities:Ceiling Fan(s), Crown Molding, Double Closets, Granite Counters, Pantry, Recessed Lighting, Walk-In Closet(s)
Parking
- Parking description:Attached Garage, Concrete, Driveway, Garage, Garage Door Opener, Garage Faces Front, Off Street
- Garage:Yes
New listings near 84 Yellow Brick Road
- New
 $185,000Active4 beds 2 baths1,880 sq. ft.
332 Rainbow Drive, Rossville, GA 30741
MLS# 1544165Listed by: ANGELA FOWLER REAL ESTATE, LLC  $273,130Pending3 beds 2 baths1,183 sq. ft.
100 Evergreen Circle, Rossville, GA 30741
MLS# 1544116Listed by: D R HORTON REALTY OF GEORGIA- New
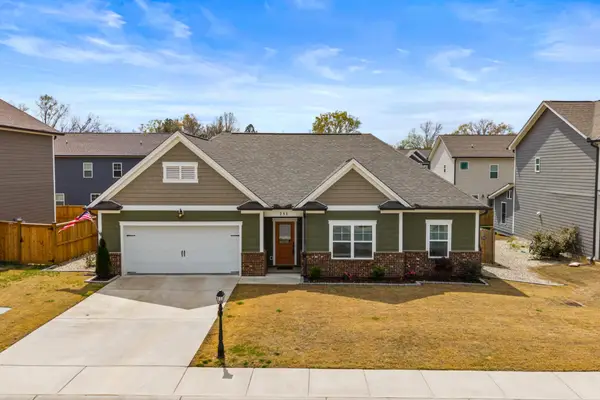 $363,900Active3 beds 2 baths1,793 sq. ft.
231 Winchester Drive, Rossville, GA 30741
MLS# 3612273Listed by: GREATER DOWNTOWN REALTY DBA KELLER WILLIAMS REALTY - New
 $312,000Active3 beds 3 baths1,964 sq. ft.
734 Crestridge Drive, Rossville, GA 30741
MLS# 1543969Listed by: COLDWELL BANKER PRYOR REALTY - New
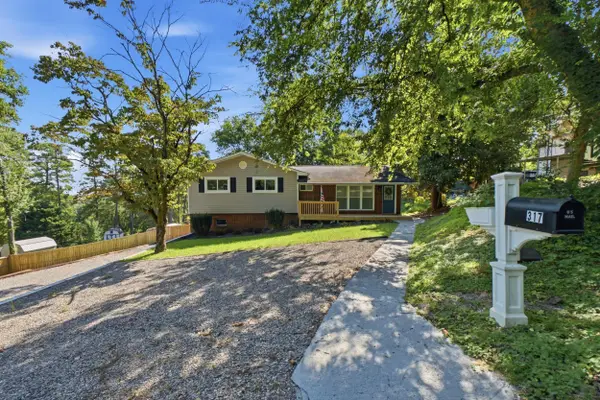 $276,900Active4 beds 3 baths1,700 sq. ft.
317 Signal Drive, Rossville, GA 30741
MLS# 1543951Listed by: THE CHATTANOOGA HOME TEAM - New
 $185,000Active2 beds 1 baths804 sq. ft.
3451 Georgia 341, Rossville, GA 30741
MLS# 1543954Listed by: KELLER WILLIAMS REALTY - New
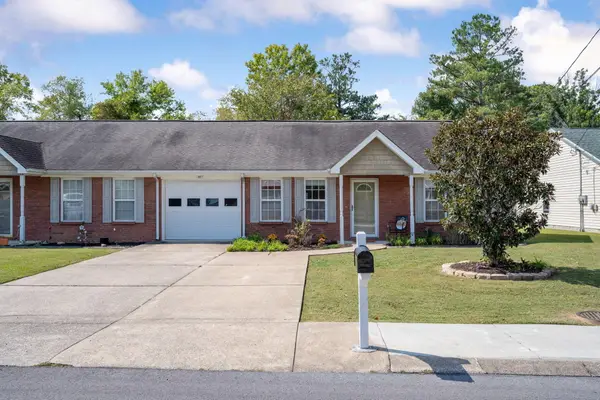 $212,900Active2 beds 1 baths1,040 sq. ft.
678 Flagstone Drive, Rossville, GA 30741
MLS# 1543947Listed by: KELLER WILLIAMS REALTY - New
 $175,000Active2 beds 2 baths926 sq. ft.
406 Chambers Street, Rossville, GA 30741
MLS# 3610947Listed by: REAL ESTATE PARTNERS CHATTANOOGA, LLC - New
 $249,000Active2 beds 2 baths1,416 sq. ft.
653 Flagstone Drive #22D, Rossville, GA 30741
MLS# 3610830Listed by: GREATER DOWNTOWN REALTY DBA KELLER WILLIAMS REALTY - New
 $235,000Active4 beds 2 baths1,225 sq. ft.
1321 Raydine Lane, Rossville, GA 30741
MLS# 1543876Listed by: CENTURY 21 PRIME SOUTH


Protect your home and budget from life's surprises with an Assurant Home Warranty, backed by a partner that supports you through every step of homeownership. Explore Plans.
© 2026 Better Homes and Gardens Real Estate LLC. An Anywhere Real Estate company. All rights reserved. Better Homes and Gardens® Real Estate is a registered trademark owned by Meredith Operations Corporation, licensed to Better Homes and Gardens Real Estate LLC and used with permission. Better Homes and Gardens Real Estate LLC fully supports the principles of the Fair Housing Act and the Equal Opportunity Act. Listing information is deemed reliable but is not guaranteed accurate.
Each office is independently owned and operated.
Any services or products provided by third parties are not provided by, affiliated with or related to Better Homes and Gardens Real Estate LLC, or its affiliated companies.