
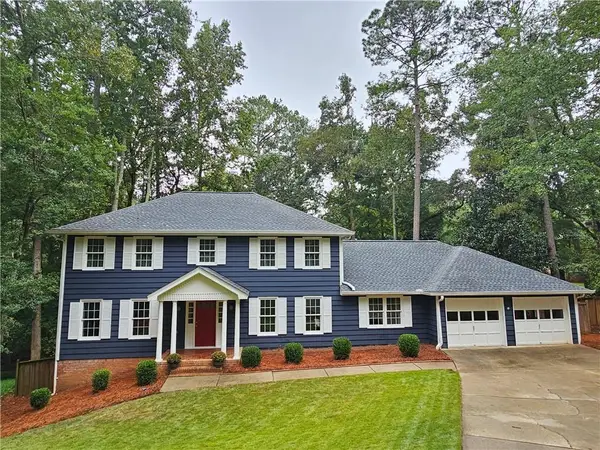
14170 Old Course Drive, Roswell, GA 30075
Local realty services provided by:Better Homes and Gardens Real Estate Metro Brokers
Listed by: lindsay lanier
Office: ansley real estate
MLS#:7847598
Source:FIRSTMLS
Price summary
- Price:$700,000
- Price per sq. ft.:$166.83
- Monthly HOA dues:$77.25
About this home
Some homes invite you to imagine the day you move in. This one invites you to imagine all the days that follow. Morning coffee in the kitchen while the backyard slowly comes to life. A familiar voice drifting in from the family room. One more conversation by the fireplace before everyone calls it a night. Set on one of Foxhall's most desirable streets, near Ansley Golf Club's private Settindown course, this oneowner home has a Roswell address, lower Cherokee County taxes, and room for life to unfold. Step through the two-story foyer and you'll find fresh neutral paint, a dining room with bay windows, and a living room that can change with you: a place to read, work, play, or simply pause. In the kitchen, an island and breakfast area make space for hurried mornings and unhurried weekends alike. Backyard views keep you connected to the outdoors, while the open flow to the family room makes it easy to stay connected to everyone inside. Custom built-ins and a gas fireplace give that room its own sense of welcome. The main-level bedroom and full bath are ready for the people who come to stay. Upstairs, the primary suite looks out over the backyard and offers two closets and a bath with a soaking tub: a quiet place to end a full day. Two more bedrooms share a Jack-and-Jill bath, each with its own private vanity and a corner of the house to call their own. Downstairs, the finished terrace level is ready to become the backdrop for whatever you love doing together. Movies that run past bedtime. Friends gathered around the bar area. A game that gets a little too competitive. There's a large recreation room, a full bath, and a flex room currently used as an office, plus two unfinished rooms for storage, a workshop, or ideas still to come.Just off the kitchen, the level walkout backyard makes stepping outside feel effortless. It's a place for an afternoon in the garden, a gathering that lasts into the evening, or a few peaceful minutes to yourself. The roof and water heater have both been replaced within the past five years, adding practical peace of mind to all this possibility. And beyond your front door, Foxhall offers the pleasures that turn a neighborhood into part of your daily life: sidewalks for evening walks, swimming, tennis, pickleball, and an active social calendar. With highly regarded schools and the downtowns of Roswell, Crabapple, Woodstock, and Alpharetta nearby, there's always somewhere to go, and a home you'll be glad to come back to....
Contact an agent
Home facts
- Year built:1995
- Subdivision & Development:Foxhall
- Listing ID #:7847598
- Updated:October 12, 2026 at 04:43 AM
Rooms and interior
- Bedrooms:4
- Total bathrooms:5
- Full bathrooms:4
- Half bathrooms:1
- Flooring:Carpet, Hardwood
- Dining Description:Seats 12+, Separate Dining Room
- Bathrooms Description:Double Vanity, Separate His/Hers, Separate Tub/Shower, Soaking Tub
- Kitchen Description:Breakfast Bar, Breakfast Room, Cabinets Other, Dishwasher, Disposal, Eat-in Kitchen, Gas Oven, Gas Range, Pantry, Refrigerator, Stone Counters, View to Family Room
- Bedroom Description:Oversized Master
- Basement Description:Daylight, Exterior Entry, Finished, Finished Bath, Full, Interior Entry
- Living area:4,196 sq. ft.
Heating and cooling
- Cooling:Ceiling Fan(s), Central Air
- Heating:Central, Natural Gas
- Central air:Yes
Structure and exterior
- Roof:Composition, Shingle
- Year built:1995
- Building area:4,196 sq. ft.
- Lot area:0.37 Acres
- Lot Features:Back Yard, Front Yard, Landscaped
- Architectural Style:Traditional
- Construction Materials:Brick 3 Sides, Cement Siding
- Exterior Features:Patio, Private Yard, Rain Gutters
- Levels:3+ Story
Schools
- High school:River Ridge
- Middle school:Mill Creek
- Elementary school:Arnold Mill
Utilities
- Water:Public, Water Available
- Sewer:Public Sewer, Sewer Available
Finances and disclosures
- Price:$700,000
- Price per sq. ft.:$166.83
- Tax amount:$1,505 (2025)
Features and amenities
- Appliances:Satellite Dish
- Laundry features:Laundry Room, Main Level, Mud Room
- Amenities:Bookcases, Cathedral Ceiling(s), Central Vacuum, Disappearing Attic Stairs, Entrance Foyer 2 Story, High Ceilings 10 ft Main, High Ceilings 9 ft Upper, His and Hers Closets, Walk-In Closet(s)
Parking
- Parking description:Attached, Driveway, Garage, Garage Door Opener, Garage Faces Side, Kitchen Level
- Garage spaces:2
 Listings identified with the FMLS IDX logo come from FMLS and are held by brokerage firms other than the owner of this website. The listing brokerage is identified in any listing details. Information is deemed reliable but is not guaranteed. If you believe any FMLS listing contains material that infringes your copyrighted work please click here (https://www.fmls.com/dmca) to review our DMCA policy and learn how to submit a takedown request. ©2026 First Multiple Listing Service, Inc.
New listings near 14170 Old Course Drive
- Coming Soon
 $675,000Coming Soon6 beds 5 baths4,158 sq. ft.
2225 Roxburgh Drive, Roswell, GA 30076
MLS# 7852187Listed by: ROBIN MARTIN & ASSOCIATES, LLC - Coming Soon
 $525,000Coming Soon3 beds 2 baths1,820 sq. ft.
400 N Kimberly Court, Roswell, GA 30076
MLS# 7851691Listed by: ROBIN MARTIN & ASSOCIATES, LLC - Coming Soon
 $1,249,000Coming Soon4 beds 4 baths4,719 sq. ft.
225 Arbor Creek Way, Roswell, GA 30076
MLS# 7851964Listed by: EXP REALTY, LLC. - Coming Soon
 $899,000Coming Soon6 beds 5 baths4,606 sq. ft.
290 Edwardton Court, Roswell, GA 30076
MLS# 7851907Listed by: BERKSHIRE HATHAWAY HOMESERVICES GEORGIA PROPERTIES - Coming Soon
 $750,000Coming Soon4 beds 3 baths3,293 sq. ft.
200 Pitch Lake Lane, Roswell, GA 30076
MLS# 7846950Listed by: ROBIN MARTIN & ASSOCIATES, LLC - Coming Soon
 $710,000Coming Soon5 beds 4 baths3,017 sq. ft.
305 Wickerberry Lane, Roswell, GA 30075
MLS# 10867034Listed by: Keller Williams Realty Consultants - Coming Soon
 $745,000Coming Soon4 beds 5 baths3,231 sq. ft.
165 Ridge Point Close, Roswell, GA 30076
MLS# 7849031Listed by: SMART DECISION- SHARON DOVER AND ASSOCIATES - Coming Soon
 $550,000Coming Soon3 beds 4 baths2,500 sq. ft.
120 Wren Drive, Roswell, GA 30076
MLS# 7849002Listed by: KELLER WILLIAMS RLTY, FIRST ATLANTA - Coming Soon
 $710,000Coming Soon5 beds 4 baths3,017 sq. ft.
305 Wickerberry Lane, Roswell, GA 30075
MLS# 7846784Listed by: KELLER WILLIAMS RLTY CONSULTANTS - Coming Soon
 $1,400,000Coming Soon7 beds 6 baths8,528 sq. ft.
8320 Sentinae Chase Drive, Roswell, GA 30076
MLS# 7345670Listed by: MARK SPAIN REAL ESTATE


Protect your home and budget from life's surprises with an Assurant Home Warranty, backed by a partner that supports you through every step of homeownership. Explore Plans.
© 2026 Better Homes and Gardens Real Estate LLC. An Anywhere Real Estate company. All rights reserved. Better Homes and Gardens® Real Estate is a registered trademark owned by Meredith Operations Corporation, licensed to Better Homes and Gardens Real Estate LLC and used with permission. Better Homes and Gardens Real Estate LLC fully supports the principles of the Fair Housing Act and the Equal Opportunity Act. Listing information is deemed reliable but is not guaranteed accurate.
Each office is independently owned and operated.
Any services or products provided by third parties are not provided by, affiliated with or related to Better Homes and Gardens Real Estate LLC, or its affiliated companies.