
290 Edwardton Court, Roswell, GA 30076
Local realty services provided by:Better Homes and Gardens Real Estate Metro Brokers
Listed by: lindsay levin
Office: berkshire hathaway homeservices georgia properties
MLS#:7851907
Source:FIRSTMLS
Price summary
- Price:$899,000
- Price per sq. ft.:$195.18
- Monthly HOA dues:$45.83
About this home
Tucked on a quiet cul de sac in The Glens at Horseshoe Bend, this three sided brick home combines a flexible floorplan with a flat, private backyard and outdoor spaces designed to be enjoyed. Custom double front doors open to a two story foyer and freshly refinished hardwood floors. The light filled two story family room opens to the kitchen and out to one of the home’s best features: a spacious screened porch with composite decking and a wood ceiling overlooking the backyard, woods and meandering creek. A pass-through window directly from the kitchen makes serving drinks and food outside easy, creating a great setup for entertaining or simply spending evenings on the porch. A covered patio below offers another place to relax and enjoy the backyard. A bedroom and full bath on the main level provide flexibility for guests or a home office. Upstairs, the oversized primary suite features three closets, along with three additional bedrooms and two full baths. The finished terrace level adds even more usable living space with a large rec room, wet bar, exercise room, workshop, bedroom, full bath and plenty of storage. It is an ideal setup for game days, movie nights, overnight guests or a separate hangout space.
The home has also been refreshed for its next owner with a new roof, new interior paint, new carpet, new lighting, refinished hardwood floors and new flooring on the terrace level. Living in Horseshoe Bend means lakes, walking trails and green space right in the neighborhood, along with optional membership at Horseshoe Bend Country Club for golf, swimming, tennis, pickleball, dining and social activities. Minutes from Historic Roswell, downtown Alpharetta, shopping, dining and GA 400, this is a move in ready home with the space, setting and lifestyle that make Horseshoe Bend such a sought-after Roswell community....
Contact an agent
Home facts
- Year built:1997
- Subdivision & Development:Horseshoe Bend
- Listing ID #:7851907
- Updated:October 10, 2026 at 01:28 PM
Rooms and interior
- Bedrooms:6
- Total bathrooms:5
- Full bathrooms:5
- Flooring:Carpet, Ceramic Tile, Hardwood
- Dining Description:Separate Dining Room
- Bathrooms Description:Separate His/Hers, Separate Tub/Shower, Vaulted Ceiling(s), Whirlpool Tub
- Kitchen Description:Breakfast Room, Cabinets White, Dishwasher, Disposal, Double Oven, Eat-in Kitchen, Gas Cooktop, Kitchen Island, Pantry Walk-In, Refrigerator, Self Cleaning Oven, Stone Counters, View to Family Room
- Bedroom Description:Oversized Master
- Basement Description:Daylight, Exterior Entry, Finished, Finished Bath, Full, Interior Entry
- Living area:4,606 sq. ft.
Heating and cooling
- Cooling:Ceiling Fan(s), Central Air, Zoned
- Heating:Forced Air, Natural Gas, Zoned
- Central air:Yes
Structure and exterior
- Roof:Composition, Ridge Vents, Shingle
- Year built:1997
- Building area:4,606 sq. ft.
- Lot area:0.28 Acres
- Lot Features:Back Yard, Creek On Lot, Cul-De-Sac, Landscaped, Level, Private
- Architectural Style:Traditional
- Construction Materials:Brick 3 Sides, Cement Siding
- Exterior Features:Covered, Deck, Enclosed, Patio, Private Yard, Rain Gutters, Rear Porch, Screened
- Levels:3+ Story
Schools
- High school:Centennial
- Middle school:Holcomb Bridge
- Elementary school:River Eves
Utilities
- Water:Public, Water Available
- Sewer:Public Sewer, Sewer Available
Finances and disclosures
- Price:$899,000
- Price per sq. ft.:$195.18
- Tax amount:$4,798 (2025)
Features and amenities
- Appliances:Irrigation Equipment, TV Antenna
- Laundry features:Laundry Room, Main Level
- Amenities:Bookcases, Disappearing Attic Stairs, Entrance Foyer 2 Story, Gas Water Heater, High Ceilings 9 ft Main, High Speed Internet, Tray Ceiling(s), Walk-In Closet(s)
Parking
- Total parking spaces:2
- Parking description:Garage, Garage Faces Front, Kitchen Level
- Garage spaces:2
 Listings identified with the FMLS IDX logo come from FMLS and are held by brokerage firms other than the owner of this website. The listing brokerage is identified in any listing details. Information is deemed reliable but is not guaranteed. If you believe any FMLS listing contains material that infringes your copyrighted work please click here (https://www.fmls.com/dmca) to review our DMCA policy and learn how to submit a takedown request. ©2026 First Multiple Listing Service, Inc.
New listings near 290 Edwardton Court
- Coming SoonOpen Sun, 2 to 4pm
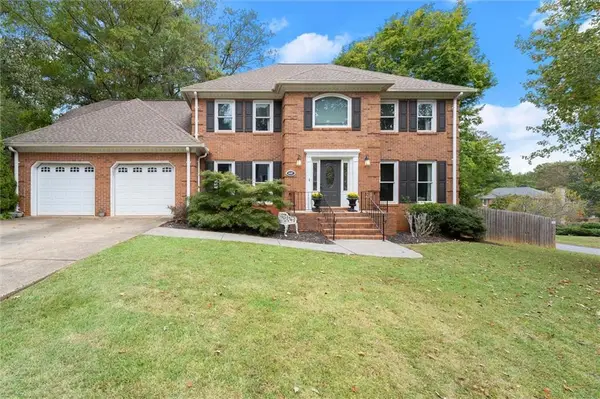 $759,900Coming Soon5 beds 4 baths3,770 sq. ft.
4487 Quarter Horse Drive Ne, Roswell, GA 30075
MLS# 7851609Listed by: ROCK RIVER REALTY, LLC. - Coming Soon
 $675,000Coming Soon6 beds 5 baths4,158 sq. ft.
2225 Roxburgh Drive, Roswell, GA 30076
MLS# 7852187Listed by: ROBIN MARTIN & ASSOCIATES, LLC - Coming Soon
 $525,000Coming Soon3 beds 2 baths1,820 sq. ft.
400 N Kimberly Court, Roswell, GA 30076
MLS# 7851691Listed by: ROBIN MARTIN & ASSOCIATES, LLC - Coming Soon
 $1,249,000Coming Soon5 beds 4 baths4,719 sq. ft.
225 Arbor Creek Way, Roswell, GA 30076
MLS# 7851964Listed by: EXP REALTY, LLC. - Coming Soon
 $750,000Coming Soon4 beds 3 baths3,293 sq. ft.
200 Pitch Lake Lane, Roswell, GA 30076
MLS# 7846950Listed by: ROBIN MARTIN & ASSOCIATES, LLC - Coming Soon
 $860,000Coming Soon4 beds 4 baths3,265 sq. ft.
365 Devereux Downs, Roswell, GA 30075
MLS# 7846778Listed by: EXP REALTY, LLC. - Coming Soon
 $710,000Coming Soon5 beds 4 baths3,017 sq. ft.
305 Wickerberry Lane, Roswell, GA 30075
MLS# 10867034Listed by: Keller Williams Realty Consultants - Coming Soon
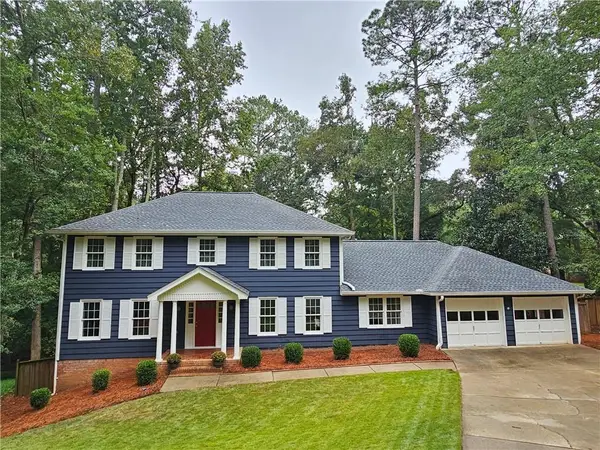 $745,000Coming Soon4 beds 5 baths3,231 sq. ft.
165 Ridge Point Close, Roswell, GA 30076
MLS# 7849031Listed by: SMART DECISION- SHARON DOVER AND ASSOCIATES - Coming Soon
 $550,000Coming Soon3 beds 4 baths2,500 sq. ft.
120 Wren Drive, Roswell, GA 30076
MLS# 7849002Listed by: KELLER WILLIAMS RLTY, FIRST ATLANTA


Protect your home and budget from life's surprises with an Assurant Home Warranty, backed by a partner that supports you through every step of homeownership. Explore Plans.
© 2026 Better Homes and Gardens Real Estate LLC. An Anywhere Real Estate company. All rights reserved. Better Homes and Gardens® Real Estate is a registered trademark owned by Meredith Operations Corporation, licensed to Better Homes and Gardens Real Estate LLC and used with permission. Better Homes and Gardens Real Estate LLC fully supports the principles of the Fair Housing Act and the Equal Opportunity Act. Listing information is deemed reliable but is not guaranteed accurate.
Each office is independently owned and operated.
Any services or products provided by third parties are not provided by, affiliated with or related to Better Homes and Gardens Real Estate LLC, or its affiliated companies.