
400 N Kimberly Court, Roswell, GA 30076
Local realty services provided by:Better Homes and Gardens Real Estate Metro Brokers
400 N Kimberly Court,Roswell, GA 30076
$525,000
- 3 Beds
- 2 Baths
- 1,820 sq. ft.
- Single family
- Coming Soon
Listed by: robin martin, jennifer martin
Office: robin martin & associates, llc.
MLS#:7851691
Source:FIRSTMLS
Price summary
- Price:$525,000
- Price per sq. ft.:$288.46
About this home
A great place to call home! Don’t miss this charming 3 bed, 2 bath ranch home perched on a sprawling corner lot in the quiet, peaceful community of Roswell Chase! This home is full of character and whimsy you won’t find elsewhere in this fabulous location! Fantastic wall and ceiling treatments throughout the home including shiplap, bead board, and board & batten— there are no “plain” surfaces in this home! The main living area of the home includes a large fireside family room, open-concept dining room, heart-of-the-home kitchen with stainless appliances, stone tile countertops, and adjacent breakfast area with custom built-ins! The rest of the home includes two sizable guest bedrooms, one shared guest bath, laundry room with custom built-in storage, and the spacious vaulted primary bedroom with hardwood floors and updated ensuite bath with double vanity, walk-in shower, separate soaking tub, and walk-in closet. Outside, you can relax or entertain on the private floating deck that stretches across the back of the home— providing multiple functional spaces, or play in the large fenced-in green space on the side of the home. The back/side yard also includes a quaint hobby/gardening shed that is a work of art made entirely of curated recycled materials and includes an interior sitting area with pellet stove for year-round enjoyment! Newer roof, newer HVAC, newer water heater! This home is in an excellent location, minutes from North Point Mall, Ameris Bank Amphitheater and all that Roswell has to offer! DON'T WAIT, book your showing ASAP!...
Contact an agent
Home facts
- Year built:1980
- Subdivision & Development:Roswell Chase
- Listing ID #:7851691
- Updated:October 10, 2026 at 01:28 PM
Rooms and interior
- Bedrooms:3
- Total bathrooms:2
- Full bathrooms:2
- Flooring:Hardwood
- Dining Description:Open Concept, Separate Dining Room
- Bathrooms Description:Double Vanity, Separate Tub/Shower, Skylights, Soaking Tub
- Kitchen Description:Breakfast Bar, Breakfast Room, Cabinets White, Dishwasher, Disposal, Eat-in Kitchen, Gas Range, Microwave, Pantry, Range Hood, Refrigerator, Tile Counters, Wine Rack
- Bedroom Description:Master on Main, Oversized Master
- Living area:1,820 sq. ft.
Heating and cooling
- Cooling:Central Air
- Heating:Forced Air, Natural Gas
- Central air:Yes
Structure and exterior
- Roof:Composition
- Year built:1980
- Building area:1,820 sq. ft.
- Lot area:0.45 Acres
- Lot Features:Back Yard, Corner Lot, Front Yard, Landscaped, Level
- Architectural Style:Ranch, Traditional
- Construction Materials:Cedar
- Exterior Features:Deck, Front Porch, Rain Gutters, Rear Porch, Storage
- Levels:1 Story
Schools
- High school:Centennial
- Middle school:Haynes Bridge
- Elementary school:Northwood
Utilities
- Water:Public, Water Available
- Sewer:Public Sewer, Sewer Available
Finances and disclosures
- Price:$525,000
- Price per sq. ft.:$288.46
- Tax amount:$466 (2025)
Features and amenities
- Appliances:Irrigation Equipment
- Laundry features:In Hall, Laundry Room, Main Level
- Amenities:Bookcases, Coffered Ceiling(s), Entrance Foyer, Gas Water Heater, Walk-In Closet(s)
Parking
- Parking description:Attached, Garage, Garage Door Opener, Garage Faces Front, Level Driveway
- Garage spaces:2
 Listings identified with the FMLS IDX logo come from FMLS and are held by brokerage firms other than the owner of this website. The listing brokerage is identified in any listing details. Information is deemed reliable but is not guaranteed. If you believe any FMLS listing contains material that infringes your copyrighted work please click here (https://www.fmls.com/dmca) to review our DMCA policy and learn how to submit a takedown request. ©2026 First Multiple Listing Service, Inc.
New listings near 400 N Kimberly Court
- Coming SoonOpen Sun, 2 to 4pm
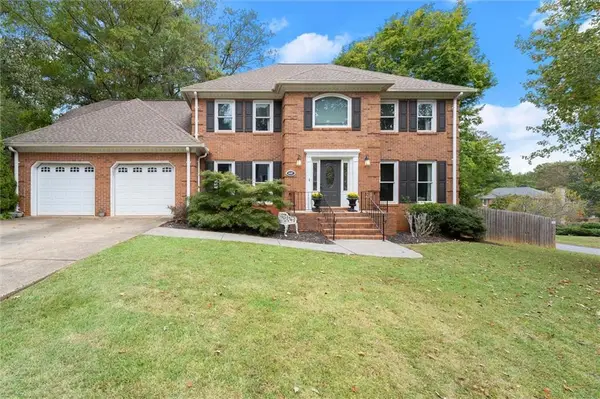 $759,900Coming Soon5 beds 4 baths3,770 sq. ft.
4487 Quarter Horse Drive Ne, Roswell, GA 30075
MLS# 7851609Listed by: ROCK RIVER REALTY, LLC. - Coming Soon
 $675,000Coming Soon6 beds 5 baths4,158 sq. ft.
2225 Roxburgh Drive, Roswell, GA 30076
MLS# 7852187Listed by: ROBIN MARTIN & ASSOCIATES, LLC - Coming Soon
 $1,249,000Coming Soon5 beds 4 baths4,719 sq. ft.
225 Arbor Creek Way, Roswell, GA 30076
MLS# 7851964Listed by: EXP REALTY, LLC. - Coming Soon
 $899,000Coming Soon6 beds 5 baths4,606 sq. ft.
290 Edwardton Court, Roswell, GA 30076
MLS# 7851907Listed by: BERKSHIRE HATHAWAY HOMESERVICES GEORGIA PROPERTIES - Coming Soon
 $750,000Coming Soon4 beds 3 baths3,293 sq. ft.
200 Pitch Lake Lane, Roswell, GA 30076
MLS# 7846950Listed by: ROBIN MARTIN & ASSOCIATES, LLC - Coming Soon
 $860,000Coming Soon4 beds 4 baths3,265 sq. ft.
365 Devereux Downs, Roswell, GA 30075
MLS# 7846778Listed by: EXP REALTY, LLC. - Coming Soon
 $710,000Coming Soon5 beds 4 baths3,017 sq. ft.
305 Wickerberry Lane, Roswell, GA 30075
MLS# 10867034Listed by: Keller Williams Realty Consultants - Coming Soon
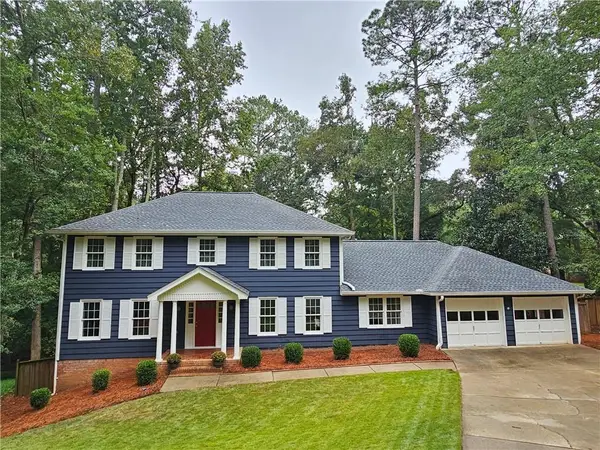 $745,000Coming Soon4 beds 5 baths3,231 sq. ft.
165 Ridge Point Close, Roswell, GA 30076
MLS# 7849031Listed by: SMART DECISION- SHARON DOVER AND ASSOCIATES - Coming Soon
 $550,000Coming Soon3 beds 4 baths2,500 sq. ft.
120 Wren Drive, Roswell, GA 30076
MLS# 7849002Listed by: KELLER WILLIAMS RLTY, FIRST ATLANTA


Protect your home and budget from life's surprises with an Assurant Home Warranty, backed by a partner that supports you through every step of homeownership. Explore Plans.
© 2026 Better Homes and Gardens Real Estate LLC. An Anywhere Real Estate company. All rights reserved. Better Homes and Gardens® Real Estate is a registered trademark owned by Meredith Operations Corporation, licensed to Better Homes and Gardens Real Estate LLC and used with permission. Better Homes and Gardens Real Estate LLC fully supports the principles of the Fair Housing Act and the Equal Opportunity Act. Listing information is deemed reliable but is not guaranteed accurate.
Each office is independently owned and operated.
Any services or products provided by third parties are not provided by, affiliated with or related to Better Homes and Gardens Real Estate LLC, or its affiliated companies.