
2225 Roxburgh Drive, Roswell, GA 30076
Local realty services provided by:Better Homes and Gardens Real Estate Metro Brokers
2225 Roxburgh Drive,Roswell, GA 30076
$675,000
- 6 Beds
- 5 Baths
- 4,158 sq. ft.
- Single family
- Coming Soon
Listed by: robin martin, jennifer martin
Office: robin martin & associates, llc.
MLS#:7852187
Source:FIRSTMLS
Price summary
- Price:$675,000
- Price per sq. ft.:$162.34
- Monthly HOA dues:$45.83
About this home
EXTREMELY RARE Fix & Flip opportunity in Country Club of Roswell - Willow Springs! Calling all Builders & Renovators! SOLD AS-IS, needs extensive renovations but well worth the effort! 6 BD/3.5BA hardcoat stucco diamond in the rough with fantastic golf views, situated on 9th green and fairway, flat backyard with room for a pool, partially finished daylight, walk-out basement, and just steps from CCR Clubhouse! This home has a ton of potential & is loaded w/ natural daylight! An excellent value-add opportunity for an investor looking for a full renovation project in one of North Atlanta's most desirable communities! Projected ARV: $1.2M–$1.4M.
Contact an agent
Home facts
- Year built:1982
- Subdivision & Development:Willow Springs
- Listing ID #:7852187
- Updated:October 10, 2026 at 01:28 PM
Rooms and interior
- Bedrooms:6
- Total bathrooms:5
- Full bathrooms:4
- Half bathrooms:1
- Flooring:Carpet, Hardwood
- Dining Description:Seats 12+, Separate Dining Room
- Bathrooms Description:Double Vanity, Separate Tub/Shower, Soaking Tub
- Kitchen Description:Breakfast Room, Cabinets Stain, Dishwasher, Disposal, Double Oven, Eat-in Kitchen, Electric Range, Pantry, Refrigerator
- Bedroom Description:Oversized Master, Sitting Room
- Basement Description:Bath/Stubbed, Daylight, Exterior Entry, Finished Bath, Full, Interior Entry
- Living area:4,158 sq. ft.
Heating and cooling
- Cooling:Central Air
- Heating:Forced Air, Natural Gas
- Central air:Yes
Structure and exterior
- Roof:Composition
- Year built:1982
- Building area:4,158 sq. ft.
- Lot area:0.61 Acres
- Lot Features:Back Yard, Front Yard
- Architectural Style:Traditional
- Construction Materials:Stucco
- Exterior Features:Deck, Front Porch, Rain Gutters, Rear Porch, Screened
- Levels:2 Story
Schools
- High school:Centennial
- Middle school:Haynes Bridge
- Elementary school:Northwood
Utilities
- Water:Public, Water Available
- Sewer:Public Sewer, Sewer Available
Finances and disclosures
- Price:$675,000
- Price per sq. ft.:$162.34
- Tax amount:$4,897 (2025)
Features and amenities
- Laundry features:In Hall, Upper Level
- Amenities:Bookcases, Entrance Foyer 2 Story, Walk-In Closet(s)
Parking
- Parking description:Attached, Garage, Garage Door Opener, Garage Faces Front
- Garage spaces:2
 Listings identified with the FMLS IDX logo come from FMLS and are held by brokerage firms other than the owner of this website. The listing brokerage is identified in any listing details. Information is deemed reliable but is not guaranteed. If you believe any FMLS listing contains material that infringes your copyrighted work please click here (https://www.fmls.com/dmca) to review our DMCA policy and learn how to submit a takedown request. ©2026 First Multiple Listing Service, Inc.
New listings near 2225 Roxburgh Drive
- Coming SoonOpen Sun, 2 to 4pm
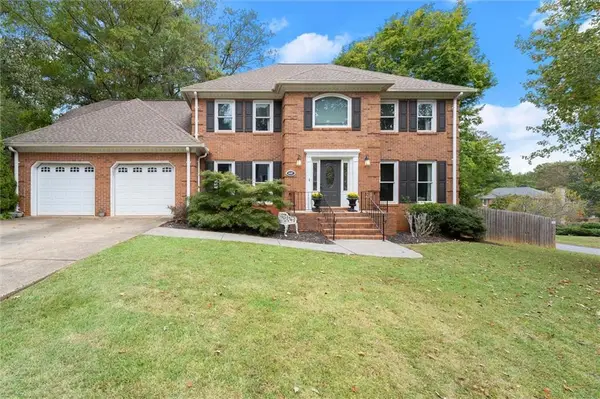 $759,900Coming Soon5 beds 4 baths3,770 sq. ft.
4487 Quarter Horse Drive Ne, Roswell, GA 30075
MLS# 7851609Listed by: ROCK RIVER REALTY, LLC. - Coming Soon
 $525,000Coming Soon3 beds 2 baths1,820 sq. ft.
400 N Kimberly Court, Roswell, GA 30076
MLS# 7851691Listed by: ROBIN MARTIN & ASSOCIATES, LLC - Coming Soon
 $1,249,000Coming Soon5 beds 4 baths4,719 sq. ft.
225 Arbor Creek Way, Roswell, GA 30076
MLS# 7851964Listed by: EXP REALTY, LLC. - Coming Soon
 $899,000Coming Soon6 beds 5 baths4,606 sq. ft.
290 Edwardton Court, Roswell, GA 30076
MLS# 7851907Listed by: BERKSHIRE HATHAWAY HOMESERVICES GEORGIA PROPERTIES - Coming Soon
 $750,000Coming Soon4 beds 3 baths3,293 sq. ft.
200 Pitch Lake Lane, Roswell, GA 30076
MLS# 7846950Listed by: ROBIN MARTIN & ASSOCIATES, LLC - Coming Soon
 $860,000Coming Soon4 beds 4 baths3,265 sq. ft.
365 Devereux Downs, Roswell, GA 30075
MLS# 7846778Listed by: EXP REALTY, LLC. - Coming Soon
 $710,000Coming Soon5 beds 4 baths3,017 sq. ft.
305 Wickerberry Lane, Roswell, GA 30075
MLS# 10867034Listed by: Keller Williams Realty Consultants - Coming Soon
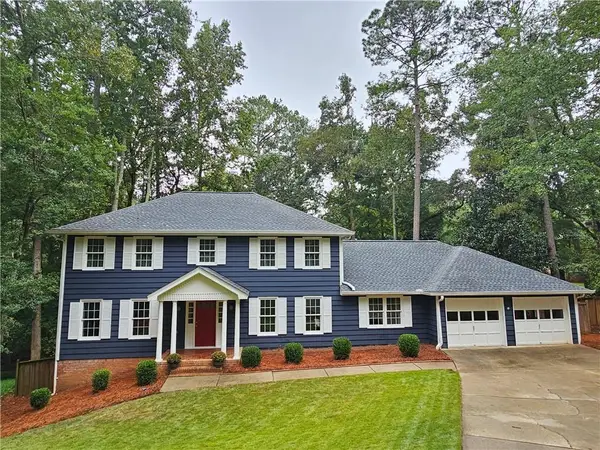 $745,000Coming Soon4 beds 5 baths3,231 sq. ft.
165 Ridge Point Close, Roswell, GA 30076
MLS# 7849031Listed by: SMART DECISION- SHARON DOVER AND ASSOCIATES - Coming Soon
 $550,000Coming Soon3 beds 4 baths2,500 sq. ft.
120 Wren Drive, Roswell, GA 30076
MLS# 7849002Listed by: KELLER WILLIAMS RLTY, FIRST ATLANTA


Protect your home and budget from life's surprises with an Assurant Home Warranty, backed by a partner that supports you through every step of homeownership. Explore Plans.
© 2026 Better Homes and Gardens Real Estate LLC. An Anywhere Real Estate company. All rights reserved. Better Homes and Gardens® Real Estate is a registered trademark owned by Meredith Operations Corporation, licensed to Better Homes and Gardens Real Estate LLC and used with permission. Better Homes and Gardens Real Estate LLC fully supports the principles of the Fair Housing Act and the Equal Opportunity Act. Listing information is deemed reliable but is not guaranteed accurate.
Each office is independently owned and operated.
Any services or products provided by third parties are not provided by, affiliated with or related to Better Homes and Gardens Real Estate LLC, or its affiliated companies.