
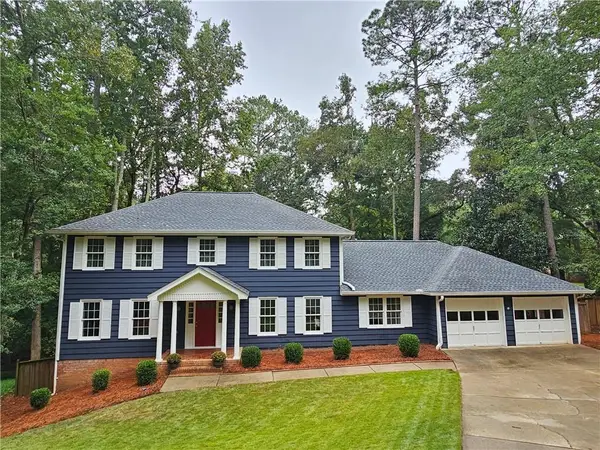
4487 Quarter Horse Drive Ne, Roswell, GA 30075
Local realty services provided by:Better Homes and Gardens Real Estate Metro Brokers
Upcoming open houses
- Sun, Oct 1102:00 pm - 04:00 pm
Listed by: heather taylor, dallas richey
Office: rock river realty, llc.
MLS#:7851609
Source:FIRSTMLS
Price summary
- Price:$759,900
- Price per sq. ft.:$201.56
- Monthly HOA dues:$75
About this home
Welcome to Plantation North! Roswell address! East Cobb Schools! Corner lot & Cul-de-sac! This sought-after community is home to this beautiful 5-bedroom, 3.5-bath traditional with room to spread out, spaces to gather, and outdoor living you’ll love.Step inside to a welcoming entry with wood flooring and natural light pouring through new double-pane windows. The eat-in kitchen features granite countertops, stainless steel appliances, a gas range, and a bay window overlooking the incredible backyard. Just beyond, the expansive fireside living room stretches from the front to the back of the home, offering a gas-log fireplace, built-in shelving, and a bar—perfect for everyday living and entertaining.The four-season sunroom is another favorite spot, opening to an entertaining deck and a fenced backyard complete with a fire pit. Tucked away on a cul-de-sac, this outdoor retreat is ready for everything from quiet mornings to evenings with friends.Upstairs, the spacious primary suite features separate vanities, a custom shower, a soaking tub, and separate closets. Three additional bedrooms offer generous closet space and wood-look flooring throughout. And just when you think you’ve seen it all, there’s more! The basement expands your options with additional living space, a workout area, recreation room, fifth bedroom, and full bath. With exterior access to the backyard and hot tub (if you’d like it to stay), this level offers flexibility for guests, hobbies, or movie nights. The location? Hard to beat! Enjoy the sought-after school trifecta of Tritt Elementary, Hightower Trail Middle, and Pope High School, all within a quiet, easy-living neighborhood featuring a community pool, tennis courts, and a huge neighborhood park. Five bedrooms, flexible living spaces, wonderful outdoor entertaining, and a neighborhood you’ll love coming home to—this Plantation North beauty checks all the boxes!...
Contact an agent
Home facts
- Year built:1986
- Subdivision & Development:Plantation North
- Listing ID #:7851609
- Updated:October 10, 2026 at 04:49 PM
Rooms and interior
- Bedrooms:5
- Total bathrooms:4
- Full bathrooms:3
- Half bathrooms:1
- Flooring:Laminate
- Dining Description:Separate Dining Room
- Bathrooms Description:Double Vanity, Soaking Tub, Vaulted Ceiling(s), Whirlpool Tub
- Kitchen Description:Breakfast Bar, Breakfast Room, Cabinets White, Dishwasher, Disposal, Eat-in Kitchen, Gas Range, Solid Surface Counters
- Bedroom Description:Oversized Master
- Basement Description:Daylight, Finished, Finished Bath, Full
- Living area:3,770 sq. ft.
Heating and cooling
- Cooling:Central Air
- Heating:Central
- Central air:Yes
Structure and exterior
- Roof:Composition
- Year built:1986
- Building area:3,770 sq. ft.
- Lot area:0.35 Acres
- Lot Features:Back Yard, Corner Lot, Cul-De-Sac, Private
- Architectural Style:Traditional
- Construction Materials:Brick Front, HardiPlank Type
- Exterior Features:Deck, Front Porch, Private Yard
- Levels:2 Story
Schools
- High school:Pope
- Middle school:Hightower Trail
- Elementary school:Tritt
Utilities
- Water:Public, Water Available
- Sewer:Public Sewer, Sewer Available
Finances and disclosures
- Price:$759,900
- Price per sq. ft.:$201.56
- Tax amount:$8,550 (2025)
Features and amenities
- Laundry features:In Hall, Laundry Room, Main Level
- Amenities:Bookcases, His and Hers Closets
Parking
- Parking description:Garage, Garage Door Opener, Garage Faces Front, Kitchen Level
- Garage spaces:2
 Listings identified with the FMLS IDX logo come from FMLS and are held by brokerage firms other than the owner of this website. The listing brokerage is identified in any listing details. Information is deemed reliable but is not guaranteed. If you believe any FMLS listing contains material that infringes your copyrighted work please click here (https://www.fmls.com/dmca) to review our DMCA policy and learn how to submit a takedown request. ©2026 First Multiple Listing Service, Inc.
New listings near 4487 Quarter Horse Drive Ne
- Coming Soon
 $675,000Coming Soon6 beds 5 baths4,158 sq. ft.
2225 Roxburgh Drive, Roswell, GA 30076
MLS# 7852187Listed by: ROBIN MARTIN & ASSOCIATES, LLC - Coming Soon
 $525,000Coming Soon3 beds 2 baths1,820 sq. ft.
400 N Kimberly Court, Roswell, GA 30076
MLS# 7851691Listed by: ROBIN MARTIN & ASSOCIATES, LLC - Coming Soon
 $1,249,000Coming Soon4 beds 4 baths4,719 sq. ft.
225 Arbor Creek Way, Roswell, GA 30076
MLS# 7851964Listed by: EXP REALTY, LLC. - Coming Soon
 $899,000Coming Soon6 beds 5 baths4,606 sq. ft.
290 Edwardton Court, Roswell, GA 30076
MLS# 7851907Listed by: BERKSHIRE HATHAWAY HOMESERVICES GEORGIA PROPERTIES - Coming Soon
 $750,000Coming Soon4 beds 3 baths3,293 sq. ft.
200 Pitch Lake Lane, Roswell, GA 30076
MLS# 7846950Listed by: ROBIN MARTIN & ASSOCIATES, LLC - Coming Soon
 $860,000Coming Soon4 beds 4 baths3,265 sq. ft.
365 Devereux Downs, Roswell, GA 30075
MLS# 7846778Listed by: EXP REALTY, LLC. - Coming Soon
 $710,000Coming Soon5 beds 4 baths3,017 sq. ft.
305 Wickerberry Lane, Roswell, GA 30075
MLS# 10867034Listed by: Keller Williams Realty Consultants - Coming Soon
 $745,000Coming Soon4 beds 5 baths3,231 sq. ft.
165 Ridge Point Close, Roswell, GA 30076
MLS# 7849031Listed by: SMART DECISION- SHARON DOVER AND ASSOCIATES - Coming Soon
 $550,000Coming Soon3 beds 4 baths2,500 sq. ft.
120 Wren Drive, Roswell, GA 30076
MLS# 7849002Listed by: KELLER WILLIAMS RLTY, FIRST ATLANTA - Coming Soon
 $710,000Coming Soon5 beds 4 baths3,017 sq. ft.
305 Wickerberry Lane, Roswell, GA 30075
MLS# 7846784Listed by: KELLER WILLIAMS RLTY CONSULTANTS


Protect your home and budget from life's surprises with an Assurant Home Warranty, backed by a partner that supports you through every step of homeownership. Explore Plans.
© 2026 Better Homes and Gardens Real Estate LLC. An Anywhere Real Estate company. All rights reserved. Better Homes and Gardens® Real Estate is a registered trademark owned by Meredith Operations Corporation, licensed to Better Homes and Gardens Real Estate LLC and used with permission. Better Homes and Gardens Real Estate LLC fully supports the principles of the Fair Housing Act and the Equal Opportunity Act. Listing information is deemed reliable but is not guaranteed accurate.
Each office is independently owned and operated.
Any services or products provided by third parties are not provided by, affiliated with or related to Better Homes and Gardens Real Estate LLC, or its affiliated companies.