
300 Walker Avenue, Roswell, GA 30076
Local realty services provided by:Better Homes and Gardens Real Estate Jackson Realty
Listed by: shannon eschberger
Office: harry norman realtors
MLS#:10829769
Source:METROMLS
Price summary
- Price:$569,000
- Price per sq. ft.:$256.31
- Monthly HOA dues:$235
About this home
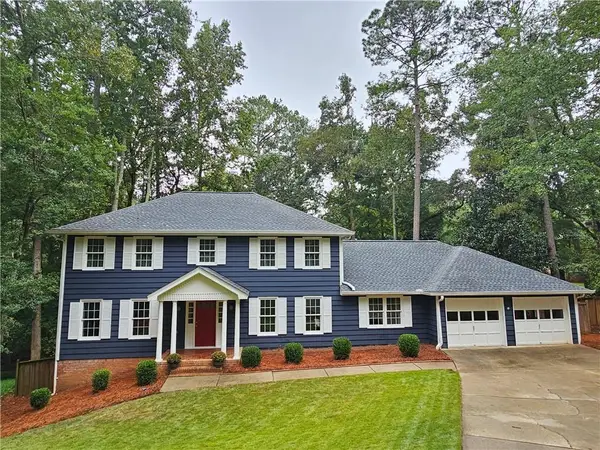
INCREDIBLE VALUE IN ASHBURY! This beautifully updated Roswell townhome offers an exceptional opportunity to own in sought-after Ashbury at a compelling price point. Fresh, stylish and move-in ready, the open-concept main level features brand-new hardwood floors and fresh paint, plus a spacious kitchen with quartz countertops, cabinetry extending to the ceiling, a new refrigerator and dishwasher, and plenty of room for entertaining. Step directly outside to the walk-out patio for easy indoor/outdoor living. Upstairs, the oversized primary suite feels like a private retreat with its own screened porch-perfect for morning coffee or unwinding at the end of the day. The spa-inspired primary bath features a freestanding soaking tub, separate walk-in shower, dual vanities and a generous walk-in closet. Two additional bedrooms, a full bath, laundry room and versatile loft provide plenty of flexible living space. With a main-level garage, thoughtful updates and one of the most attractive price points in Ashbury, this is an opportunity that stands out. Enjoy Roswell living with a beautiful home that's ready for its next owner!...
Contact an agent
Home facts
- Year built:2020
- Subdivision & Development:Ashbury
- Listing ID #:10829769
- Updated:October 12, 2026 at 11:10 AM
Rooms and interior
- Bedrooms:3
- Total bathrooms:3
- Full bathrooms:2
- Half bathrooms:1
- Flooring:Carpet, Hardwood, Tile
- Dining Description:Living Room/Dining Room Combo
- Bathrooms Description:Double Vanity, Separate Shower, Soaking Tub
- Kitchen Description:Breakfast Bar, Cooktop, Dishwasher, Disposal, Kitchen Island, Microwave, Oven (Wall), Pantry, Refrigerator, Stainless Steel Appliance(s)
- Bedroom Description:Walk-In Closet(s)
- Living area:2,220 sq. ft.
Heating and cooling
- Cooling:Ceiling Fan(s)
- Heating:Central
Structure and exterior
- Roof:Composition, Metal
- Year built:2020
- Building area:2,220 sq. ft.
- Lot area:0.03 Acres
- Lot Features:Level, Private
- Architectural Style:Traditional
- Construction Materials:Brick
- Exterior Features:Balcony, Deck, Deck/Patio, Screened
- Foundation Description:Slab
- Levels:2 Story
Schools
- High school:Roswell
- Middle school:Elkins Pointe
- Elementary school:Mimosa
Utilities
- Water:Public, Water Available
- Sewer:Public Sewer, Sewer Available, Sewer Connected
Finances and disclosures
- Price:$569,000
- Price per sq. ft.:$256.31
- Tax amount:$5,628 (2025)
Features and amenities
- Appliances:Cooktop, Dishwasher, Disposal, Dryer, Microwave, Oven (Wall), Refrigerator, Stainless Steel Appliance(s), Tankless Water Heater, Washer
- Laundry features:Dryer, In Hall, Laundry, Laundry Closet, Upper Level, Washer
- Amenities:Double Pane Windows, Fire Sprinkler System, Pulldown Attic Stairs, Smoke Detector(s), Tankless Water Heater, Tray Ceiling(s)
Parking
- Total parking spaces:2
- Parking description:Attached, Garage, Garage Door Opener, Kitchen Level
- Garage:Yes
 2026 Georgia MLS. All rights reserved. Information Deem Reliable But Not Guaranteed October 12, 2026
New listings near 300 Walker Avenue
- Coming Soon
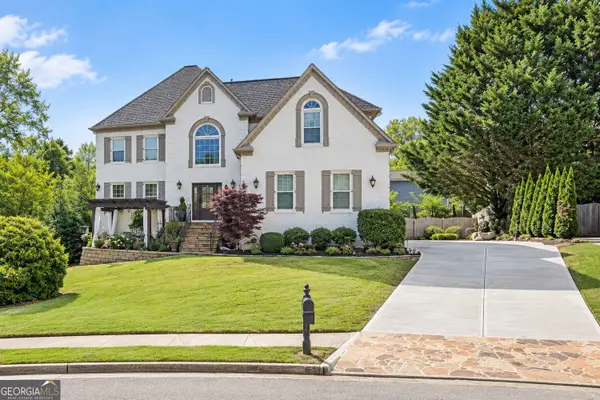 $1,249,000Coming Soon4 beds 4 baths4,719 sq. ft.
225 Arbor Creek Way, Roswell, GA 30076
MLS# 10870756Listed by: eXp Realty - Coming Soon
 $675,000Coming Soon6 beds 5 baths4,158 sq. ft.
2225 Roxburgh Drive, Roswell, GA 30076
MLS# 7852187Listed by: ROBIN MARTIN & ASSOCIATES, LLC - Coming Soon
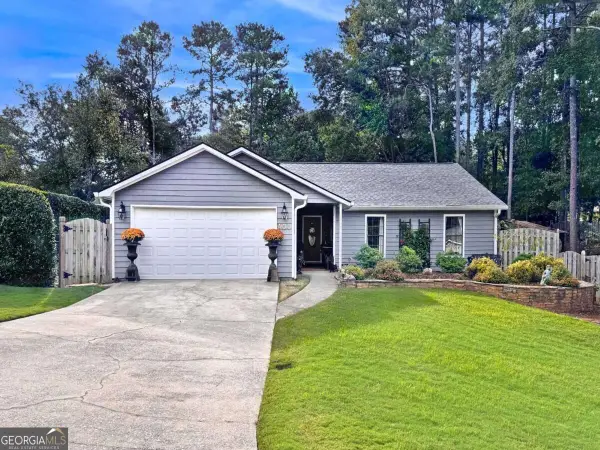 $525,000Coming Soon3 beds 2 baths1,820 sq. ft.
400 N Kimberly Court, Roswell, GA 30076
MLS# 10870371Listed by: Robin Martin & Associates - Coming Soon
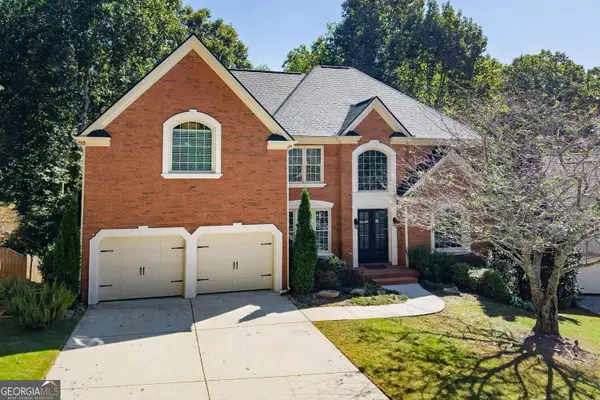 $899,000Coming Soon6 beds 5 baths4,606 sq. ft.
290 Edwardton Court, Roswell, GA 30076
MLS# 10870093Listed by: BHHS Georgia Properties - Coming Soon
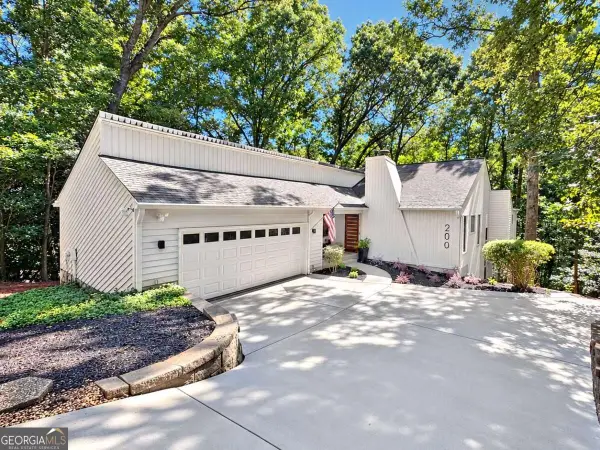 $750,000Coming Soon4 beds 3 baths3,293 sq. ft.
200 Pitch Lake Lane, Roswell, GA 30076
MLS# 10869328Listed by: Robin Martin & Associates - Coming Soon
 $710,000Coming Soon5 beds 4 baths3,017 sq. ft.
305 Wickerberry Lane, Roswell, GA 30075
MLS# 10867034Listed by: Keller Williams Realty Consultants - Coming Soon
 $745,000Coming Soon4 beds 5 baths3,231 sq. ft.
165 Ridge Point Close, Roswell, GA 30076
MLS# 7849031Listed by: SMART DECISION- SHARON DOVER AND ASSOCIATES - Coming Soon
 $550,000Coming Soon3 beds 4 baths2,500 sq. ft.
120 Wren Drive, Roswell, GA 30076
MLS# 7849002Listed by: KELLER WILLIAMS RLTY, FIRST ATLANTA - Coming Soon
 $710,000Coming Soon5 beds 4 baths3,017 sq. ft.
305 Wickerberry Lane, Roswell, GA 30075
MLS# 7846784Listed by: KELLER WILLIAMS RLTY CONSULTANTS - Coming Soon
 $1,400,000Coming Soon7 beds 6 baths8,528 sq. ft.
8320 Sentinae Chase Drive, Roswell, GA 30076
MLS# 7345670Listed by: MARK SPAIN REAL ESTATE


Protect your home and budget from life's surprises with an Assurant Home Warranty, backed by a partner that supports you through every step of homeownership. Explore Plans.
© 2026 Better Homes and Gardens Real Estate LLC. An Anywhere Real Estate company. All rights reserved. Better Homes and Gardens® Real Estate is a registered trademark owned by Meredith Operations Corporation, licensed to Better Homes and Gardens Real Estate LLC and used with permission. Better Homes and Gardens Real Estate LLC fully supports the principles of the Fair Housing Act and the Equal Opportunity Act. Listing information is deemed reliable but is not guaranteed accurate.
Each office is independently owned and operated.
Any services or products provided by third parties are not provided by, affiliated with or related to Better Homes and Gardens Real Estate LLC, or its affiliated companies.