
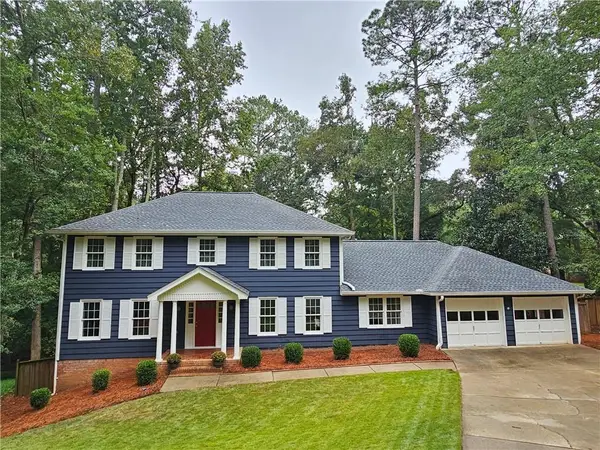
575 Periwinkle Drive, Roswell, GA 30075
Local realty services provided by:Better Homes and Gardens Real Estate Metro Brokers
575 Periwinkle Drive,Roswell, GA 30075
$669,900
- 4 Beds
- 3 Baths
- 3,502 sq. ft.
- Single family
- Active
Listed by: inas custovic
Office: georgia dreams realty
MLS#:10870685
Source:METROMLS
Price summary
- Price:$669,900
- Price per sq. ft.:$191.29
About this home
Imagine coming home to marble floors, quiet luxury, and Downtown Roswell just minutes away. Some homes are renovated, This one is reimagined! From the moment you cross the threshold, polished marble flooring sets a tone of quiet luxury, catching the light as it carries you from room to room. This is a home with a point of view, and you won't find another like it in Roswell. Every detail was chosen with intention. Natural stone, refined finishes, and a bright, open flow gives the home a gallery-like elegance while still feeling welcoming and lived-in. Then there's the lower level. Descend to the lower level and discover a second home within the home. Its scale rivals the entire living space of many residences in the area, yet it's finished with the same care as the main level. Make it a media lounge, a guest suite, a private studio, or a retreat all your own. Outside, you have two extended decks that cover the home side-to-side to choose from on either level of the home, including a brand-new side deck, create inviting spaces to unwind. Start the morning with coffee on the back deck, or settle in for an evening cigar with friends as the day winds down. Occasional deer sightings and a deep, uninterrupted quiet make the setting feel like a private retreat, a vacation at home, all within an established Roswell neighborhood, minutes from the dining, shops, parks, and culture of Downtown Roswell. Priced for a home that stands apart, 575 Periwinkle offers something the neighborhood's more conventional renovations can't: personality, craftsmanship, and space that goes on revealing itself. Schedule your private showing and see for yourself....
Contact an agent
Home facts
- Year built:1976
- Subdivision & Development:Pine Needles
- Listing ID #:10870685
- Updated:October 12, 2026 at 11:10 AM
Rooms and interior
- Bedrooms:4
- Total bathrooms:3
- Full bathrooms:3
- Flooring:Hardwood
- Kitchen Description:Breakfast Area, Breakfast Bar, Breakfast Room, Dishwasher, Disposal, Microwave, Pantry, Refrigerator
- Bedroom Description:Master On Main Level, Walk-In Closet(s)
- Basement Description:Bath Finished, Exterior Entry, Finished, Interior Entry
- Living area:3,502 sq. ft.
Heating and cooling
- Cooling:Central Air
- Heating:Central
- Central air:Yes
Structure and exterior
- Roof:Composition
- Year built:1976
- Building area:3,502 sq. ft.
- Lot area:0.7 Acres
- Lot Features:Cul-De-Sac, Private
- Architectural Style:Ranch, Traditional
- Construction Materials:Stucco
- Exterior Features:Balcony, Deck
- Levels:2 Story
Schools
- High school:Roswell
- Middle school:Crabapple
- Elementary school:Roswell North
Utilities
- Water:Public
- Sewer:Public Sewer, Sewer Available
Finances and disclosures
- Price:$669,900
- Price per sq. ft.:$191.29
- Tax amount:$2,638 (2025)
Features and amenities
- Appliances:Dishwasher, Disposal, Microwave, Refrigerator, Washer
- Laundry features:Common Area, In Hall, Washer
- Amenities:Beamed Ceilings, Double Pane Windows, Smoke Detector(s)
Parking
- Total parking spaces:8
- Parking description:Assigned, Attached, Carport, Garage, Side/Rear Entrance
- Garage:Yes
 2026 Georgia MLS. All rights reserved. Information Deem Reliable But Not Guaranteed October 12, 2026
New listings near 575 Periwinkle Drive
- Coming Soon
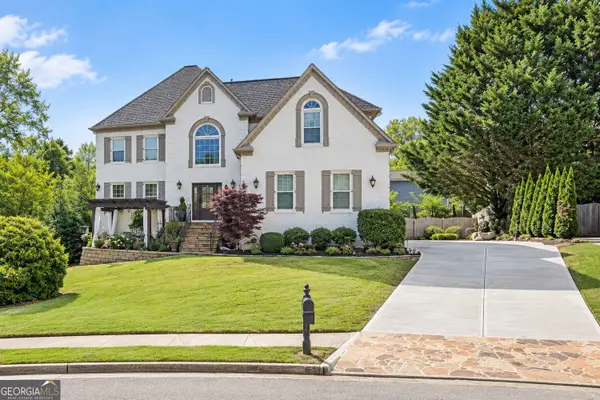 $1,249,000Coming Soon4 beds 4 baths4,719 sq. ft.
225 Arbor Creek Way, Roswell, GA 30076
MLS# 10870756Listed by: eXp Realty - Coming Soon
 $675,000Coming Soon6 beds 5 baths4,158 sq. ft.
2225 Roxburgh Drive, Roswell, GA 30076
MLS# 7852187Listed by: ROBIN MARTIN & ASSOCIATES, LLC - Coming Soon
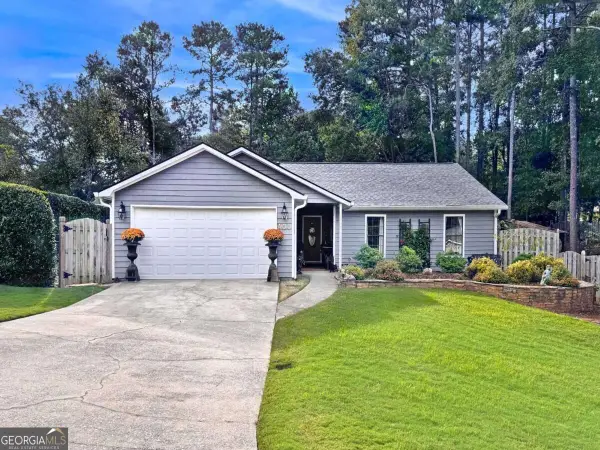 $525,000Coming Soon3 beds 2 baths1,820 sq. ft.
400 N Kimberly Court, Roswell, GA 30076
MLS# 10870371Listed by: Robin Martin & Associates - Coming Soon
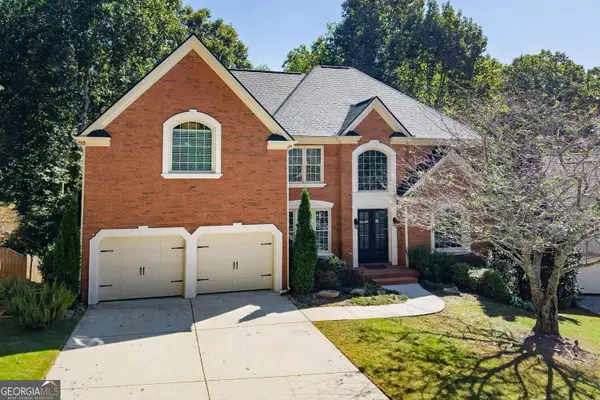 $899,000Coming Soon6 beds 5 baths4,606 sq. ft.
290 Edwardton Court, Roswell, GA 30076
MLS# 10870093Listed by: BHHS Georgia Properties - Coming Soon
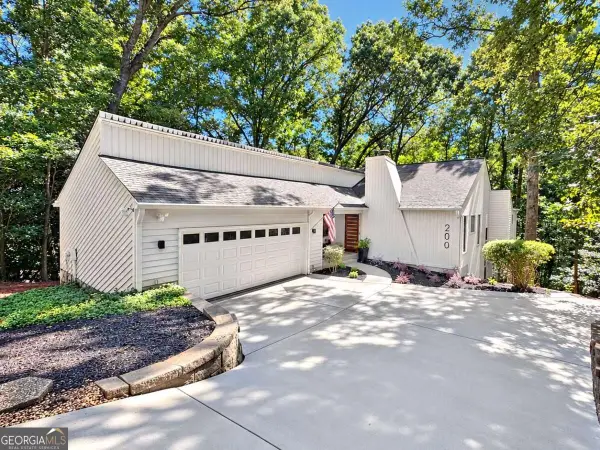 $750,000Coming Soon4 beds 3 baths3,293 sq. ft.
200 Pitch Lake Lane, Roswell, GA 30076
MLS# 10869328Listed by: Robin Martin & Associates - Coming Soon
 $710,000Coming Soon5 beds 4 baths3,017 sq. ft.
305 Wickerberry Lane, Roswell, GA 30075
MLS# 10867034Listed by: Keller Williams Realty Consultants - Coming Soon
 $745,000Coming Soon4 beds 5 baths3,231 sq. ft.
165 Ridge Point Close, Roswell, GA 30076
MLS# 7849031Listed by: SMART DECISION- SHARON DOVER AND ASSOCIATES - Coming Soon
 $550,000Coming Soon3 beds 4 baths2,500 sq. ft.
120 Wren Drive, Roswell, GA 30076
MLS# 7849002Listed by: KELLER WILLIAMS RLTY, FIRST ATLANTA - Coming Soon
 $710,000Coming Soon5 beds 4 baths3,017 sq. ft.
305 Wickerberry Lane, Roswell, GA 30075
MLS# 7846784Listed by: KELLER WILLIAMS RLTY CONSULTANTS - Coming Soon
 $1,400,000Coming Soon7 beds 6 baths8,528 sq. ft.
8320 Sentinae Chase Drive, Roswell, GA 30076
MLS# 7345670Listed by: MARK SPAIN REAL ESTATE


Protect your home and budget from life's surprises with an Assurant Home Warranty, backed by a partner that supports you through every step of homeownership. Explore Plans.
© 2026 Better Homes and Gardens Real Estate LLC. An Anywhere Real Estate company. All rights reserved. Better Homes and Gardens® Real Estate is a registered trademark owned by Meredith Operations Corporation, licensed to Better Homes and Gardens Real Estate LLC and used with permission. Better Homes and Gardens Real Estate LLC fully supports the principles of the Fair Housing Act and the Equal Opportunity Act. Listing information is deemed reliable but is not guaranteed accurate.
Each office is independently owned and operated.
Any services or products provided by third parties are not provided by, affiliated with or related to Better Homes and Gardens Real Estate LLC, or its affiliated companies.