
520 Springdale Drive, Royston, GA 30662
Local realty services provided by:Better Homes and Gardens Real Estate Metro Brokers
520 Springdale Drive,Royston, GA 30662
$270,000
- 3 Beds
- 2 Baths
- 1,638 sq. ft.
- Single family
- Active
Listed by: naomi haney
Office: hammock realty north georgia
MLS#:10815034
Source:METROMLS
Price summary
- Price:$270,000
- Price per sq. ft.:$164.84
About this home
Welcome to this beautifully maintained 3-bedroom, 2-bathroom four-sided brick ranch situated on just over an acre of established property. Conveniently located just minutes from Emmanuel University, this well-maintained home offers classic character, thoughtful updates, spacious living areas, mature trees, and a well-established yard. The spacious formal living room features French doors opening to the generous family room, creating a comfortable flow for everyday living and entertaining. A brick fireplace with custom wood mantel provides a warm focal point in the family room. The updated kitchen offers gray shaker cabinetry, granite countertops, subway tile backsplash, stainless steel appliances, a breakfast nook, and abundant cabinet and counter space. Hardwood flooring extends through the hallway and kitchen, adding warmth and character. The living room, den, and bedrooms feature carpet, with original hardwood flooring located beneath the carpet in the den and bedrooms, offering the opportunity to restore additional hardwood surfaces. Three spacious bedrooms include ceiling fans, and two full bathrooms provide convenience for family and guests. Fresh, neutral paint throughout creates a clean and inviting interior. Outside, the established grounds feature mature trees and a well-maintained yard with plenty of space for outdoor activities, gardening, entertaining, or relaxing. A concrete driveway and additional rear entrance provide convenient access to the property. The large detached workshop offers versatile space for hobbies, projects, equipment, or additional storage. A separate storage building provides convenient space for lawn equipment, seasonal items, and other belongings. Additional features include city water and sewer, four-sided brick construction, generous acreage, updated kitchen, original hardwood flooring beneath carpet, workshop, and separate storage building. Conveniently located near Emmanuel University, this property offers a combination of space, character, and functionality. Preferred lender credit available. Contact the listing agent for additional information....
Contact an agent
Home facts
- Year built:1967
- Subdivision & Development:Springdale
- Listing ID #:10815034
- Updated:September 24, 2026 at 11:07 AM
Rooms and interior
- Bedrooms:3
- Total bathrooms:2
- Full bathrooms:2
- Flooring:Carpet, Hardwood, Tile
- Dining Description:Living Room/Dining Room Combo
- Kitchen Description:Breakfast Area, Dishwasher, Microwave, Oven/Range (Combo), Refrigerator, Solid Surface Counters
- Bedroom Description:Master On Main Level
- Living area:1,638 sq. ft.
Heating and cooling
- Cooling:Electric
- Heating:Central, Electric
Structure and exterior
- Roof:Composition
- Year built:1967
- Building area:1,638 sq. ft.
- Lot area:1.1 Acres
- Lot Features:City Lot, Level, Sloped
- Architectural Style:Brick 4 Side
- Construction Materials:Brick
- Exterior Features:Deck/Patio
- Foundation Description:Block
- Levels:1 Story
Schools
- High school:Franklin
- Middle school:Franklin County
- Elementary school:Royston
Utilities
- Water:Public, Water Available
- Sewer:Public Sewer, Sewer Connected
Finances and disclosures
- Price:$270,000
- Price per sq. ft.:$164.84
- Tax amount:$1,677 (2025)
Features and amenities
- Appliances:Dishwasher, Electric Water Heater, Microwave, Oven/Range (Combo), Refrigerator
- Laundry features:Laundry, Laundry Closet
- Amenities:Carbon Monoxide Detector(s), Double Pane Windows, Electric Water Heater, Pulldown Attic Stairs, Smoke Detector(s)
Parking
- Total parking spaces:4
- Parking description:Kitchen Level, Off Street Parking, Parking Pad
 2026 Georgia MLS. All rights reserved. Information Deem Reliable But Not Guaranteed September 24, 2026
New listings near 520 Springdale Drive
- New
 $535,000Active5 beds 4 baths4,120 sq. ft.
344 Riverbend Drive, Royston, GA 30662
MLS# 10851892Listed by: RE/MAX Signature - New
 $1,500,000Active4 beds 4 baths5,043 sq. ft.
2000 Sandy Cross Rd, Royston, GA 30662
MLS# 10848432Listed by: RE/MAX Complete - New
 $279,900Active5 beds 3 baths2,136 sq. ft.
97 Trinity Court, Royston, GA 30662
MLS# 10847593Listed by: Blue Sky Property Group - New
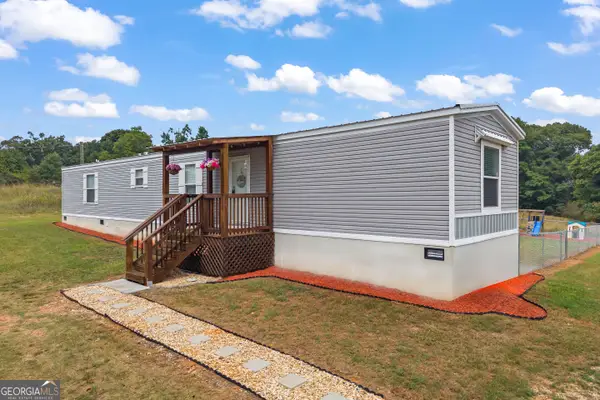 $249,000Active3 beds 2 baths1,216 sq. ft.
811 Dove Drake Road, Royston, GA 30662
MLS# 10847505Listed by: Keller Williams Lake Hartwell - New
 $725,000Active5 beds 6 baths
270 Baker Street, Royston, GA 30662
MLS# 20306273Listed by: LIVING DOWN SOUTH REALTY - New
 $200,000Active8.67 Acres
TRACT 1 Hwy 29 N, Royston, GA 30662
MLS# 10847163Listed by: Five Market Realty LLC - Open Sat, 1 to 3pm
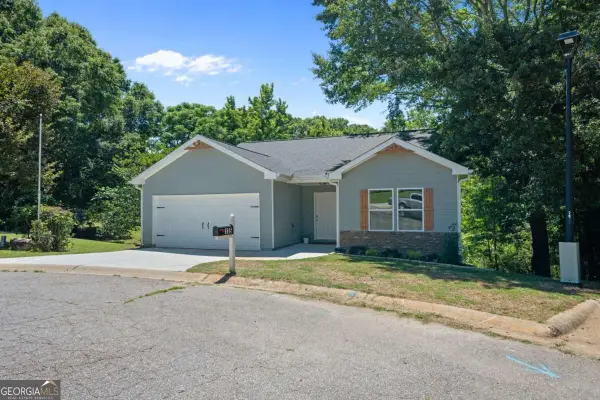 $285,000Active3 beds 2 baths1,584 sq. ft.
135 Tyrus Lane, Royston, GA 30662
MLS# 10843385Listed by: Crye-Leike, Realtors 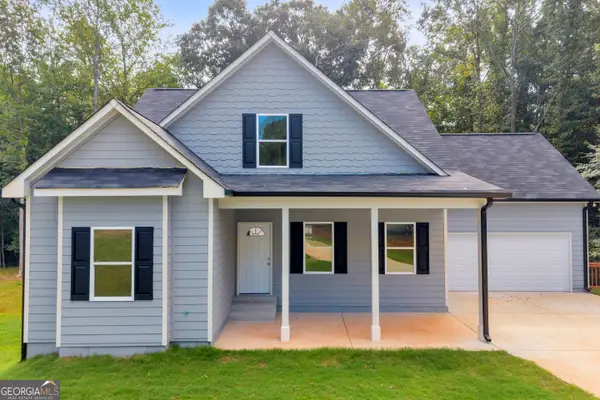 $425,000Active4 beds 4 baths2,000 sq. ft.
286 Adams Place Drive, Royston, GA 30662
MLS# 10843291Listed by: Adams Realty, Inc. $257,000Active3 beds 2 baths1,312 sq. ft.
204 Jim Grizzle Road, Royston, GA 30662
MLS# 10842740Listed by: Opendoor Brokerage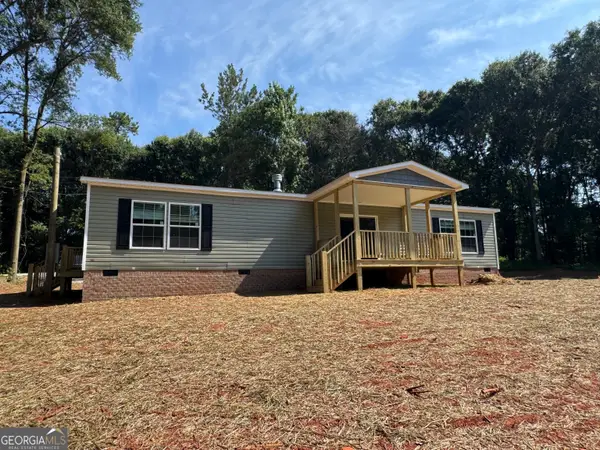 $209,000Active2 beds 2 baths1,568 sq. ft.
9912 Royston Hwy, Royston, GA 30662
MLS# 10803495Listed by: Prestige Property Group LLC


Protect your home and budget from life's surprises with an Assurant Home Warranty, backed by a partner that supports you through every step of homeownership. Explore Plans.
© 2026 Better Homes and Gardens Real Estate LLC. An Anywhere Real Estate company. All rights reserved. Better Homes and Gardens® Real Estate is a registered trademark owned by Meredith Operations Corporation, licensed to Better Homes and Gardens Real Estate LLC and used with permission. Better Homes and Gardens Real Estate LLC fully supports the principles of the Fair Housing Act and the Equal Opportunity Act. Listing information is deemed reliable but is not guaranteed accurate.
Each office is independently owned and operated.
Any services or products provided by third parties are not provided by, affiliated with or related to Better Homes and Gardens Real Estate LLC, or its affiliated companies.