
615 West Haynes Street, Sandersville, GA 31082
Local realty services provided by:Better Homes and Gardens Real Estate Jackson Realty
Listed by: shannon jones
Office: watkins real estate associates
MLS#:10771373
Source:METROMLS
Price summary
- Price:$335,000
- Price per sq. ft.:$91.46
About this home
Completely remodeled and move-in ready Mid-Century gem in a PRIME Sandersville location OFFERED AT JUST $94/sf!!! Perfect for large families, this expansive 5-6 bedroom, 4 bath home offers 2,711 sq ft on the main floor plus 952 sq ft of finished basement space ideal for an in-law suite, guest quarters, or potential rental income opportunity. The open-concept layout features a welcoming living room, den with fireplace, office with built-ins, and a beautifully updated kitchen complete with island, stainless steel appliances, solid surface and butcher block countertops, and plenty of space for gathering and entertaining. A spacious laundry room with storage and utility sink on the main floor adds everyday convenience and functionality. All bathrooms have been tastefully updated, and the original hardwood floors restored. The finished basement includes two rooms that could be used as bedroom(s), storage, home gym, additional office space or kitchen. A newly remodeled full bath and living area complete the area providing flexibility for multi-generational living or additional entertaining space. Outside, enjoy a private backyard complete with an above-ground pool, deck, patio, balcony, mature landscaping, and irrigation system. Additional features include a 2-car garage, extra parking, city water and sewer, new HVAC, and metal roof. Conveniently located within walking distance to downtown Sandersville shopping, dining, and local conveniences....
Contact an agent
Home facts
- Year built:1956
- Subdivision & Development:Kinney
- Listing ID #:10771373
- Updated:August 14, 2026 at 11:19 AM
Rooms and interior
- Bedrooms:6
- Total bathrooms:4
- Full bathrooms:4
- Flooring:Hardwood, Tile, Vinyl
- Bathrooms Description:Double Vanity, Tile Bath
- Kitchen Description:Dishwasher, Kitchen Island, Microwave, Oven/Range (Combo), Pantry, Refrigerator, Solid Surface Counters, Stainless Steel Appliance(s)
- Bedroom Description:Master On Main Level
- Basement Description:Bath Finished, Daylight, Finished
- Living area:3,663 sq. ft.
Heating and cooling
- Cooling:Central Air
- Heating:Central, Propane
- Central air:Yes
Structure and exterior
- Roof:Metal
- Year built:1956
- Building area:3,663 sq. ft.
- Lot area:0.51 Acres
- Lot Features:City Lot, Level, Private, Sloped
- Architectural Style:Brick 4 Side, Ranch
- Construction Materials:Brick
- Exterior Features:Balcony, Deck, Deck/Patio, Sprinkler System
- Levels:2 Story
Schools
- High school:Washington County
- Middle school:T J Elder
- Elementary school:Ridge Road
Utilities
- Water:Public, Water Available
- Sewer:Public Sewer, Sewer Connected
Finances and disclosures
- Price:$335,000
- Price per sq. ft.:$91.46
- Tax amount:$2,752 (2025)
Features and amenities
- Appliances:Dishwasher, Dryer, Electric Water Heater, Microwave, Oven/Range (Combo), Refrigerator, Stainless Steel Appliance(s), Washer
- Laundry features:Dryer, Laundry, Washer
- Amenities:Beamed Ceilings, Bookcases, Electric Water Heater, In-Law Floorplan, Pulldown Attic Stairs
- Pool features:Above Ground
Parking
- Parking description:Attached, Carport, Guest, Kitchen Level, Off Street Parking, Parking Pad, Side/Rear Entrance, Storage
 2026 Georgia MLS. All rights reserved. Information Deem Reliable But Not Guaranteed August 14, 2026
New listings near 615 West Haynes Street
- New
 $40,000Active2 beds 1 baths872 sq. ft.
110 Newman-turner Street, Sandersville, GA 31082
MLS# 7821153Listed by: DUFFY REALTY OF ATLANTA - New
 $164,900Active3 beds 2 baths1,259 sq. ft.
827 Betty Street, Sandersville, GA 31082
MLS# 10824897Listed by: Southern Classic Realtors - New
 $185,000Active3 beds 2 baths1,732 sq. ft.
219 Anderson Lane, Sandersville, GA 31082
MLS# 10821269Listed by: Town & Country RE & Inv Co Inc  $185,000Active3 beds 2 baths1,222 sq. ft.
309 Washington Avenue, Sandersville, GA 31082
MLS# 10814208Listed by: Town & Country RE & Inv Co Inc $79,900Active2 beds 1 baths1,709 sq. ft.
1007 Pleasant Grove Road, Sandersville, GA 31082
MLS# 10814026Listed by: Town & Country RE & Inv Co Inc $385,000Active3 beds 2 baths2,307 sq. ft.
2417 Ga Highway 242, Sandersville, GA 31082
MLS# 7809940Listed by: SOUTHERN CLASSIC REALTORS $52,000Active8.23 Acres
L1 County Line Road, Sandersville, GA 31082
MLS# 10784524Listed by: LandMart.com LLC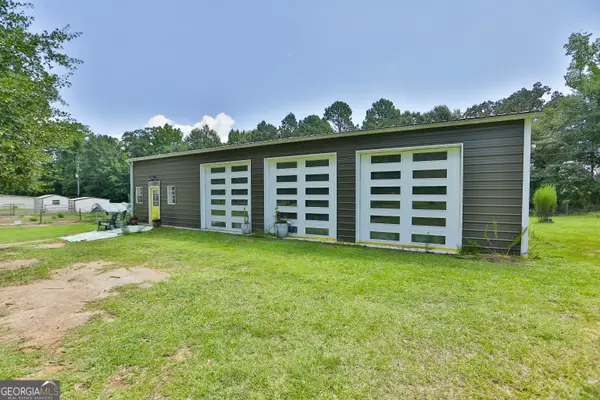 $269,000Active2 beds 1 baths1,800 sq. ft.
477 Harmony Church Road Ne, Sandersville, GA 31082
MLS# 10808689Listed by: Fickling Lake Country,LLC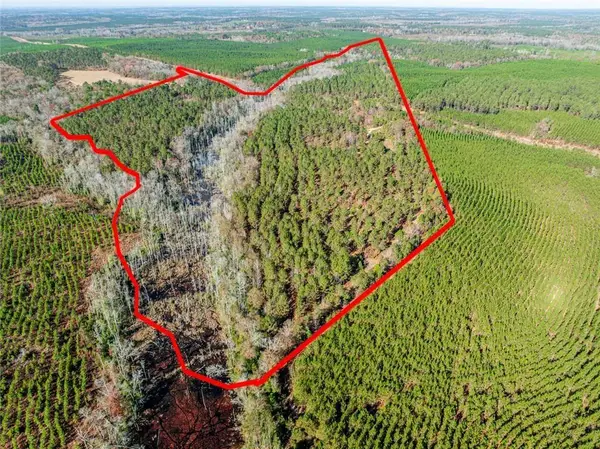 $265,000Active76.79 Acres
0 N Indian Trail Road, Sandersville, GA 31082
MLS# 7800663Listed by: BERKSHIRE HATHAWAY HOMESERVICES GEORGIA PROPERTIES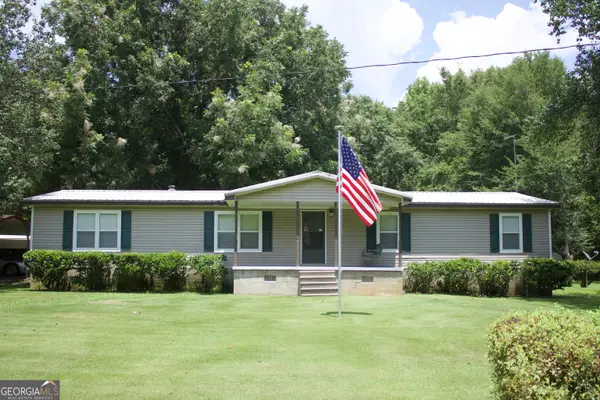 $235,000Active3 beds 2 baths1,848 sq. ft.
2206 N. Indian Trail Road, Sandersville, GA 31082
MLS# 10800034Listed by: Town & Country RE & Inv Co Inc


Protect your home and budget from life's surprises with an Assurant Home Warranty, backed by a partner that supports you through every step of homeownership. Explore Plans.
© 2026 Better Homes and Gardens Real Estate LLC. An Anywhere Real Estate company. All rights reserved. Better Homes and Gardens® Real Estate is a registered trademark owned by Meredith Operations Corporation, licensed to Better Homes and Gardens Real Estate LLC and used with permission. Better Homes and Gardens Real Estate LLC fully supports the principles of the Fair Housing Act and the Equal Opportunity Act. Listing information is deemed reliable but is not guaranteed accurate.
Each office is independently owned and operated.
Any services or products provided by third parties are not provided by, affiliated with or related to Better Homes and Gardens Real Estate LLC, or its affiliated companies.