
5400 Roswell Road #D4, Sandy Springs, GA 30342
Local realty services provided by:Better Homes and Gardens Real Estate Metro Brokers
5400 Roswell Road #D4,Sandy Springs, GA 30342
$299,900
- 3 Beds
- 2 Baths
- 1,368 sq. ft.
- Condominium
- Active
Listed by: lisa santa ana
Office: virtual properties realty.com
MLS#:7791487
Source:FIRSTMLS
Price summary
- Price:$299,900
- Price per sq. ft.:$219.23
- Monthly HOA dues:$681
About this home
Location, location, location... this condo is inside the Perimeter at sought after Round Hill. Rare 3 bed 2 bath unit with the ONLY enclosed sunroom in the complex. Renovated and newly painted, this unit has it all! This condo features hardwood floors thru out, kitchen and 1 bedroom have reclaimed pine floors, separate dining room, living room and large eat in kitchen. Walking distance to Prado shopping center and easy access to 400, I-285, Chastain Park, Perimeter mall and Buckhead. Located near some of Atlanta's finest restaurants. A must see! HOA covers water, gas, trash, pest control, termite etc.
Contact an agent
Home facts
- Year built:1966
- Subdivision & Development:Round Hill
- Listing ID #:7791487
- Updated:August 07, 2026 at 01:30 PM
Rooms and interior
- Bedrooms:3
- Total bathrooms:2
- Full bathrooms:2
- Flooring:Hardwood
- Dining Description:Separate Dining Room
- Bathrooms Description:Shower Only
- Kitchen Description:Cabinets White, Dishwasher, Electric Range, Solid Surface Counters
- Bedroom Description:Master on Main
- Living area:1,368 sq. ft.
Heating and cooling
- Cooling:Ceiling Fan(s), Central Air
- Heating:Central
- Central air:Yes
Structure and exterior
- Roof:Shingle
- Year built:1966
- Building area:1,368 sq. ft.
- Lot area:0.03 Acres
- Lot Features:Level
- Architectural Style:Traditional
- Construction Materials:Stucco
- Exterior Features:Courtyard, Covered, Glass Enclosed
- Levels:1 Story
Schools
- High school:Riverwood International Charter
- Middle school:Ridgeview Charter
- Elementary school:Lake Forest
Utilities
- Water:Public
- Sewer:Public Sewer
Finances and disclosures
- Price:$299,900
- Price per sq. ft.:$219.23
- Tax amount:$3,134 (2025)
Features and amenities
- Laundry features:In Kitchen, Laundry Room
- Amenities:Bookcases
 Listings identified with the FMLS IDX logo come from FMLS and are held by brokerage firms other than the owner of this website. The listing brokerage is identified in any listing details. Information is deemed reliable but is not guaranteed. If you believe any FMLS listing contains material that infringes your copyrighted work please click here (https://www.fmls.com/dmca) to review our DMCA policy and learn how to submit a takedown request. ©2026 First Multiple Listing Service, Inc.
New listings near 5400 Roswell Road #D4
- New
 $900,000Active4 beds 4 baths5,577 sq. ft.
8115 Winged Food Drive, Atlanta, GA 30350
MLS# 10821156Listed by: Atlanta Communities - New
 $589,900Active3 beds 4 baths1,873 sq. ft.
6540 Beacon Drive, Sandy Springs, GA 30328
MLS# 10821080Listed by: Keller Williams Realty Buckhead - New
 $1,550,000Active7 beds 5 baths5,264 sq. ft.
250 Bruton Way, Atlanta, GA 30342
MLS# 10821066Listed by: Keller Williams Realty First Atlanta - Open Sat, 12 to 2pmNew
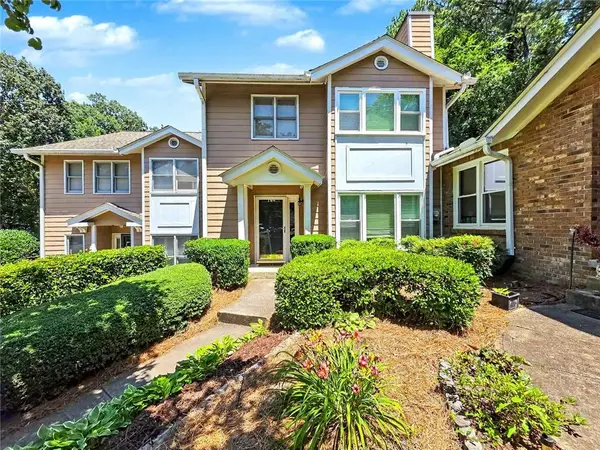 $389,000Active3 beds 3 baths1,536 sq. ft.
184 Peachtree Hollow Court, Atlanta, GA 30328
MLS# 7817346Listed by: ATLANTA REAL ESTATE GROUP - Open Sat, 2 to 4pmNew
 $475,000Active3 beds 3 baths2,268 sq. ft.
326 The Chace, Sandy Springs, GA 30328
MLS# 7812417Listed by: REALTY ONE GROUP EDGE - New
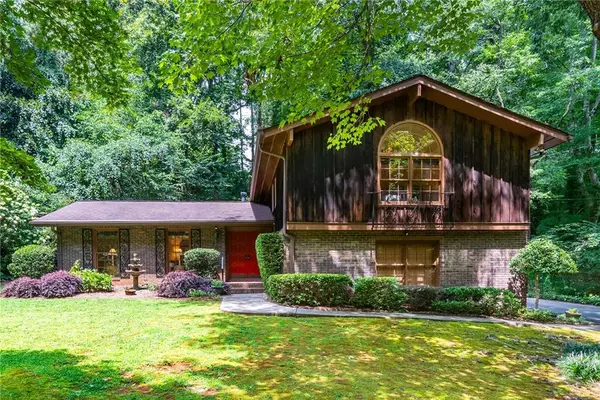 $649,000Active4 beds 3 baths2,750 sq. ft.
215 N Mill Road, Sandy Springs, GA 30328
MLS# 7814880Listed by: ATLANTA FINE HOMES SOTHEBY'S INTERNATIONAL - New
 $189,900Active1 beds 1 baths861 sq. ft.
703 Woodcliff Drive, Sandy Springs, GA 30350
MLS# 7817424Listed by: BERKSHIRE HATHAWAY HOMESERVICES GEORGIA PROPERTIES - New
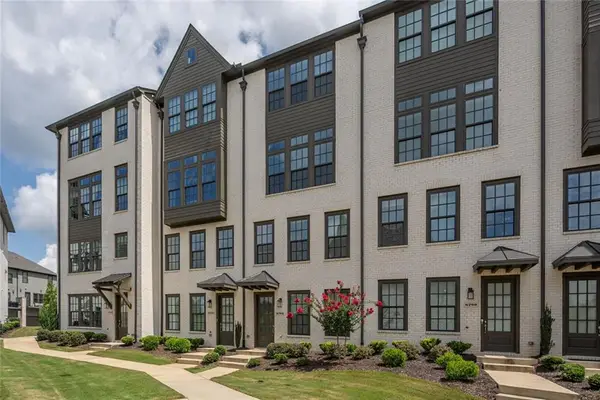 Listed by BHGRE$835,000Active3 beds 4 baths2,739 sq. ft.
6794 Encore Boulevard, Sandy Springs, GA 30328
MLS# 7817368Listed by: BHGRE METRO BROKERS - New
 $2,999,999Active7 beds 9 baths
740 Riley Place, Sandy Springs, GA 30327
MLS# 10820632Listed by: Ansley RE | Christie's Int'l RE - New
 $185,000Active1 beds 1 baths769 sq. ft.
795 Hammond Drive #1012, Atlanta, GA 30328
MLS# 10820660Listed by: Duffy Realty


Protect your home and budget from life's surprises with an Assurant Home Warranty, backed by a partner that supports you through every step of homeownership. Explore Plans.
© 2026 Better Homes and Gardens Real Estate LLC. An Anywhere Real Estate company. All rights reserved. Better Homes and Gardens® Real Estate is a registered trademark owned by Meredith Operations Corporation, licensed to Better Homes and Gardens Real Estate LLC and used with permission. Better Homes and Gardens Real Estate LLC fully supports the principles of the Fair Housing Act and the Equal Opportunity Act. Listing information is deemed reliable but is not guaranteed accurate.
Each office is independently owned and operated.
Any services or products provided by third parties are not provided by, affiliated with or related to Better Homes and Gardens Real Estate LLC, or its affiliated companies.