
8865 Buckhorn, Sandy Springs, GA 30350
Local realty services provided by:Better Homes and Gardens Real Estate Metro Brokers
Listed by: ashley j webb
Office: ansley real estate | christie's international real estate
MLS#:7801943
Source:FIRSTMLS
Price summary
- Price:$885,000
- Price per sq. ft.:$219.6
- Monthly HOA dues:$85.42
About this home
French Provincial-inspired brick residence in sought-after Huntcliff, perfectly situated on a private corner lot. Beautifully maintained and move-in ready, this home offers four bedrooms, including two primary suites, three full baths, two half baths, generous living spaces, and thoughtful updates throughout. The main level features a well-appointed kitchen with expansive granite countertops, Sub-Zero refrigeration, KitchenAid double ovens and dishwasher, a Dacor 5-burner gas cooktop, filtered water at the vegetable sink, abundant storage, and an antique pine island that adds warmth and character. A new deck just off the kitchen overlooks the private setting and includes a natural gas line for easy grilling. This level also includes the first primary suite with a low-profile coffered ceiling, a welcoming living room, a den with a gas fireplace, dining room, breakfast room, laundry room, and half bath. Upstairs, the second primary suite serves as a luxurious retreat with a private balcony, an expansive walk-in closet, and a beautifully remodeled spa bath featuring an oversized shower and soaking tub. Two additional bedrooms, each with walk-in closets, share a full bath on this level. Newly installed and refinished hardwood floors enhance both the main and upper levels. The finished terrace level offers exceptional additional living space, including a large gathering room with a stacked stone fireplace and remote-controlled gas logs, a separate office or studio, wet bar, half bath, and three oversized storage rooms. Outdoors, enjoy a generous partially covered patio and pathways leading to a firepit area equipped with electrical outlets for year-round use. Convenient access to GA 400 at Northridge makes commuting simple. Additional home upgrades include energy-efficient windows with a lifetime transferable warranty, custom shutters on the main level, a new shed roof (2023), new main waterline (2025), epoxy garage flooring (2025), and a Wi-Fi-enabled garage door opener (2025). Residents of Huntcliff enjoy exceptional amenities, including a riverfront clubhouse overlooking the Chattahoochee River, pool, community swim team, tennis and pickleball courts, equestrian center, kayak storage, and kayak and canoe launch dock....
Contact an agent
Home facts
- Year built:1970
- Listing ID #:7801943
- Updated:July 10, 2026 at 01:50 AM
Rooms and interior
- Bedrooms:4
- Total bathrooms:5
- Full bathrooms:3
- Half bathrooms:2
- Flooring:Hardwood
- Dining Description:Separate Dining Room
- Bathrooms Description:Double Vanity, Separate Tub/Shower, Soaking Tub
- Kitchen Description:Breakfast Room, Cabinets White, Dishwasher, Disposal, Double Oven, Eat-in Kitchen, Electric Oven, Gas Cooktop, Kitchen Island, Microwave, Pantry, Refrigerator, Stone Counters
- Bedroom Description:Master on Main, Oversized Master
- Basement Description:Daylight, Exterior Entry, Finished, Interior Entry
- Living area:4,030 sq. ft.
Heating and cooling
- Cooling:Ceiling Fan(s), Central Air, Heat Pump, Zoned
- Heating:Central, Electric, Heat Pump, Natural Gas
- Central air:Yes
Structure and exterior
- Roof:Shingle
- Year built:1970
- Building area:4,030 sq. ft.
- Lot area:0.87 Acres
- Lot Features:Corner Lot, Landscaped, Private, Wooded
- Architectural Style:French Provincial, Traditional
- Construction Materials:Brick 4 Sides, Wood Siding
- Exterior Features:Balcony, Deck, Patio, Private Yard, Rain Gutters
- Levels:3+ Story
Schools
- High school:North Springs
- Middle school:Sandy Springs
- Elementary school:Ison Springs
Utilities
- Water:Public, Water Available
- Sewer:Septic Tank
Finances and disclosures
- Price:$885,000
- Price per sq. ft.:$219.6
- Tax amount:$4,973 (2025)
Features and amenities
- Appliances:Irrigation Equipment
- Laundry features:Dryer, Laundry Room, Main Level, Washer
- Amenities:Bookcases, Entrance Foyer, Gas Water Heater, High Ceilings 9 ft Main, High Speed Internet, Walk-In Closet(s), Wet Bar
Parking
- Parking description:Driveway, Garage, Garage Door Opener, Garage Faces Side, Kitchen Level, Level Driveway
- Garage spaces:2
 Listings identified with the FMLS IDX logo come from FMLS and are held by brokerage firms other than the owner of this website. The listing brokerage is identified in any listing details. Information is deemed reliable but is not guaranteed. If you believe any FMLS listing contains material that infringes your copyrighted work please click here (https://www.fmls.com/dmca) to review our DMCA policy and learn how to submit a takedown request. ©2026 First Multiple Listing Service, Inc.
New listings near 8865 Buckhorn
- New
 $194,900Active1 beds 1 baths688 sq. ft.
795 Hammond Drive #603, Sandy Springs, GA 30328
MLS# 7802611Listed by: VIRTUAL PROPERTIES REALTY.COM - New
 $129,900Active1 beds 1 baths760 sq. ft.
300 Johnson Ferry Road Ne #B503, Atlanta, GA 30328
MLS# 7798504Listed by: HOMESMART - Coming Soon
 $2,680,000Coming Soon6 beds 7 baths
680 Carriage Drive, Sandy Springs, GA 30328
MLS# 10802331Listed by: BHHS Georgia Properties - New
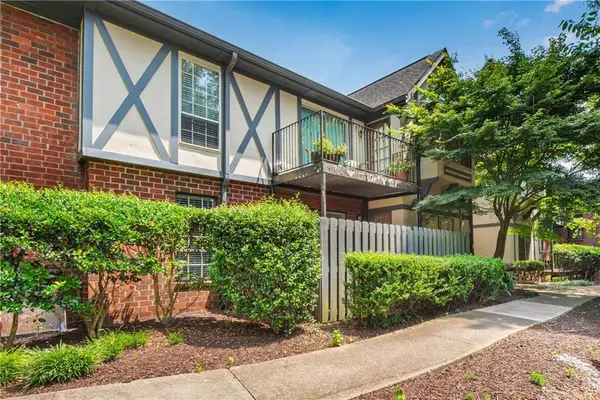 $250,000Active3 beds 2 baths
6851 Roswell Road #Q16, Atlanta, GA 30328
MLS# 7802436Listed by: THE REZERVE, LLC - New
 $1,200,000Active5 beds 4 baths4,876 sq. ft.
3006 Eamont Terrace, Atlanta, GA 30328
MLS# 7799735Listed by: COLDWELL BANKER REALTY - New
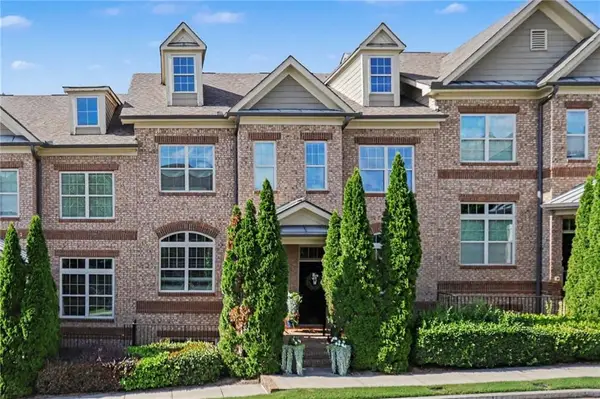 $449,900Active3 beds 4 baths1,811 sq. ft.
7460 Glisten Avenue, Atlanta, GA 30328
MLS# 7801165Listed by: HOMESMART - New
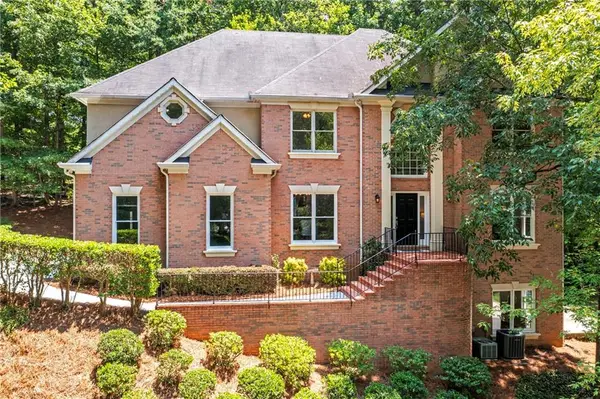 $825,000Active5 beds 6 baths4,969 sq. ft.
130 Seville Chase, Atlanta, GA 30328
MLS# 7801887Listed by: KELLER WILLIAMS RLTY, FIRST ATLANTA - New
 $825,000Active5 beds 6 baths3,458 sq. ft.
130 Seville Chase, Sandy Springs, GA 30328
MLS# 10802189Listed by: Keller Williams Realty First Atlanta - New
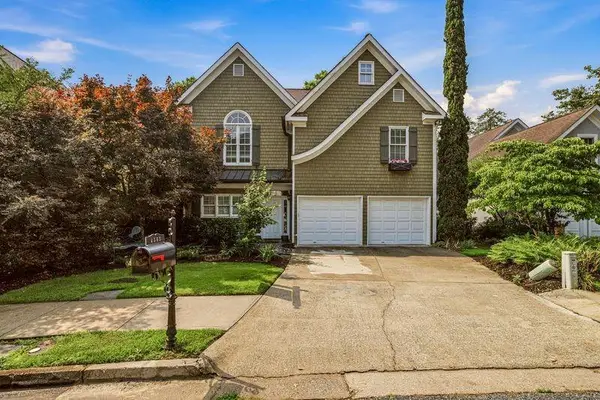 $885,000Active4 beds 3 baths2,372 sq. ft.
4565 Windsor Park Place, Atlanta, GA 30342
MLS# 7801934Listed by: DORSEY ALSTON REALTORS - New
 $525,000Active3 beds 4 baths2,611 sq. ft.
5464 Glenridge View Ne, Atlanta, GA 30342
MLS# 7801993Listed by: THE AGENCY ATLANTA METRO


Protect your home and budget from life's surprises with an Assurant Home Warranty, backed by a partner that supports you through every step of homeownership. Explore Plans.
© 2026 Better Homes and Gardens Real Estate LLC. An Anywhere Real Estate company. All rights reserved. Better Homes and Gardens® Real Estate is a registered trademark owned by Meredith Operations Corporation, licensed to Better Homes and Gardens Real Estate LLC and used with permission. Better Homes and Gardens Real Estate LLC fully supports the principles of the Fair Housing Act and the Equal Opportunity Act. Listing information is deemed reliable but is not guaranteed accurate.
Each office is independently owned and operated.
Any services or products provided by third parties are not provided by, affiliated with or related to Better Homes and Gardens Real Estate LLC, or its affiliated companies.