
8950 Huntcliff Trace, Sandy Springs, GA 30350
Local realty services provided by:Better Homes and Gardens Real Estate Metro Brokers
Listed by: ashley j webb
Office: ansley real estate | christie's international real estate
MLS#:7794710
Source:FIRSTMLS
Price summary
- Price:$950,000
- Price per sq. ft.:$222.48
- Monthly HOA dues:$85.42
About this home
Beautifully set back from the street along the 15th fairway of Cherokee Country Club in Huntcliff, this distinctive home offers custom details, generous living spaces, beautiful hardwood floors throughout, and golf course views from a peaceful, private, wooded setting. A newly installed roof adds valuable peace of mind. The main level features gorgeous millwork, hardwood floors, a European-style kitchen with Sub-Zero refrigerator and Thermador gas range, a den with built-in bookshelves, fireplace, and petite wet bar, and a spacious living room with custom bookshelves and views of the course. The enclosed sunroom also overlooks the golf course, offering another inviting space to enjoy the setting. The primary suite is located on the main level and features a luxurious, hotel-style bath with access to a private deck. A second bedroom and full bath on the main level provide flexibility for guests, an office, or everyday living. The large main-level laundry room includes a half bath, workstation and plenty of extra cabinetry for supplies. Upstairs, the secondary bedrooms feature custom details including built-in drawers, desks, and shelving. An additional living area connects the bedrooms and includes bookshelves and a small wet bar. The upper-level deck offers outstanding views of the golf course and lake, creating a beautiful place to enjoy the peaceful setting. The basement offers generous storage, along with finished space ideal for hobbies, recreation, or flex use. Storage is a standout throughout the home, with useful areas on every level. The flat backyard features beautiful stacked-stone walls, generous lawn space, and stone steps leading toward the scenic golf course setting. The level driveway is another rare and practical feature, offering easy turnaround space and additional flexible parking. A three-car garage adds even more parking, storage, and convenience. Located in Huntcliff, the neighborhood offers amenities including equestrian facilities, tennis courts, pickleball, swimming pool, and a clubhouse on the Chattahoochee River. Convenient to GA-400 and I-285, with access to Downtown Roswell, Perimeter Mall, Downtown Atlanta, Morgan Falls Overlook Park, the Chattahoochee Nature Center, and the Roswell Riverwalk Trail....
Contact an agent
Home facts
- Year built:1970
- Subdivision & Development:Huntcliff
- Listing ID #:7794710
- Updated:August 14, 2026 at 11:48 PM
Rooms and interior
- Bedrooms:5
- Total bathrooms:5
- Full bathrooms:4
- Half bathrooms:1
- Flooring:Carpet, Hardwood, Stone
- Dining Description:Separate Dining Room
- Bathrooms Description:Double Vanity, Separate Tub/Shower, Whirlpool Tub
- Kitchen Description:Breakfast Bar, Cabinets Stain, Dishwasher, Disposal, Double Oven, Eat-in Kitchen, Gas Cooktop, Gas Range, Keeping Room, Pantry, Refrigerator, Self Cleaning Oven, Stone Counters, View to Family Room, Wine Rack
- Bedroom Description:Master on Main, Oversized Master
- Basement Description:Daylight, Driveway Access, Exterior Entry, Full
- Living area:4,270 sq. ft.
Heating and cooling
- Cooling:Ceiling Fan(s), Electric Air Filter, Zoned
- Heating:Natural Gas, Zoned
Structure and exterior
- Roof:Shingle
- Year built:1970
- Building area:4,270 sq. ft.
- Lot area:0.83 Acres
- Architectural Style:Traditional
- Construction Materials:Cedar, Frame, Wood Siding
- Exterior Features:Courtyard, Private Yard
- Levels:3+ Story
Schools
- High school:North Springs
- Middle school:Sandy Springs
- Elementary school:Ison Springs
Utilities
- Water:Public, Water Available
- Sewer:Septic Tank
Finances and disclosures
- Price:$950,000
- Price per sq. ft.:$222.48
- Tax amount:$5,014 (2025)
Features and amenities
- Appliances:Irrigation Equipment
- Laundry features:Dryer, Laundry Room, Main Level, Washer
- Amenities:Bookcases, Entrance Foyer 2 Story, Gas Water Heater, High Ceilings 9 ft Main, High Speed Internet, Walk-In Closet(s), Wet Bar
Parking
- Parking description:Attached, Garage Door Opener, Garage Faces Side, Level Driveway
 Listings identified with the FMLS IDX logo come from FMLS and are held by brokerage firms other than the owner of this website. The listing brokerage is identified in any listing details. Information is deemed reliable but is not guaranteed. If you believe any FMLS listing contains material that infringes your copyrighted work please click here (https://www.fmls.com/dmca) to review our DMCA policy and learn how to submit a takedown request. ©2026 First Multiple Listing Service, Inc.
New listings near 8950 Huntcliff Trace
- New
 $5,949,999Active6 beds 9 baths9,933 sq. ft.
388 Londonberry Road Nw, Sandy Springs, GA 30327
MLS# 7821788Listed by: ATLANTA FINE HOMES SOTHEBY'S INTERNATIONAL - Open Sun, 1 to 3pmNew
 $240,000Active2 beds 2 baths1,225 sq. ft.
201 Brighton Point, Sandy Springs, GA 30328
MLS# 10826633Listed by: Virtual Properties Realty.com - New
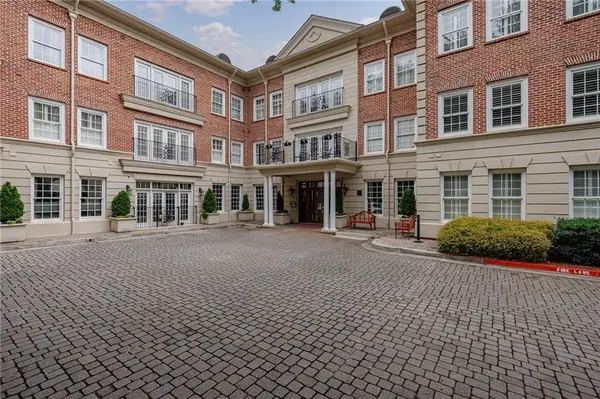 $340,000Active1 beds 2 baths1,025 sq. ft.
5415 Northland Drive Ne #308, Atlanta, GA 30342
MLS# 7821922Listed by: ATLANTA FINE HOMES SOTHEBY'S INTERNATIONAL - Open Sun, 2 to 4pmNew
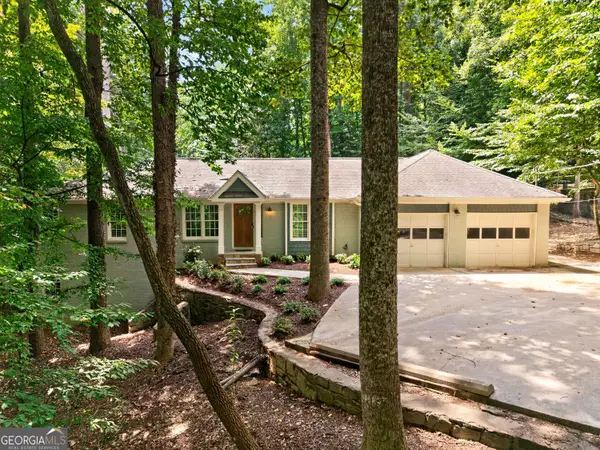 $925,000Active4 beds 3 baths2,829 sq. ft.
415 Forest Hills Drive, Sandy Springs, GA 30342
MLS# 10826542Listed by: Compass - New
 $725,000Active4 beds 4 baths3,087 sq. ft.
5492 Glenridge Drive #544, Sandy Springs, GA 30342
MLS# 7817256Listed by: ATLANTA FINE HOMES SOTHEBY'S INTERNATIONAL - Coming Soon
 $1,875,000Coming Soon5 beds 6 baths
2145 Clay Drive, Atlanta, GA 30350
MLS# 10826008Listed by: Ansley RE | Christie's Int'l RE - New
 $749,900Active3 beds 3 baths3,313 sq. ft.
450 Greenlaurel Drive Ne, Sandy Springs, GA 30342
MLS# 10826107Listed by: Harry Norman Realtors - Open Sat, 12 to 3pmNew
 $1,375,000Active5 beds 6 baths7,288 sq. ft.
7560 Bridgegate Court, Sandy Springs, GA 30350
MLS# 10826145Listed by: One Nest Georgia Inc. - Open Sat, 2 to 4pmNew
 $1,395,000Active5 beds 4 baths3,970 sq. ft.
4795 Cherrywood Lane, Atlanta, GA 30342
MLS# 10826163Listed by: Ansley RE | Christie's Int'l RE - New
 $1,750,000Active5 beds 5 baths4,053 sq. ft.
6770 Prelude Drive, Sandy Springs, GA 30328
MLS# 7820560Listed by: CHAPMAN HALL REALTY


Protect your home and budget from life's surprises with an Assurant Home Warranty, backed by a partner that supports you through every step of homeownership. Explore Plans.
© 2026 Better Homes and Gardens Real Estate LLC. An Anywhere Real Estate company. All rights reserved. Better Homes and Gardens® Real Estate is a registered trademark owned by Meredith Operations Corporation, licensed to Better Homes and Gardens Real Estate LLC and used with permission. Better Homes and Gardens Real Estate LLC fully supports the principles of the Fair Housing Act and the Equal Opportunity Act. Listing information is deemed reliable but is not guaranteed accurate.
Each office is independently owned and operated.
Any services or products provided by third parties are not provided by, affiliated with or related to Better Homes and Gardens Real Estate LLC, or its affiliated companies.