
90 Bonnie Lane Ne, Sandy Springs, GA 30328
Local realty services provided by:Better Homes and Gardens Real Estate Jackson Realty
90 Bonnie Lane Ne,Sandy Springs, GA 30328
$695,000
- 3 Beds
- 2 Baths
- - sq. ft.
- Single family
- Active
Listed by: lindsay levin
Office: bhhs georgia properties
MLS#:10773913
Source:METROMLS
Price summary
- Price:$695,000
About this home
Welcome to 90 Bonnie Lane in Mountaire, one of Sandy Springs' most desirable neighborhoods known for its social atmosphere, neighborhood pool and swim team, festive Halloween celebrations, and a short stroll to City Springs, restaurants, shops, concerts on the lawn, and farmers market. Located in the highly sought after Heards Ferry Elementary and Riverwood High School districts, this charming split level offers the perfect blend of character and location. Set on a private lot with a new driveway, this home is filled with natural light with hardwood floors throughout the main and upper levels. The spacious living and dining area is bright and inviting, and the white kitchen features stainless appliances, gas cooking. Upstairs includes a primary suite with private bath plus two additional bedrooms and hall bath. The finished lower level adds valuable flex space ideal for a playroom, media room, home office, gym, or second living area, along with laundry. Outside, stone pathways, mature trees, and a natural backyard setting create a quiet retreat with space to relax, entertain, garden, or play. Convenient to GA 400, Abernathy Greenway, Chastain Park, hospitals, private schools, Buckhead, and Perimeter Center, this home offers a rare opportunity to enjoy move in ready living in the heart of Sandy Springs....
Contact an agent
Home facts
- Year built:1959
- Listing ID #:10773913
- Updated:May 29, 2026 at 01:32 PM
Rooms and interior
- Bedrooms:3
- Total bathrooms:2
- Full bathrooms:2
- Flooring:Hardwood
- Dining Description:Living Room/Dining Room Combo
- Kitchen Description:Breakfast Bar, Breakfast Room, Dishwasher, Disposal, Microwave, Refrigerator
- Bedroom Description:Walk-In Closet(s)
- Basement Description:Crawl Space, Exterior Entry, Finished, Partial
Heating and cooling
- Cooling:Ceiling Fan(s), Central Air
- Heating:Central, Heat Pump
- Central air:Yes
Structure and exterior
- Roof:Composition
- Year built:1959
- Lot area:0.51 Acres
- Lot Features:Private
- Architectural Style:Traditional
- Construction Materials:Brick, Wood Siding
- Exterior Features:Garden
- Foundation Description:Block
- Levels:Multi/Split
Schools
- High school:Riverwood
- Middle school:Ridgeview
- Elementary school:Heards Ferry
Utilities
- Water:Public, Water Available
- Sewer:Public Sewer, Sewer Available
Finances and disclosures
- Price:$695,000
- Tax amount:$7,651 (2025)
Features and amenities
- Appliances:Dishwasher, Disposal, Gas Water Heater, Microwave, Refrigerator
- Laundry features:In Basement
- Amenities:Gas Water Heater, Smoke Detector(s)
Parking
- Total parking spaces:2
- Parking description:Carport
 2026 Georgia MLS. All rights reserved. Information Deem Reliable But Not Guaranteed May 29, 2026
New listings near 90 Bonnie Lane Ne
- New
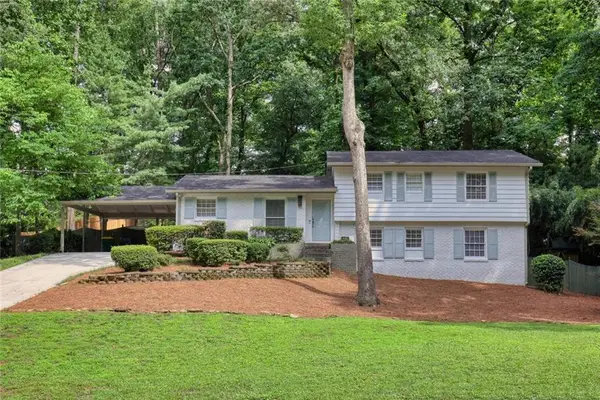 $695,000Active3 beds 2 baths2,000 sq. ft.
90 Bonnie Lane Ne, Sandy Springs, GA 30328
MLS# 7778583Listed by: BERKSHIRE HATHAWAY HOMESERVICES GEORGIA PROPERTIES - New
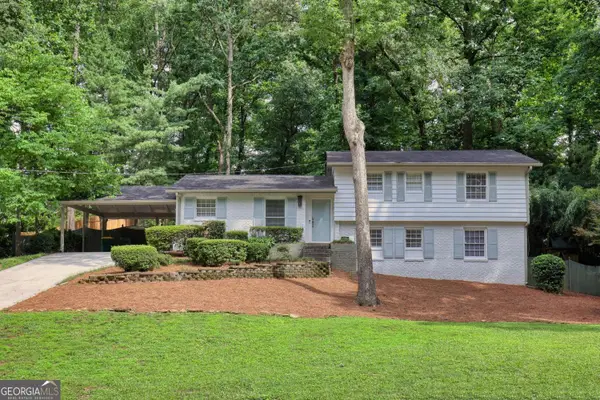 $695,000Active3 beds 2 baths
90 Bonnie Lane Ne, Sandy Springs, GA 30328
MLS# 10773913Listed by: BHHS Georgia Properties - New
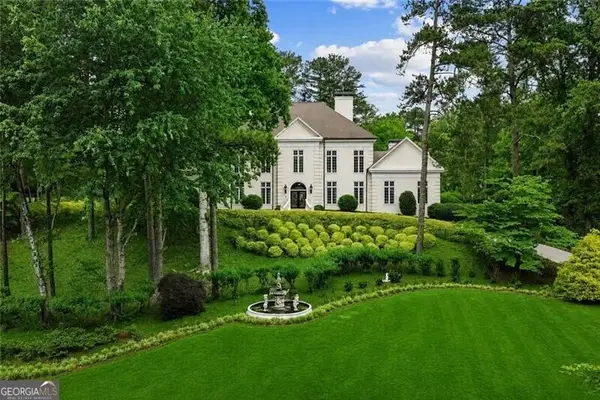 $2,995,000Active5 beds 7 baths
105 Wilderbluff Court, Atlanta, GA 30328
MLS# 10773929Listed by: Ansley RE | Christie's Int'l RE - New
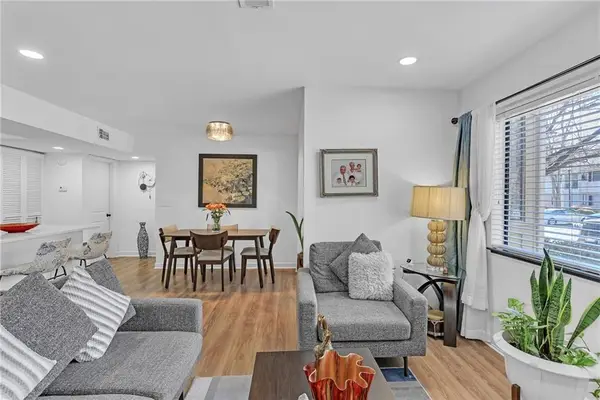 $169,500Active1 beds 1 baths794 sq. ft.
1211 Wingate Way, Atlanta, GA 30350
MLS# 7778473Listed by: REALTY ONE GROUP EDGE - New
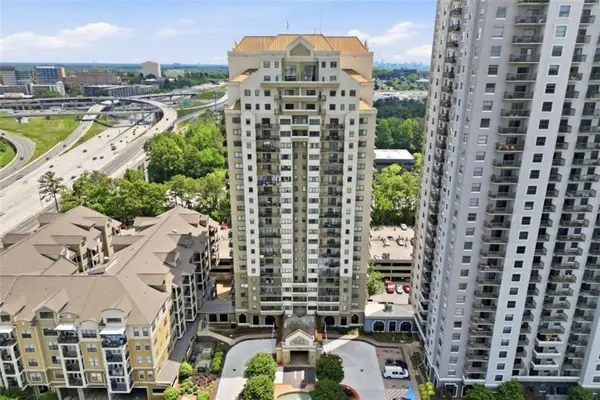 $295,000Active2 beds 3 baths1,655 sq. ft.
799 Hammond Drive #402, Atlanta, GA 30328
MLS# 7778419Listed by: KELLER WILLIAMS REALTY WEST ATLANTA - New
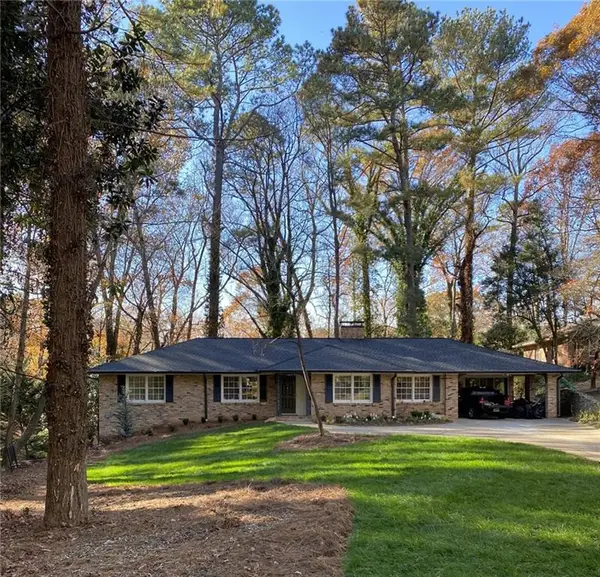 $750,000Active4 beds 2 baths2,017 sq. ft.
6838 Brandon Mill Road Nw, Sandy Springs, GA 30328
MLS# 7778241Listed by: DUFFY REALTY OF ATLANTA - New
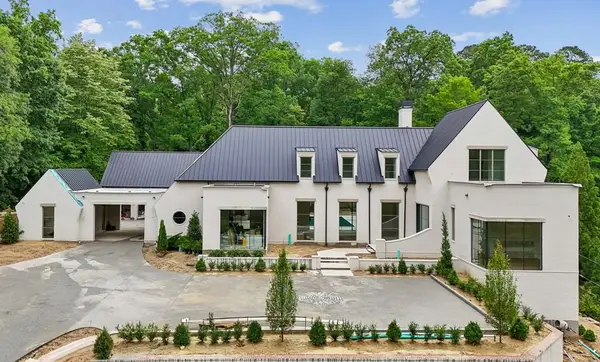 $8,295,000Active6 beds 9 baths
4845 Jett Road, Atlanta, GA 30327
MLS# 7778180Listed by: ATLANTA FINE HOMES SOTHEBY'S INTERNATIONAL - New
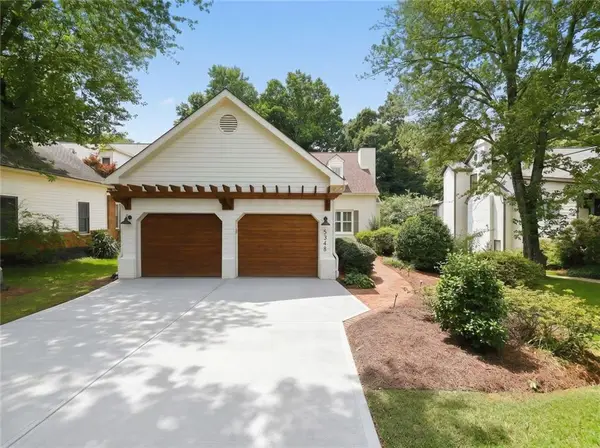 $1,099,900Active5 beds 4 baths3,802 sq. ft.
5348 Greenland Road Ne, Sandy Springs, GA 30342
MLS# 7778206Listed by: LOKATION REAL ESTATE, LLC - Open Sun, 2 to 4pmNew
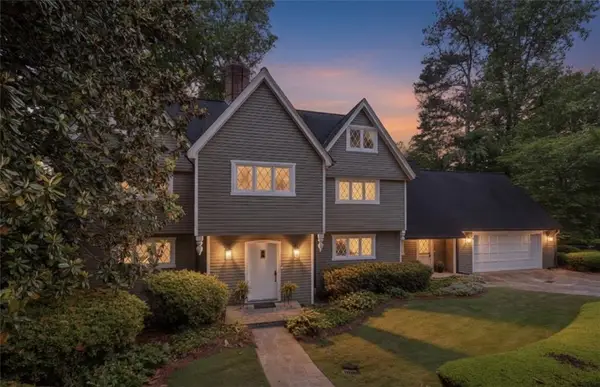 $1,025,000Active5 beds 5 baths5,452 sq. ft.
94 River Park Drive, Atlanta, GA 30328
MLS# 7777357Listed by: THE REZERVE, LLC - Coming Soon
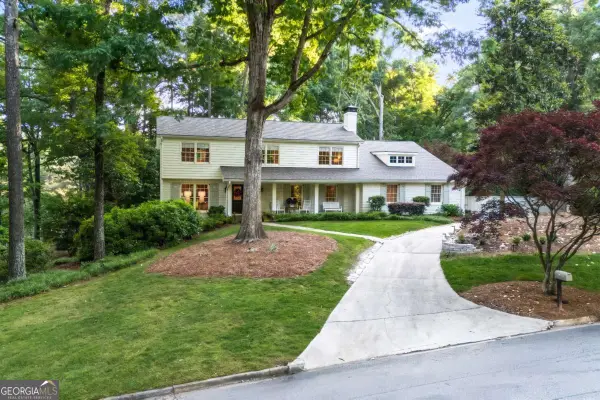 $1,450,000Coming Soon5 beds 4 baths
7190 Twin Branch Road, Atlanta, GA 30328
MLS# 10772721Listed by: Chapman Hall Professionals Realty


Protect your home and budget from life's surprises with an Assurant Home Warranty, backed by a partner that supports you through every step of homeownership. Explore Plans.
© 2026 Better Homes and Gardens Real Estate LLC. An Anywhere Real Estate company. All rights reserved. Better Homes and Gardens® Real Estate is a registered trademark owned by Meredith Operations Corporation, licensed to Better Homes and Gardens Real Estate LLC and used with permission. Better Homes and Gardens Real Estate LLC fully supports the principles of the Fair Housing Act and the Equal Opportunity Act. Listing information is deemed reliable but is not guaranteed accurate.
Each office is independently owned and operated.
Any services or products provided by third parties are not provided by, affiliated with or related to Better Homes and Gardens Real Estate LLC, or its affiliated companies.