
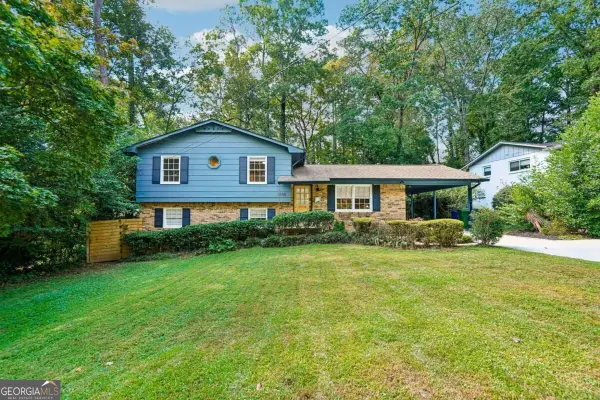
414 Lantern Wood Drive, Scottdale, GA 30079
Local realty services provided by:Better Homes and Gardens Real Estate Metro Brokers
414 Lantern Wood Drive,Scottdale, GA 30079
$260,000
- 2 Beds
- 3 Baths
- 1,560 sq. ft.
- Townhouse
- Active
Listed by: norman domingo
Office: xrealty.net, llc.
MLS#:7860341
Source:FIRSTMLS
Price summary
- Price:$260,000
- Price per sq. ft.:$166.67
- Monthly HOA dues:$156
About this home
Vacant and move-in ready 2-bedroom, 2.5-bath townhouse in the Lantern Ridge community of Scottdale offering approximately 1,560 sq. ft. of living space. The open main level connects the kitchen, dining area and living room and features recently installed water-resistant wood-look flooring, a gas fireplace and decorative wainscoting. The kitchen offers generous cabinet storage, laminate countertops, stainless-steel appliances, pantry storage and a breakfast bar/pass-through overlooking the living area. Upstairs are two spacious bedrooms, each with its own full bathroom and walk-in closet. The primary bath includes a double vanity, soaking tub and separate shower. Upper-level laundry adds convenience. Enjoy an attached 1-car garage, driveway parking and a private fenced backyard/patio. Convenient to Downtown Decatur, Avondale Estates, Emory/CDC, Emory Decatur Hospital, Your DeKalb Farmers Market, shopping, dining, parks, trails, public transportation and I-285. house here.
Contact an agent
Home facts
- Year built:2003
- Subdivision & Development:Lantern Ridge
- Listing ID #:7860341
- Updated:November 03, 2026 at 04:17 PM
Rooms and interior
- Bedrooms:2
- Total bathrooms:3
- Full bathrooms:2
- Half bathrooms:1
- Dining Description:Dining L, Separate Dining Room
- Bathrooms Description:Double Vanity, Separate Tub/Shower
- Kitchen Description:Breakfast Bar, Dishwasher, Disposal, Gas Cooktop, Gas Oven, Gas Range, Laminate Counters, Microwave, Pantry, Refrigerator, View to Family Room
- Bedroom Description:Split Bedroom Plan
- Living area:1,560 sq. ft.
Heating and cooling
- Cooling:Central Air
- Heating:Forced Air
- Central air:Yes
Structure and exterior
- Roof:Composition
- Year built:2003
- Building area:1,560 sq. ft.
- Lot area:0.02 Acres
- Lot Features:Level, Private
- Architectural Style:Traditional
- Construction Materials:Vinyl Siding
- Levels:2 Story
Schools
- High school:Druid Hills
- Middle school:Druid Hills
- Elementary school:Avondale
Utilities
- Water:Public
- Sewer:Public Sewer
Finances and disclosures
- Price:$260,000
- Price per sq. ft.:$166.67
- Tax amount:$5,512 (2025)
Features and amenities
- Laundry features:Laundry Room, Upper Level
- Amenities:Entrance Foyer, High Ceilings 9 ft Upper, High Speed Internet, Walk-In Closet(s)
Parking
- Parking description:Garage, Garage Door Opener, Kitchen Level
- Garage spaces:1
 Listings identified with the FMLS IDX logo come from FMLS and are held by brokerage firms other than the owner of this website. The listing brokerage is identified in any listing details. Information is deemed reliable but is not guaranteed. If you believe any FMLS listing contains material that infringes your copyrighted work please click here (https://www.fmls.com/dmca) to review our DMCA policy and learn how to submit a takedown request. ©2026 First Multiple Listing Service, Inc.
New listings near 414 Lantern Wood Drive
- Coming Soon
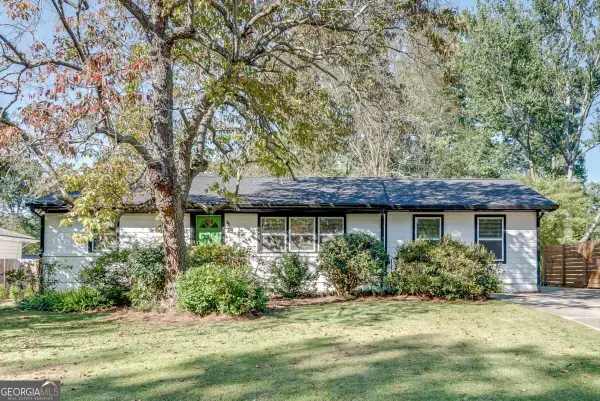 $450,000Coming Soon3 beds 2 baths1,389 sq. ft.
2994 Westbury Drive, Decatur, GA 30033
MLS# 10872770Listed by: eXp Realty - New
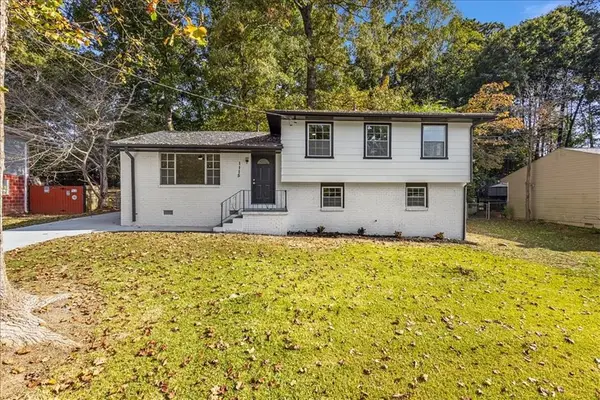 $426,900Active4 beds 3 baths1,851 sq. ft.
1115 De Leon Court, Clarkston, GA 30021
MLS# 7861429Listed by: MAXIMUM ONE REALTY GREATER ATL. - New
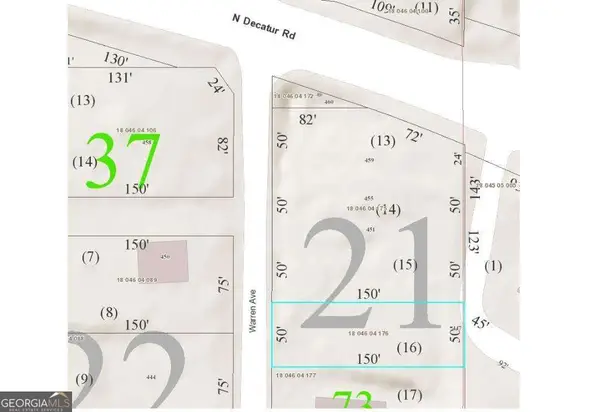 $125,000Active0.17 Acres
447 Warren Avenue, Scottdale, GA 30079
MLS# 10881612Listed by: Listwithfreedom.com INC - New
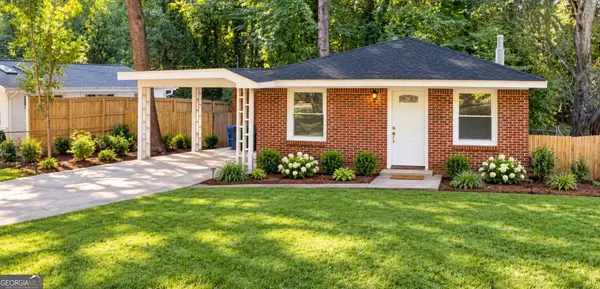 $329,900Active2 beds 1 baths912 sq. ft.
700 Cool Hollow Drive, Decatur, GA 30033
MLS# 10880617Listed by: Century 21 Results - New
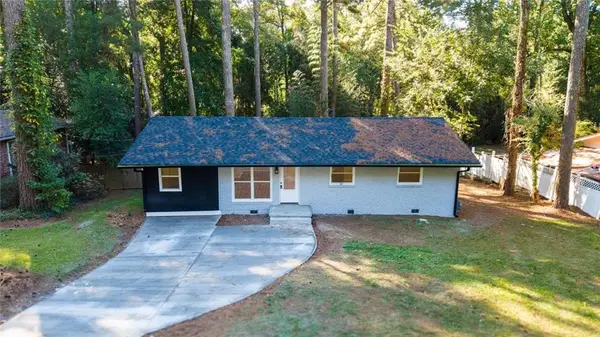 $469,900Active3 beds 2 baths1,265 sq. ft.
924 Brookdale Place, Decatur, GA 30033
MLS# 7859951Listed by: VIRTUAL PROPERTIES REALTY.COM - New
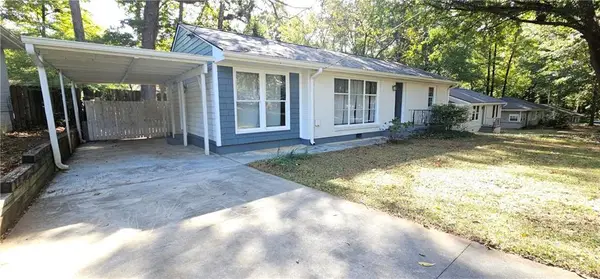 $340,000Active3 beds 2 baths1,152 sq. ft.
2949 Westbury Drive, Decatur, GA 30033
MLS# 7858013Listed by: J LUC REALTY, INC. - New
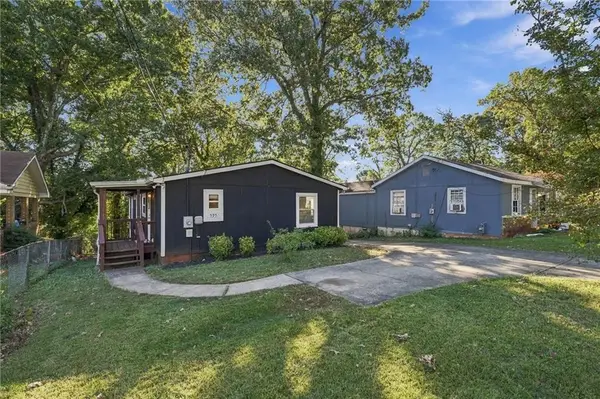 $295,000Active3 beds 2 baths1,188 sq. ft.
595 Gibbons Drive, Scottdale, GA 30079
MLS# 7859154Listed by: BOLST - New
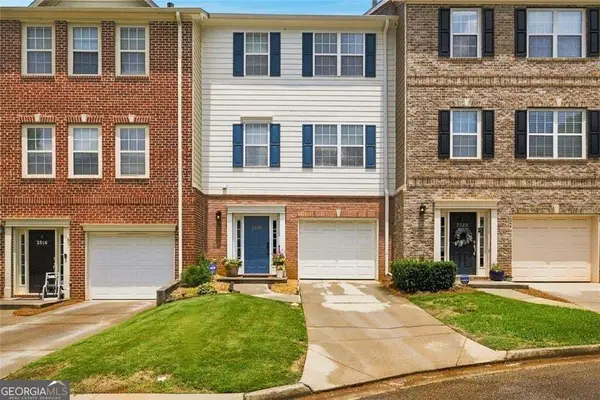 $319,900Active3 beds 4 baths2,110 sq. ft.
3518 Lantern View Lane, Scottdale, GA 30079
MLS# 10878754Listed by: Integrity Real Estate Georgia - Open Sun, 3 to 5pm
 $359,000Active4 beds 2 baths1,777 sq. ft.
1110 Creekdale Drive, Clarkston, GA 30021
MLS# 10877537Listed by: RE/MAX Metro Atlanta


Protect your home and budget from life's surprises with an Assurant Home Warranty, backed by a partner that supports you through every step of homeownership. Explore Plans.
© 2026 Better Homes and Gardens Real Estate LLC. An Anywhere Real Estate company. All rights reserved. Better Homes and Gardens® Real Estate is a registered trademark owned by Meredith Operations Corporation, licensed to Better Homes and Gardens Real Estate LLC and used with permission. Better Homes and Gardens Real Estate LLC fully supports the principles of the Fair Housing Act and the Equal Opportunity Act. Listing information is deemed reliable but is not guaranteed accurate.
Each office is independently owned and operated.
Any services or products provided by third parties are not provided by, affiliated with or related to Better Homes and Gardens Real Estate LLC, or its affiliated companies.