
154 Fieldstone Farms Drive, Senoia, GA 30276
Local realty services provided by:Better Homes and Gardens Real Estate Metro Brokers
154 Fieldstone Farms Drive,Senoia, GA 30276
$575,000
- 5 Beds
- 3 Baths
- 2,331 sq. ft.
- Single family
- Active
Listed by: susan annis
Office: southern classic realtors
MLS#:10851905
Source:METROMLS
Price summary
- Price:$575,000
- Price per sq. ft.:$246.68
About this home
Welcome Home - Your Private Poolside Retreat Awaits! Looking for that special place to call home? This gorgeous 5-bedroom, 3-bath home checks every box - move-in ready, low-maintenance, and set on a beautiful level lot with room to run and play, front and back. Step outside to your own backyard oasis: a stunning inground saltwater pool with stone accents and a cool-deck surround, perfect for relaxing all summer long. The fully fenced rear yard also features a large storage shed with electricity, a fire pit area, and an oversized screened porch with fan - ideal for enjoying warm evenings poolside or by the fire on those cool nights the rest of the year. Inside, engineered hardwood flooring flows through all main living and dining areas. A formal dining room greets you at the front of the home and opens to a kitchen with stainless steel appliances, pantry and a spacious breakfast room. The great room offers space for everyone and is anchored by a stone, wood-burning fireplace. The owner's suite is privately situated on one side of the home and features a tray ceiling, spa-like bath with separate soaking tub and tile shower, double vanity, and a large walk-in closet. On the opposite side, two additional bedrooms share a hall bath. Upstairs, you'll find two more generously sized bedrooms and another full bath - perfect for family or guests. A side-entry, two-car garage completes this beautiful home. With no HOA dues and a quiet neighborhood just a couple of miles from all that downtown Senoia has to offer, this one truly has it all....
Contact an agent
Home facts
- Year built:2012
- Subdivision & Development:Fieldstone Frams
- Listing ID #:10851905
- Updated:September 25, 2026 at 11:29 AM
Rooms and interior
- Bedrooms:5
- Total bathrooms:3
- Full bathrooms:3
- Flooring:Carpet, Hardwood, Tile
- Dining Description:Separate Room
- Bathrooms Description:Double Vanity, Separate Shower, Soaking Tub, Tile Bath
- Kitchen Description:Breakfast Room, Dishwasher, Kitchen Island, Oven/Range (Combo), Pantry, Refrigerator, Solid Surface Counters, Stainless Steel Appliance(s)
- Bedroom Description:Master On Main Level, Split Bedroom Plan, Walk-In Closet(s)
- Living area:2,331 sq. ft.
Heating and cooling
- Cooling:Ceiling Fan(s), Central Air
- Heating:Electric, Zoned
- Central air:Yes
Structure and exterior
- Roof:Composition
- Year built:2012
- Building area:2,331 sq. ft.
- Lot area:2.04 Acres
- Lot Features:Level
- Architectural Style:Traditional
- Construction Materials:Stone, Vinyl Siding
- Exterior Features:Deck/Patio, Screened
- Foundation Description:Slab
- Levels:2 Story
Schools
- High school:East Coweta
- Middle school:East Coweta
- Elementary school:Eastside
Utilities
- Water:Public, Water Available
- Sewer:Septic Tank
Finances and disclosures
- Price:$575,000
- Price per sq. ft.:$246.68
- Tax amount:$4,854 (2025)
Features and amenities
- Appliances:Dishwasher, Electric Water Heater, Oven/Range (Combo), Refrigerator, Stainless Steel Appliance(s)
- Laundry features:In Hall
- Amenities:Double Pane Windows, Electric Water Heater, High Ceilings, Tray Ceiling(s)
- Pool features:In Ground, Salt Water
Parking
- Total parking spaces:2
- Parking description:Attached, Garage, Garage Door Opener, Kitchen Level, Side/Rear Entrance
- Garage:Yes
 2026 Georgia MLS. All rights reserved. Information Deem Reliable But Not Guaranteed September 25, 2026
New listings near 154 Fieldstone Farms Drive
- Coming Soon
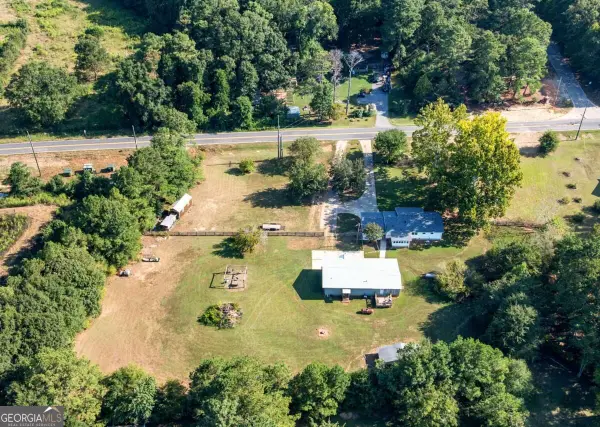 $425,000Coming Soon3 beds 2 baths
352 Mcintosh Trail, Senoia, GA 30276
MLS# 10851442Listed by: Compass - Coming Soon
 $425,000Coming Soon3 beds 2 baths1,050 sq. ft.
352 Mcintosh Trail, Senoia, GA 30276
MLS# 7841208Listed by: COMPASS 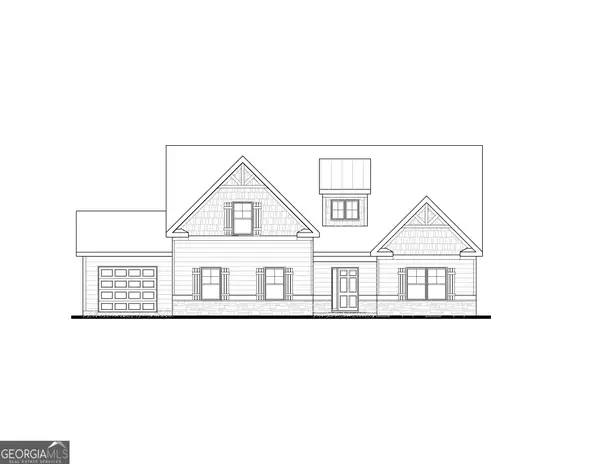 $646,725Active4 beds 3 baths2,421 sq. ft.
35 Black Forest Way #22, Senoia, GA 30276
MLS# 10835843Listed by: Lindsey Marketing Group- New
 $399,000Active3 beds 2 baths1,506 sq. ft.
371 Northridge Drive, Senoia, GA 30276
MLS# 10852571Listed by: Coldwell Banker Bullard Realty - New
 $847,000Active4 beds 4 baths3,741 sq. ft.
40 Tattersall Way, Senoia, GA 30276
MLS# 10852714Listed by: DeGolian Realty - New
 $1,200,000Active4.25 Acres
00 Turin Road, Senoia, GA 30276
MLS# 10852725Listed by: Bush Real Estate - New
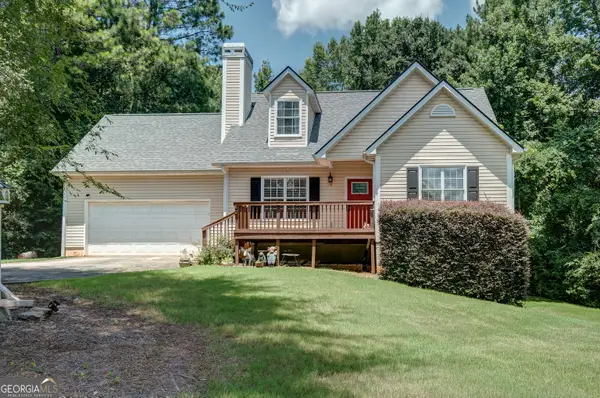 $399,900Active4 beds 4 baths2,668 sq. ft.
337 Asbury Court, Senoia, GA 30276
MLS# 10852027Listed by: Keller Williams Realty Atl. Partners - New
 $349,000Active3 beds 3 baths1,431 sq. ft.
10 Teal Court, Senoia, GA 30276
MLS# 10850643Listed by: Keller Williams Realty Atl. Partners - New
 $749,994Active5 beds 5 baths4,215 sq. ft.
7 Marsh Hawk Court #5-31, Senoia, GA 30276
MLS# 10850288Listed by: Lindsey Marketing Group


Protect your home and budget from life's surprises with an Assurant Home Warranty, backed by a partner that supports you through every step of homeownership. Explore Plans.
© 2026 Better Homes and Gardens Real Estate LLC. An Anywhere Real Estate company. All rights reserved. Better Homes and Gardens® Real Estate is a registered trademark owned by Meredith Operations Corporation, licensed to Better Homes and Gardens Real Estate LLC and used with permission. Better Homes and Gardens Real Estate LLC fully supports the principles of the Fair Housing Act and the Equal Opportunity Act. Listing information is deemed reliable but is not guaranteed accurate.
Each office is independently owned and operated.
Any services or products provided by third parties are not provided by, affiliated with or related to Better Homes and Gardens Real Estate LLC, or its affiliated companies.