
7 Marsh Hawk Court #5-31, Senoia, GA 30276
Local realty services provided by:Better Homes and Gardens Real Estate Jackson Realty
7 Marsh Hawk Court #5-31,Senoia, GA 30276
$749,994
- 5 Beds
- 5 Baths
- 4,215 sq. ft.
- Single family
- Active
Listed by: vee jokjohor, leellen devries
Office: lindsey marketing group
MLS#:10850288
Source:METROMLS
Price summary
- Price:$749,994
- Price per sq. ft.:$177.93
- Monthly HOA dues:$79.17
About this home
Woodbury A, This beautiful Woodbury A home has everything you're looking for! Step through the front door and you'll be welcomed by a vaulted office/formal living room and an elegant formal dining room. The heart of the home is the spacious kitchen, featuring a large peninsula island, your choice of granite, marble, or quartz countertops, an abundance of cabinetry, and a cleverly designed hidden walk-in pantry concealed behind cabinet doors. The open-concept kitchen flows seamlessly into the impressive great room, complete with soaring 11-foot ceilings and a cozy fireplace that creates a warm and inviting gathering space. The spacious primary suite is tucked away for privacy and accessed through stylish sliding barn doors. The luxurious ensuite primary bath features a large dual vanity, relaxing soaking tub, and beautiful tiled shower. A generous walk-in closet completes this private retreat. The main level also includes two additional bedrooms, a full bath with a separate hallway entrance, and a convenient half bath. Upstairs, you'll discover an expansive bonus room, two additional full baths, and the fourth and fifth bedrooms-creating a private retreat perfect for guests, a home office, media space, or anyone looking for a little extra room to call their own. Step outside to the expanded covered back porch, where an outdoor fireplace creates the perfect setting for relaxing evenings and entertaining family and friends. The Woodbury A combines spacious living, thoughtful design, and exceptional indoor-outdoor living to create a home you'll love for years to come. Take advantage of $30,000 in buyer incentives on select move-in-ready homes when you finance your new home with one of our preferred lenders....
Contact an agent
Home facts
- Year built:2026
- Subdivision & Development:FOX HALL
- Listing ID #:10850288
- Updated:September 24, 2026 at 11:07 AM
Rooms and interior
- Bedrooms:5
- Total bathrooms:5
- Full bathrooms:4
- Half bathrooms:1
- Flooring:Vinyl
- Dining Description:Separate Room
- Bathrooms Description:Double Vanity, Separate Shower, Soaking Tub, Tile Bath
- Kitchen Description:Convection Oven, Cooktop, Dishwasher, Double Oven, Microwave, Stainless Steel Appliance(s)
- Bedroom Description:Master On Main Level, Walk-In Closet(s)
- Living area:4,215 sq. ft.
Heating and cooling
- Cooling:Ceiling Fan(s), Central Air, Common, Electric, Zoned
- Heating:Common, Dual, Electric, Heat Pump, Zoned
- Central air:Yes
Structure and exterior
- Roof:Composition
- Year built:2026
- Building area:4,215 sq. ft.
- Lot area:1 Acres
- Lot Features:Level, Private
- Architectural Style:Contemporary
- Construction Materials:Brick, Concrete
- Levels:2 Story
Schools
- High school:East Coweta
- Middle school:East Coweta
- Elementary school:Moreland
Utilities
- Water:Public, Water Available
- Sewer:Septic Tank
Finances and disclosures
- Price:$749,994
- Price per sq. ft.:$177.93
Features and amenities
- Appliances:Convection Oven, Cooktop, Dishwasher, Double Oven, Microwave, Stainless Steel Appliance(s)
- Laundry features:In Hall, Laundry
- Amenities:High Ceilings, In-Law Floorplan, Pulldown Attic Stairs, Tray Ceiling(s), Two Story Foyer
Parking
- Parking description:Attached
 2026 Georgia MLS. All rights reserved. Information Deem Reliable But Not Guaranteed September 24, 2026
New listings near 7 Marsh Hawk Court #5-31
- Coming Soon
 $425,000Coming Soon3 beds 2 baths
352 Mcintosh Trail, Senoia, GA 30276
MLS# 10851442Listed by: Compass - Coming Soon
 $425,000Coming Soon3 beds 2 baths1,050 sq. ft.
352 Mcintosh Trail, Senoia, GA 30276
MLS# 7841208Listed by: COMPASS - New
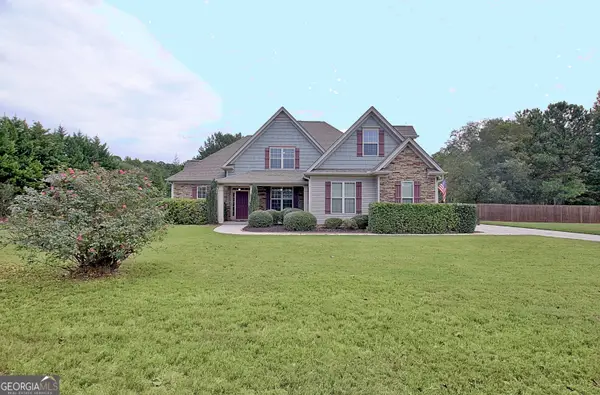 $575,000Active5 beds 3 baths2,331 sq. ft.
154 Fieldstone Farms Drive, Senoia, GA 30276
MLS# 10851905Listed by: Southern Classic Realtors - New
 $349,000Active3 beds 3 baths1,431 sq. ft.
10 Teal Court, Senoia, GA 30276
MLS# 10850643Listed by: Keller Williams Realty Atl. Partners - New
 $1,099,000Active4 beds 4 baths3,567 sq. ft.
63 Morgan Street, Senoia, GA 30276
MLS# 10850172Listed by: BHHS Georgia Properties - New
 $499,900Active4 beds 3 baths3,097 sq. ft.
100 Dolly Nixon Road, Senoia, GA 30276
MLS# 10849610Listed by: AREA - New
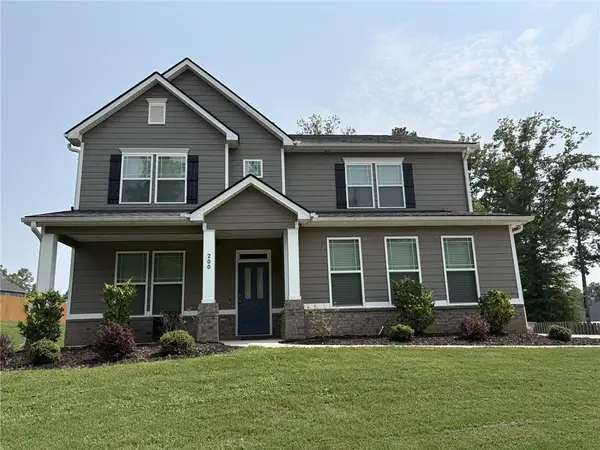 $519,900Active5 beds 3 baths3,301 sq. ft.
200 Darien Drive, Senoia, GA 30276
MLS# 7840523Listed by: SIMPLY LIST - New
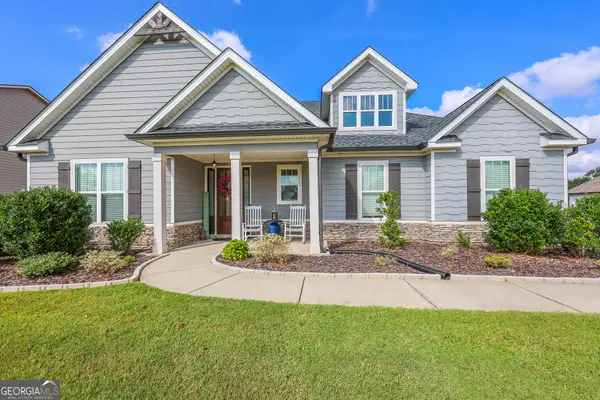 $599,900Active4 beds 4 baths2,770 sq. ft.
275 Graceton Farms Drive, Senoia, GA 30276
MLS# 10848886Listed by: Gari & Gari Realty - Open Sat, 2 to 3pmNew
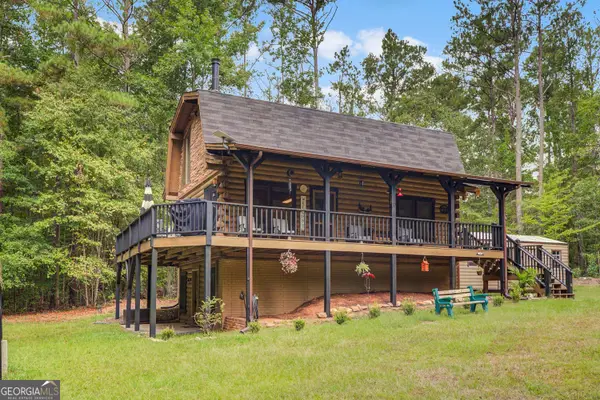 $525,000Active2 beds 2 baths1,896 sq. ft.
162 Thompson Road, Senoia, GA 30276
MLS# 10848821Listed by: Brick and Branch Real Estate


Protect your home and budget from life's surprises with an Assurant Home Warranty, backed by a partner that supports you through every step of homeownership. Explore Plans.
© 2026 Better Homes and Gardens Real Estate LLC. An Anywhere Real Estate company. All rights reserved. Better Homes and Gardens® Real Estate is a registered trademark owned by Meredith Operations Corporation, licensed to Better Homes and Gardens Real Estate LLC and used with permission. Better Homes and Gardens Real Estate LLC fully supports the principles of the Fair Housing Act and the Equal Opportunity Act. Listing information is deemed reliable but is not guaranteed accurate.
Each office is independently owned and operated.
Any services or products provided by third parties are not provided by, affiliated with or related to Better Homes and Gardens Real Estate LLC, or its affiliated companies.