
1910 Elders Mill Road #E, Senoia, GA 30276
Local realty services provided by:Better Homes and Gardens Real Estate Metro Brokers
Listed by: meredith green
Office: dwelli
MLS#:10819130
Source:METROMLS
Price summary
- Price:$589,900
- Price per sq. ft.:$205.25
About this home
Tucked away on over 3 private acres with a picturesque creek along the rear of the property, this beautiful 4 bedroom 3.5 bathroom craftsman ranch offers the perfect blend of peaceful country living and modern convenience. Primary suite on the main along with guest suite on the main. Located just minutes from Downtown Senoia, Peachtree City, and I-85, you'll enjoy the tranquility of nature without sacrificing accessibility. Spend your mornings on the covered back porch watching deer, turkey, and birds, or explore the wooded backyard leading to the gently flowing creek. Inside, you'll find hardwood floors, granite countertops, stone accents, concrete siding, and quality craftsmanship throughout. High-speed internet is available, making working from home a breeze. With no HOA and plenty of room to enjoy the outdoors, this property offers privacy, charm, and the lifestyle you've been looking for.
Contact an agent
Home facts
- Year built:2019
- Subdivision & Development:None
- Listing ID #:10819130
- Updated:September 24, 2026 at 11:07 AM
Rooms and interior
- Bedrooms:4
- Total bathrooms:4
- Full bathrooms:3
- Half bathrooms:1
- Flooring:Carpet, Hardwood
- Dining Description:Separate Room
- Bathrooms Description:Double Vanity, Separate Shower, Soaking Tub
- Kitchen Description:Breakfast Area, Breakfast Bar, Dishwasher, Oven/Range (Combo), Pantry, Solid Surface Counters
- Bedroom Description:Master On Main Level, Split Bedroom Plan, Walk-In Closet(s)
- Living area:2,874 sq. ft.
Heating and cooling
- Cooling:Ceiling Fan(s), Central Air, Electric, Heat Pump
- Heating:Central, Electric, Forced Air
- Central air:Yes
Structure and exterior
- Roof:Composition
- Year built:2019
- Building area:2,874 sq. ft.
- Lot area:3.21 Acres
- Lot Features:Private
- Architectural Style:Craftsman, Ranch
- Construction Materials:Concrete
- Foundation Description:Slab
- Levels:2 Story
Schools
- High school:East Coweta
- Middle school:East Coweta
- Elementary school:Poplar Road
Utilities
- Water:Public
- Sewer:Septic Tank
Finances and disclosures
- Price:$589,900
- Price per sq. ft.:$205.25
- Tax amount:$4,906 (25)
Features and amenities
- Appliances:Dishwasher, Electric Water Heater, Oven/Range (Combo)
- Laundry features:In Kitchen, In Mud Room, Laundry
- Amenities:Double Pane Windows, Electric Water Heater, Smoke Detector(s), Tray Ceiling(s), Two Story Foyer, Vaulted Ceiling(s)
Parking
- Total parking spaces:2
- Parking description:Attached, Garage, Kitchen Level
- Garage:Yes
 2026 Georgia MLS. All rights reserved. Information Deem Reliable But Not Guaranteed September 24, 2026
New listings near 1910 Elders Mill Road #E
- Coming Soon
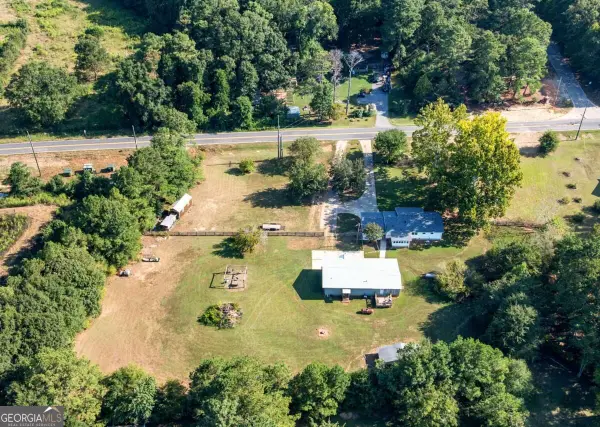 $425,000Coming Soon3 beds 2 baths
352 Mcintosh Trail, Senoia, GA 30276
MLS# 10851442Listed by: Compass - Coming Soon
 $425,000Coming Soon3 beds 2 baths1,050 sq. ft.
352 Mcintosh Trail, Senoia, GA 30276
MLS# 7841208Listed by: COMPASS - New
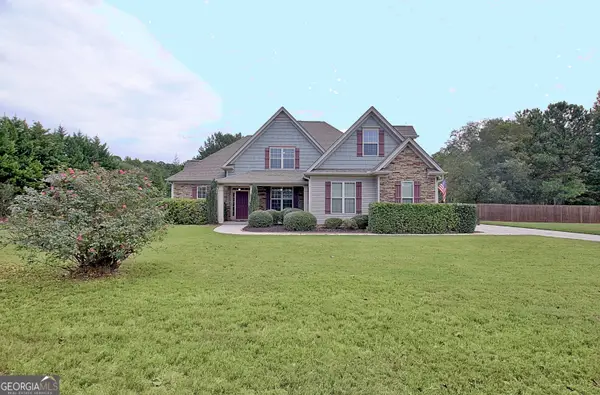 $575,000Active5 beds 3 baths2,331 sq. ft.
154 Fieldstone Farms Drive, Senoia, GA 30276
MLS# 10851905Listed by: Southern Classic Realtors - New
 $349,000Active3 beds 3 baths1,431 sq. ft.
10 Teal Court, Senoia, GA 30276
MLS# 10850643Listed by: Keller Williams Realty Atl. Partners - New
 $749,994Active5 beds 5 baths4,215 sq. ft.
7 Marsh Hawk Court #5-31, Senoia, GA 30276
MLS# 10850288Listed by: Lindsey Marketing Group - New
 $1,099,000Active4 beds 4 baths3,567 sq. ft.
63 Morgan Street, Senoia, GA 30276
MLS# 10850172Listed by: BHHS Georgia Properties - New
 $499,900Active4 beds 3 baths3,097 sq. ft.
100 Dolly Nixon Road, Senoia, GA 30276
MLS# 10849610Listed by: AREA - Open Sun, 2 to 5pmNew
 $519,900Active5 beds 3 baths3,301 sq. ft.
200 Darien Drive, Senoia, GA 30276
MLS# 10849326Listed by: Simply List - New
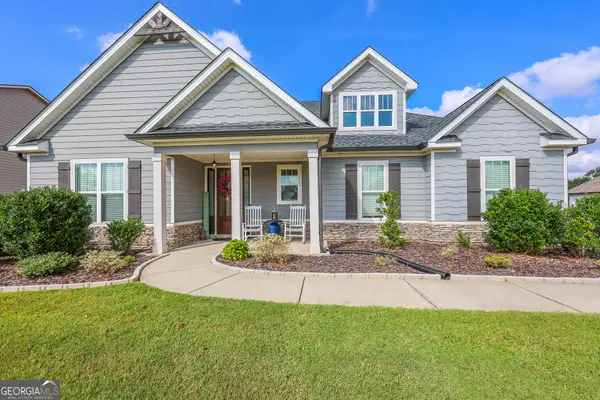 $599,900Active4 beds 4 baths2,770 sq. ft.
275 Graceton Farms Drive, Senoia, GA 30276
MLS# 10848886Listed by: Gari & Gari Realty - Open Sat, 2 to 3pmNew
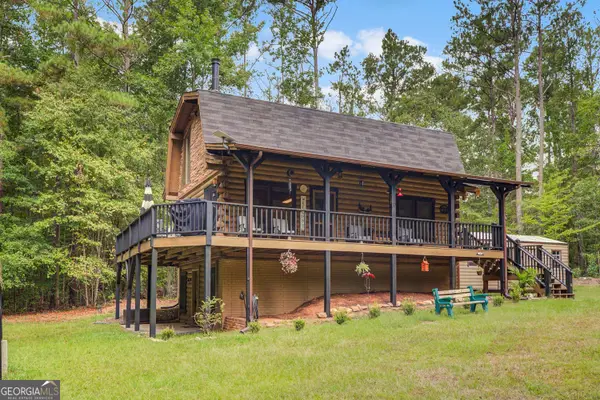 $525,000Active2 beds 2 baths1,896 sq. ft.
162 Thompson Road, Senoia, GA 30276
MLS# 10848821Listed by: Brick and Branch Real Estate


Protect your home and budget from life's surprises with an Assurant Home Warranty, backed by a partner that supports you through every step of homeownership. Explore Plans.
© 2026 Better Homes and Gardens Real Estate LLC. An Anywhere Real Estate company. All rights reserved. Better Homes and Gardens® Real Estate is a registered trademark owned by Meredith Operations Corporation, licensed to Better Homes and Gardens Real Estate LLC and used with permission. Better Homes and Gardens Real Estate LLC fully supports the principles of the Fair Housing Act and the Equal Opportunity Act. Listing information is deemed reliable but is not guaranteed accurate.
Each office is independently owned and operated.
Any services or products provided by third parties are not provided by, affiliated with or related to Better Homes and Gardens Real Estate LLC, or its affiliated companies.