
20 Black Forest Way #2, Senoia, GA 30276
Local realty services provided by:Better Homes and Gardens Real Estate Metro Brokers
20 Black Forest Way #2,Senoia, GA 30276
$752,230
- 4 Beds
- 4 Baths
- 3,497 sq. ft.
- Single family
- Active
Listed by: vee jokjohor, leellen devries
Office: lindsey marketing group
MLS#:10834477
Source:METROMLS
Price summary
- Price:$752,230
- Price per sq. ft.:$215.11
- Monthly HOA dues:$41.67
About this home
ANDERSON B FLOOR PLAN! Built by our own local builder, Jeff Lindsey Communities, the Anderson B offers the perfect combination of luxury, comfort, and entertaining space! 4 Bedrooms | 3.5 Bathrooms Primary Suite on the Main Level Two Additional Bedrooms on the Main Level Upstairs Bedroom + Full Bathroom Large Upstairs Loft The Gourmet Kitchen is a TRUE SHOWSTOPPER! Featuring a custom wood vent hood, stainless steel appliances, double oven, and a 36" cooktop - perfect for cooking, entertaining, and hosting family and friends. Extended Covered Patio + Exterior Fireplace The perfect outdoor space for relaxing, entertaining, and enjoying game day! $30,000 IN BUYER INCENTIVES! Available on our move-in ready homes when you finance with one of our preferred lenders. $28,000 from Jeff Lindsey Communities + $2,000 from the preferred lender
Contact an agent
Home facts
- Year built:2026
- Subdivision & Development:Stallings Farms South
- Listing ID #:10834477
- Updated:September 01, 2026 at 11:34 AM
Rooms and interior
- Bedrooms:4
- Total bathrooms:4
- Full bathrooms:3
- Half bathrooms:1
- Flooring:Carpet, Hardwood
- Bathrooms Description:Double Vanity, Separate Shower, Soaking Tub, Tile Bath
- Kitchen Description:Cooktop, Dishwasher, Double Oven, Microwave, Oven (Wall), Stainless Steel Appliance(s)
- Bedroom Description:Master On Main Level, Roommate Plan, Walk-In Closet(s)
- Living area:3,497 sq. ft.
Heating and cooling
- Cooling:Electric
- Heating:Natural Gas
Structure and exterior
- Roof:Composition
- Year built:2026
- Building area:3,497 sq. ft.
- Lot area:0.56 Acres
- Lot Features:Level, Private
- Architectural Style:Contemporary
- Construction Materials:Concrete, Stone
- Levels:1.5 Story
Schools
- High school:East Coweta
- Middle school:East Coweta
- Elementary school:Welch
Utilities
- Water:Public, Water Available
- Sewer:Public Sewer, Sewer Available, Sewer Connected
Finances and disclosures
- Price:$752,230
- Price per sq. ft.:$215.11
Features and amenities
- Appliances:Cooktop, Dishwasher, Double Oven, Gas Water Heater, Microwave, Oven (Wall), Stainless Steel Appliance(s)
- Laundry features:Common Area, Laundry
- Amenities:Double Pane Windows, Gas Water Heater, High Ceilings, In-Law Floorplan, Pulldown Attic Stairs, Rear Stairs, Two Story Foyer, Vaulted Ceiling(s)
Parking
- Parking description:Attached, Garage, Garage Door Opener
- Garage:Yes
 2026 Georgia MLS. All rights reserved. Information Deem Reliable But Not Guaranteed September 1, 2026
New listings near 20 Black Forest Way #2
- New
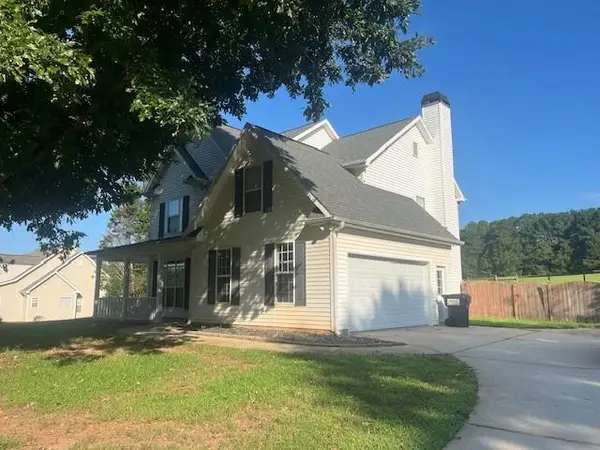 $440,000Active4 beds 3 baths2,330 sq. ft.
107 Meadows Drive, Senoia, GA 30276
MLS# 7830272Listed by: CENTRAL GEORGIA REALTY, LLC. - New
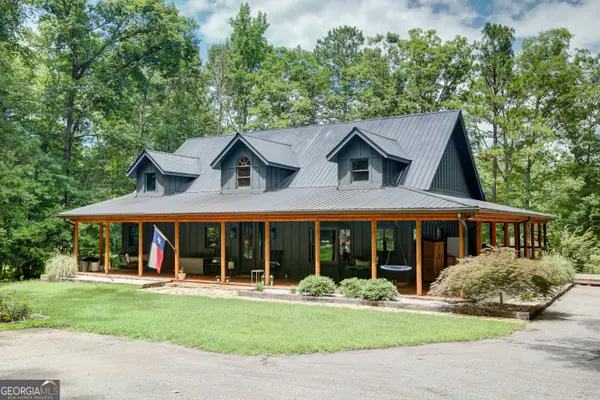 $1,299,000Active4 beds 3 baths3,956 sq. ft.
710 Line Creek Road, Senoia, GA 30276
MLS# 10836581Listed by: Southern Real Estate Properties - New
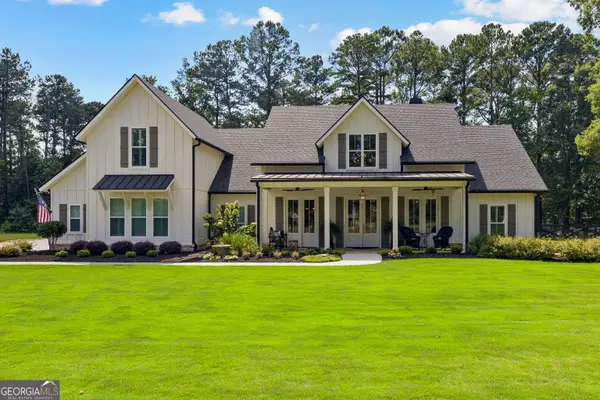 $1,625,000Active4 beds 4 baths3,228 sq. ft.
492 Crawford Road, Senoia, GA 30276
MLS# 10835934Listed by: Keller Williams Realty Atl. Partners - New
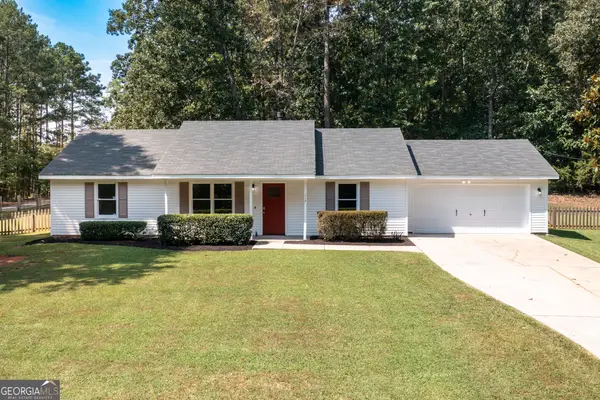 $340,000Active3 beds 2 baths1,196 sq. ft.
117 Hardy Road, Senoia, GA 30276
MLS# 10835885Listed by: BHHS Georgia Properties - Open Sun, 2 to 5pmNew
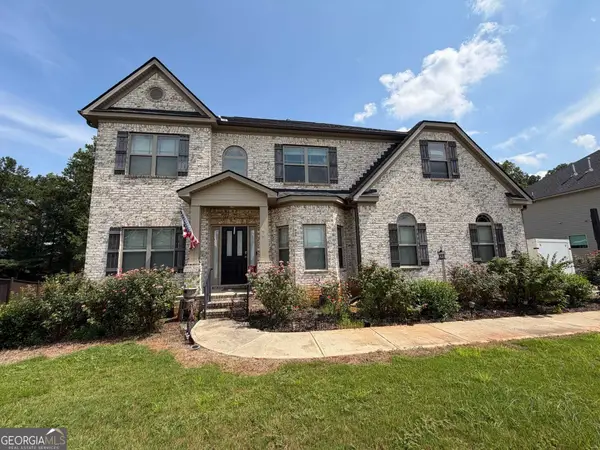 $570,000Active5 beds 3 baths4,032 sq. ft.
60 Charleston Drive, Senoia, GA 30276
MLS# 10835677Listed by: BGS Realty Partners LLC - Open Sun, 2 to 5pmNew$570,000Active5 beds 4 baths4,032 sq. ft.
60 Charleston Drive, Senoia, GA 30276
MLS# 10835677Listed by: BGS Realty Partners LLC - New
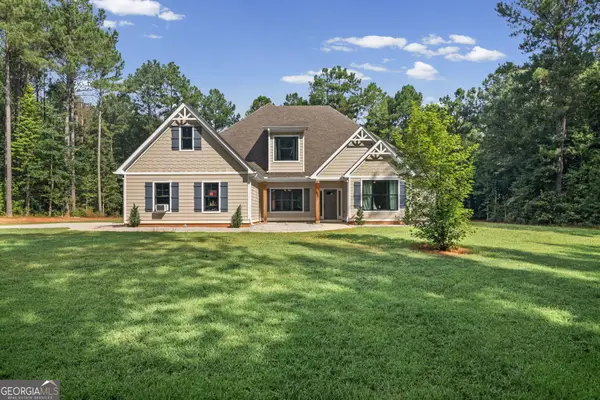 $629,900Active5 beds 4 baths2,625 sq. ft.
242 Roberts Pond Road, Senoia, GA 30276
MLS# 10834903Listed by: Dwelli - New
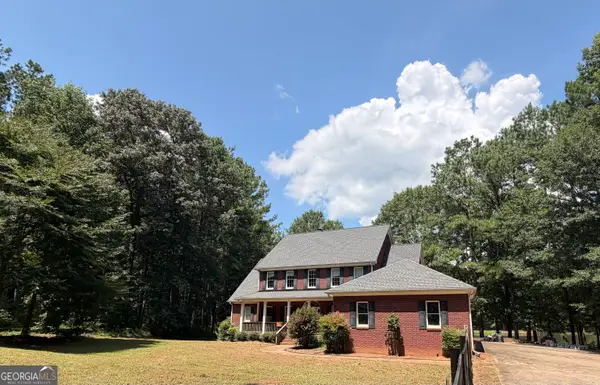 $729,900Active6 beds 5 baths5,710 sq. ft.
1917 Al Roberts Road, Senoia, GA 30276
MLS# 10833520Listed by: Bush Real Estate - New
 $829,000Active6 beds 5 baths4,189 sq. ft.
260 Nixon Road, Senoia, GA 30276
MLS# 10833100Listed by: REMAX Concierge - New
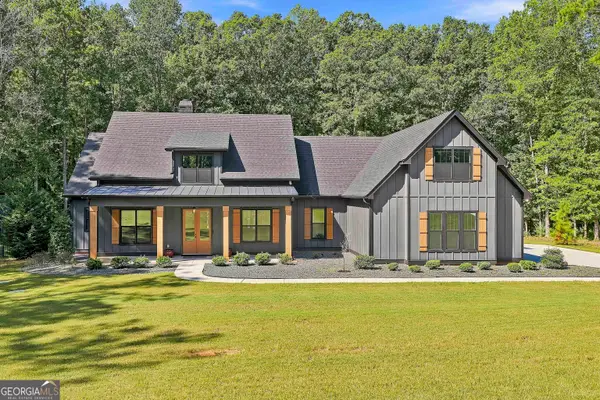 $899,900Active5 beds 5 baths3,525 sq. ft.
180 Lawshe Farm Drive, Senoia, GA 30276
MLS# 10832550Listed by: Real Broker, LLC


Protect your home and budget from life's surprises with an Assurant Home Warranty, backed by a partner that supports you through every step of homeownership. Explore Plans.
© 2026 Better Homes and Gardens Real Estate LLC. An Anywhere Real Estate company. All rights reserved. Better Homes and Gardens® Real Estate is a registered trademark owned by Meredith Operations Corporation, licensed to Better Homes and Gardens Real Estate LLC and used with permission. Better Homes and Gardens Real Estate LLC fully supports the principles of the Fair Housing Act and the Equal Opportunity Act. Listing information is deemed reliable but is not guaranteed accurate.
Each office is independently owned and operated.
Any services or products provided by third parties are not provided by, affiliated with or related to Better Homes and Gardens Real Estate LLC, or its affiliated companies.