
4764 Highside Way, Smyrna, GA 30082
Local realty services provided by:Better Homes and Gardens Real Estate Jackson Realty
4764 Highside Way,Smyrna, GA 30082
$539,000
- 4 Beds
- 4 Baths
- 2,673 sq. ft.
- Townhouse
- Active
Listed by: brad pittman
Office: arnold realty company
MLS#:10867771
Source:METROMLS
Price summary
- Price:$539,000
- Price per sq. ft.:$201.65
- Monthly HOA dues:$285
About this home
Stunning 3 Story LIKE NEW END UNIT Townhome, Brick Front, 4 Bedroom, 3.5 Bath w/ Spacious 2 Car Garage. END UNIT. Largest Floor Plan. Freshly Painted Throughout. Beautiful, Spacious Gourmet Kitchen Light Grey Cabinets, Stainless Steel Appliances, SS Refrigerator, Large Island w/ Upgraded Quartz Countertops, Upgraded Cabinet Hardware. Spacious Open Family Room w/ Beautiful Wide Plank light color Hardwood Floors. Enjoy the Outdoors on your huge Covered Back Deck w/ Wrap Around feature. Well-appointed Master Suite w/ Walk-in Closet & Oversized Modern Bathroom w/ Beautiful Glass Walk in Shower and Upgraded Quartz Vanity Top. Upstairs also features Two Additional Bedrooms, a Full Bath, and Laundry. Terrace Level Features a Full Bedroom (or Office) and Full Bath. Upgraded Lighting, Tankless Water Heater, and Custom Levolor Blinds on all the Windows. Fantastic Location is minutes from everything: 285, The Battery, Truist Park, the Silver Comet Trail, Publix, Sprouts, and more! Great School District - Campbell High School. Move-in Ready. Must See!...
Contact an agent
Home facts
- Year built:2020
- Subdivision & Development:Highland Overlook
- Listing ID #:10867771
- Updated:October 10, 2026 at 11:18 AM
Rooms and interior
- Bedrooms:4
- Total bathrooms:4
- Full bathrooms:3
- Half bathrooms:1
- Flooring:Carpet, Hardwood, Tile
- Bathrooms Description:Double Vanity
- Kitchen Description:Breakfast Area, Dishwasher, Disposal, Double Oven, Kitchen Island, Microwave, Pantry, Refrigerator
- Bedroom Description:Walk-In Closet(s)
- Basement Description:Bath Finished, Exterior Entry, Finished, Full, Interior Entry
- Living area:2,673 sq. ft.
Heating and cooling
- Cooling:Ceiling Fan(s), Central Air, Electric, Zoned
- Heating:Forced Air, Natural Gas, Zoned
- Central air:Yes
Structure and exterior
- Roof:Composition
- Year built:2020
- Building area:2,673 sq. ft.
- Lot area:0.02 Acres
- Lot Features:Level
- Architectural Style:Brick Front
- Construction Materials:Concrete
- Exterior Features:Deck
- Foundation Description:Slab
- Levels:3+ Story
Schools
- High school:Campbell
- Middle school:Campbell
- Elementary school:Nickajack
Utilities
- Water:Public, Water Available
- Sewer:Public Sewer, Sewer Available
Finances and disclosures
- Price:$539,000
- Price per sq. ft.:$201.65
- Tax amount:$5,975 (2025)
Features and amenities
- Appliances:Dishwasher, Disposal, Double Oven, Gas Water Heater, Microwave, Refrigerator
- Laundry features:In Hall, Upper Level
- Amenities:Double Pane Windows, Gas Water Heater, High Ceilings, Pulldown Attic Stairs, Smoke Detector(s), Tray Ceiling(s)
Parking
- Total parking spaces:2
- Parking description:Basement, Garage, Garage Door Opener, Side/Rear Entrance
- Garage:Yes
 2026 Georgia MLS. All rights reserved. Information Deem Reliable But Not Guaranteed October 10, 2026
New listings near 4764 Highside Way
- Coming Soon
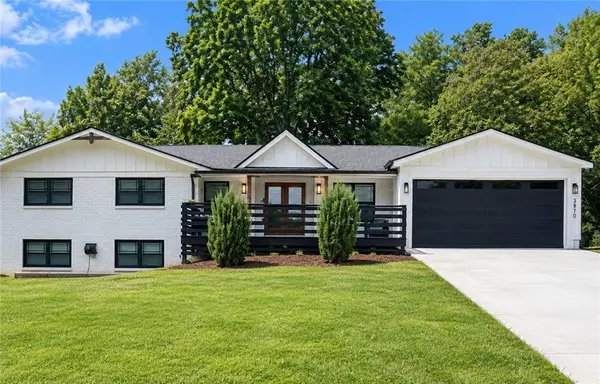 $660,000Coming Soon4 beds 5 baths1,557 sq. ft.
3870 Russell St Sw, Smyrna, GA 30082
MLS# 7852250Listed by: MARK SPAIN REAL ESTATE - Coming Soon
 $660,000Coming Soon4 beds 5 baths1,557 sq. ft.
3870 Russell St Sw, Smyrna, GA 30082
MLS# 10870611Listed by: Mark Spain Real Estate - Coming Soon
 $685,000Coming Soon4 beds 5 baths1,557 sq. ft.
3870 Russell St Sw, Smyrna, GA 30082
MLS# 7852222Listed by: MARK SPAIN REAL ESTATE - Coming Soon
 $640,000Coming Soon5 beds 4 baths2,514 sq. ft.
3820 Lake Drive Se, Smyrna, GA 30082
MLS# 7849439Listed by: EXP REALTY, LLC. - Coming Soon
 $975,000Coming Soon4 beds 4 baths3,206 sq. ft.
3562 S Sherwood Road Se, Smyrna, GA 30082
MLS# 7850351Listed by: ATLANTA FINE HOMES SOTHEBY'S INTERNATIONAL - Coming Soon
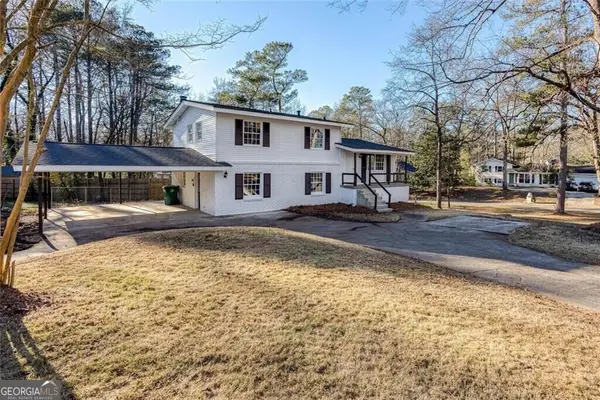 $405,000Coming Soon4 beds 2 baths2,016 sq. ft.
2670 Old Concord Road Se, Smyrna, GA 30082
MLS# 10868439Listed by: Keller Williams Realty Atlanta North - Coming Soon
 $800,000Coming Soon5 beds 5 baths4,354 sq. ft.
2215 Austin Lake Drive Se, Smyrna, GA 30082
MLS# 7846526Listed by: ATLANTA FINE HOMES SOTHEBY'S INTERNATIONAL - Coming Soon
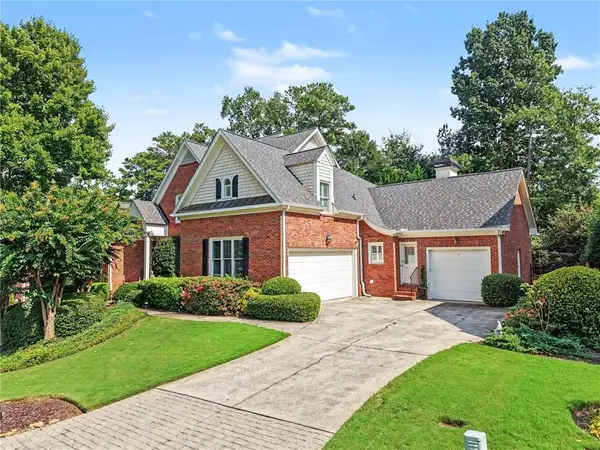 $1,195,000Coming Soon5 beds 4 baths3,728 sq. ft.
3509 Estates Lane Se, Smyrna, GA 30080
MLS# 7849274Listed by: DORSEY ALSTON REALTORS - Coming Soon
 $405,000Coming Soon4 beds 2 baths2,016 sq. ft.
2670 Old Concord Road Se, Smyrna, GA 30082
MLS# 7848567Listed by: KELLER WILLIAMS REALTY ATL NORTH - Coming Soon
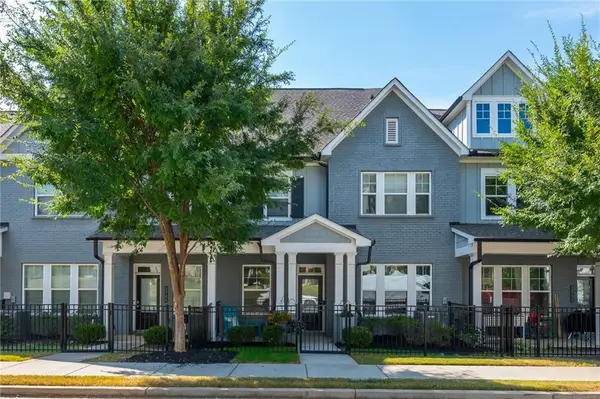 $525,000Coming Soon3 beds 3 baths2,318 sq. ft.
2764 Bell Drive Se, Smyrna, GA 30080
MLS# 7848255Listed by: ANSLEY REAL ESTATE


Protect your home and budget from life's surprises with an Assurant Home Warranty, backed by a partner that supports you through every step of homeownership. Explore Plans.
© 2026 Better Homes and Gardens Real Estate LLC. An Anywhere Real Estate company. All rights reserved. Better Homes and Gardens® Real Estate is a registered trademark owned by Meredith Operations Corporation, licensed to Better Homes and Gardens Real Estate LLC and used with permission. Better Homes and Gardens Real Estate LLC fully supports the principles of the Fair Housing Act and the Equal Opportunity Act. Listing information is deemed reliable but is not guaranteed accurate.
Each office is independently owned and operated.
Any services or products provided by third parties are not provided by, affiliated with or related to Better Homes and Gardens Real Estate LLC, or its affiliated companies.