
5100 Forest Mist Dr., Smyrna, GA 30082
Local realty services provided by:Better Homes and Gardens Real Estate Metro Brokers
5100 Forest Mist Dr.,Smyrna, GA 30082
$525,000
- 4 Beds
- 3 Baths
- 2,400 sq. ft.
- Single family
- Active
Listed by: ming liao
Office: virtual properties realty. biz
MLS#:7773405
Source:FIRSTMLS
Price summary
- Price:$525,000
- Price per sq. ft.:$218.75
About this home
Luxury-inspired renovation in one of Smyrna’s most sought-after locations! Beautifully reimagined 4-bedroom, 3-bath home featuring designer finishes, open-concept living, a stunning modern kitchen, fully updated bathrooms, and a flexible lower level perfect for guests, in-laws, home office, or bonus living space. Spacious lot with ample parking and great outdoor potential. Prime location just minutes to I-285, The Battery Atlanta, Truist Park, shopping, dining, and the Silver Comet Trail. Zoned for highly desirable King Springs Elementary. Fully move-in ready!
Contact an agent
Home facts
- Year built:1984
- Listing ID #:7773405
- Updated:May 26, 2026 at 06:48 PM
Rooms and interior
- Bedrooms:4
- Total bathrooms:3
- Full bathrooms:3
- Dining Description:Open Concept, Separate Dining Room
- Bathrooms Description:Shower Only
- Kitchen Description:Cabinets Other, Cabinets Stain, Disposal, Eat-in Kitchen, Gas Range, Pantry, Refrigerator, Solid Surface Counters, Stone Counters
- Basement Description:Daylight, Finished
- Living area:2,400 sq. ft.
Heating and cooling
- Cooling:Ceiling Fan(s), Central Air
- Heating:Natural Gas
- Central air:Yes
Structure and exterior
- Roof:Composition
- Year built:1984
- Building area:2,400 sq. ft.
- Lot area:0.44 Acres
- Lot Features:Cul-De-Sac, Sloped, Wooded
- Architectural Style:Traditional
- Construction Materials:Wood Siding
- Exterior Features:Front Porch, Screened
- Levels:2 Story
Schools
- High school:Campbell
- Middle school:Griffin
- Elementary school:King Springs
Utilities
- Water:Public
- Sewer:Public Sewer
Finances and disclosures
- Price:$525,000
- Price per sq. ft.:$218.75
- Tax amount:$5,018 (2025)
Features and amenities
- Laundry features:Laundry Room, Lower Level
- Amenities:Beamed Ceilings, Bookcases, Disappearing Attic Stairs, Entrance Foyer, High Ceilings 10 ft Main, High Speed Internet, Low Flow Plumbing Fixtures, Walk-In Closet(s)
Parking
- Parking description:Attached, Drive Under Main Level, Garage, Garage Door Opener
- Garage spaces:2
 Listings identified with the FMLS IDX logo come from FMLS and are held by brokerage firms other than the owner of this website. The listing brokerage is identified in any listing details. Information is deemed reliable but is not guaranteed. If you believe any FMLS listing contains material that infringes your copyrighted work please click here (https://www.fmls.com/dmca) to review our DMCA policy and learn how to submit a takedown request. ©2026 First Multiple Listing Service, Inc.
New listings near 5100 Forest Mist Dr.
- Coming Soon
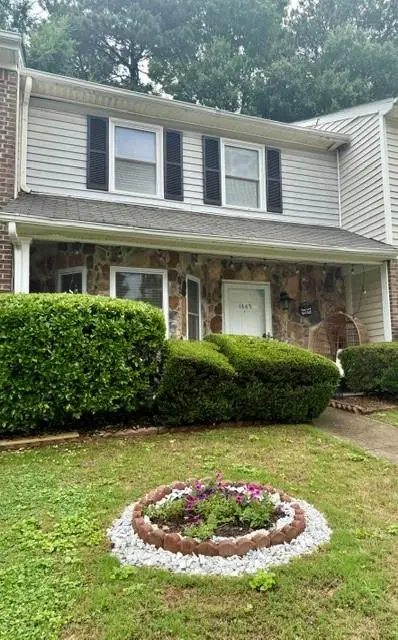 $263,400Coming Soon3 beds 2 baths
1445 Springleaf Circle Se, Smyrna, GA 30080
MLS# 7776451Listed by: COLDWELL BANKER REALTY - New
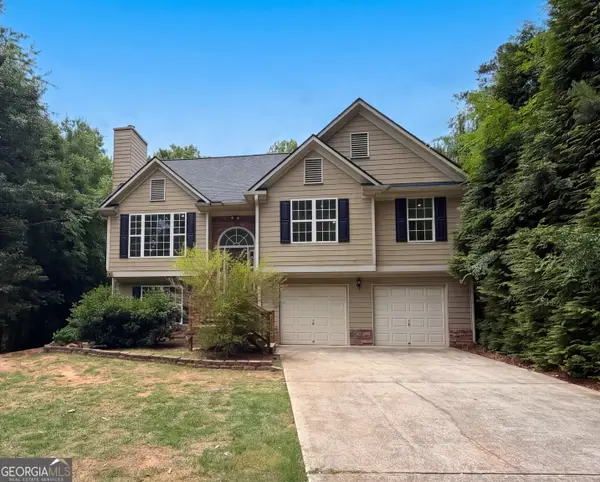 $522,000Active3 beds 3 baths1,789 sq. ft.
3548 Herren Drive Sw, Smyrna, GA 30082
MLS# 10771693Listed by: Mark Spain Real Estate - New
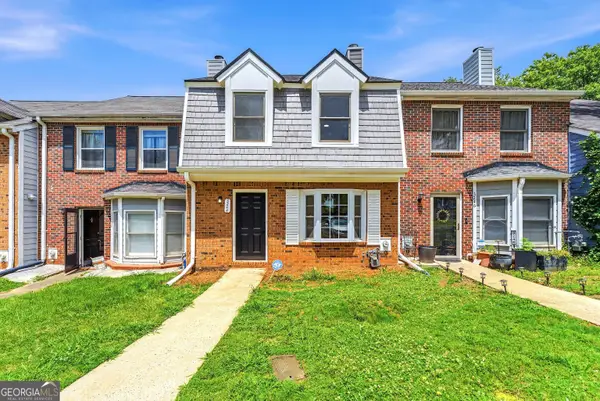 $295,000Active3 beds 3 baths1,820 sq. ft.
3244 Hampton Court Se, Smyrna, GA 30082
MLS# 10771710Listed by: Southern Classic Realtors - New
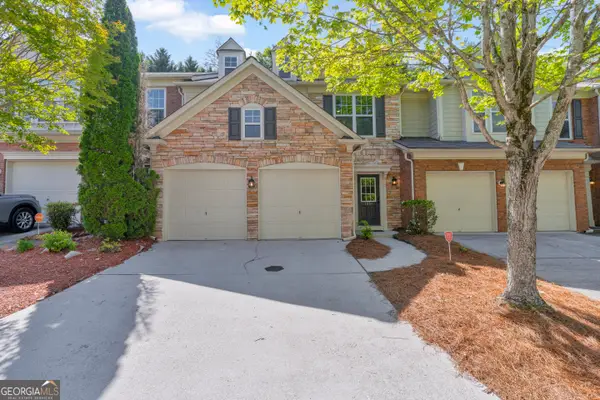 $369,900Active3 beds 3 baths1,832 sq. ft.
1804 Evadale Court #1, Mableton, GA 30126
MLS# 10771544Listed by: Realistry Brokerage, LLC - Coming Soon
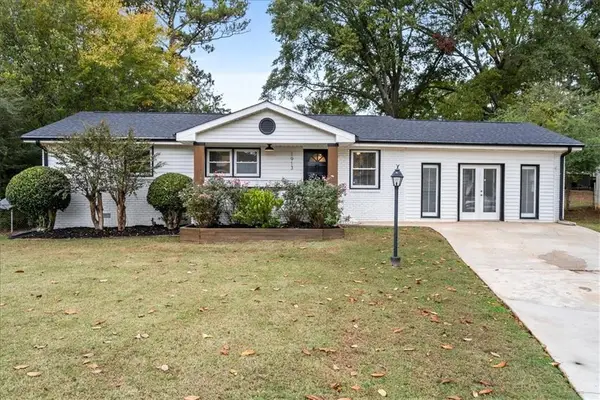 $455,000Coming Soon3 beds 2 baths
1913 Heathridge Court Se, Smyrna, GA 30080
MLS# 7776075Listed by: DORSEY ALSTON REALTORS - New
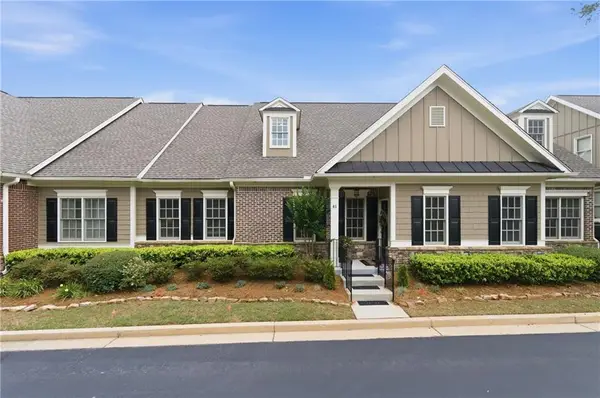 $500,000Active3 beds 4 baths3,000 sq. ft.
625 Aunt Lucy Lane Sw #41, Smyrna, GA 30082
MLS# 7772730Listed by: KELLER WILLIAMS REALTY CITYSIDE - New
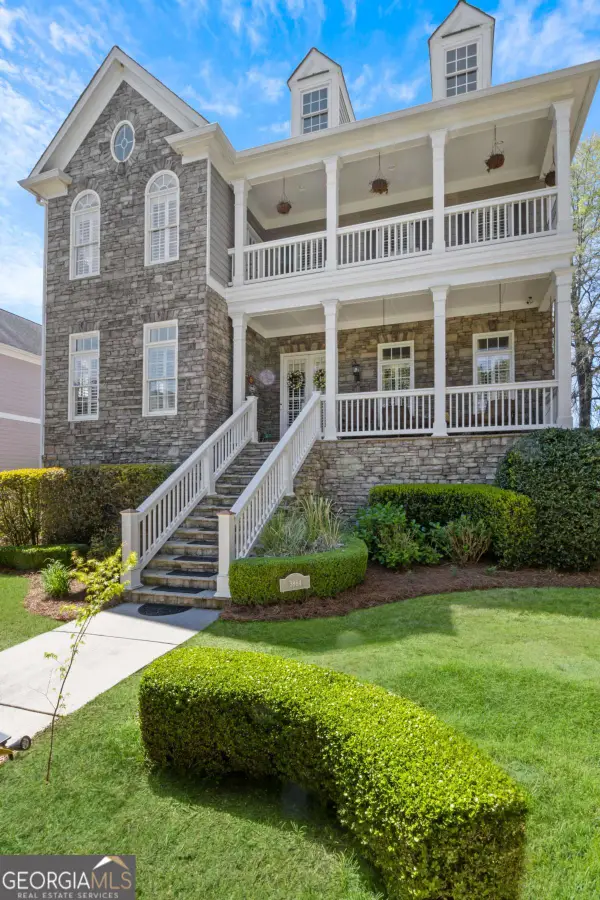 $1,065,000Active4 beds 5 baths
3984 Basque Circle Se, Smyrna, GA 30080
MLS# 10771267Listed by: Keller Williams Atlanta Perimeter - New
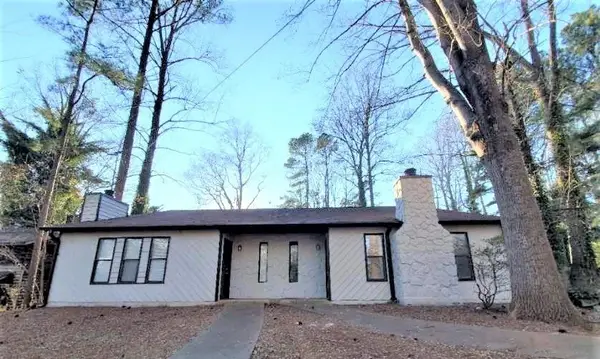 $480,000Active-- beds -- baths
1238 S Lea Court Se, Smyrna, GA 30080
MLS# 7775425Listed by: REALTY HUB, LLC - New
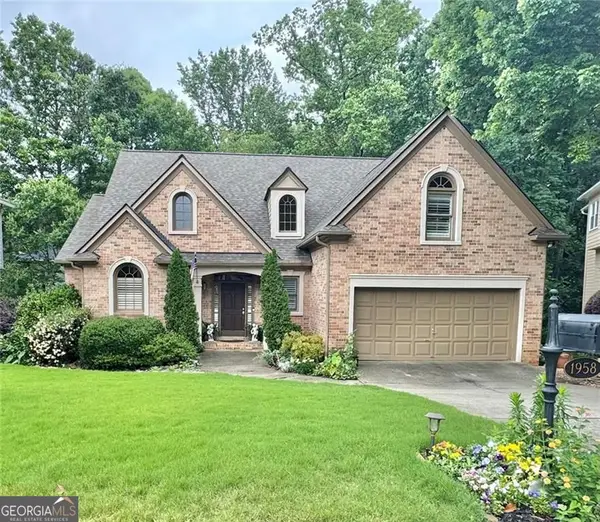 $750,000Active4 beds 3 baths3,680 sq. ft.
1958 Tristan Drive, Smyrna, GA 30080
MLS# 10771078Listed by: Keller Williams Realty Atlanta North - New
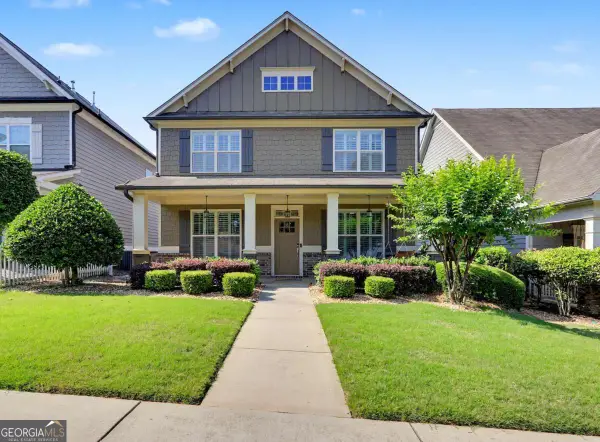 $575,000Active3 beds 3 baths
990 Turner Drive Se, Smyrna, GA 30080
MLS# 10770683Listed by: The Realty Group


Protect your home and budget from life's surprises with an Assurant Home Warranty, backed by a partner that supports you through every step of homeownership. Explore Plans.
© 2026 Better Homes and Gardens Real Estate LLC. An Anywhere Real Estate company. All rights reserved. Better Homes and Gardens® Real Estate is a registered trademark owned by Meredith Operations Corporation, licensed to Better Homes and Gardens Real Estate LLC and used with permission. Better Homes and Gardens Real Estate LLC fully supports the principles of the Fair Housing Act and the Equal Opportunity Act. Listing information is deemed reliable but is not guaranteed accurate.
Each office is independently owned and operated.
Any services or products provided by third parties are not provided by, affiliated with or related to Better Homes and Gardens Real Estate LLC, or its affiliated companies.