
514 Nickies Way, Statesboro, GA 30461
Local realty services provided by:Better Homes and Gardens Real Estate Jackson Realty
514 Nickies Way,Statesboro, GA 30461
$222,900
- 3 Beds
- 2 Baths
- 1,230 sq. ft.
- Single family
- Active
Upcoming open houses
- Sat, Aug 2901:00 pm - 04:00 pm
Listed by: andrea may
Office: coldwell banker conner realty
MLS#:10804777
Source:METROMLS
Price summary
- Price:$222,900
- Price per sq. ft.:$181.22
About this home
Welcome to this beautifully designed new construction home in Statesboro, offering 3 bedrooms, 2 bathrooms, and 1,230 square feet of thoughtfully planned living space. The bright, open-concept floor plan creates an inviting atmosphere that's perfect for both everyday living and entertaining. The spacious kitchen features stainless steel appliances, abundant cabinetry, and a functional layout that flows seamlessly into the living and dining areas. Spray foam insulation at the roof deck provides outstanding energy efficiency and year-round comfort. Full of charm and character, this home combines modern finishes with practical design to maximize every square foot. Outside, you'll find a convenient two-car parking pad at the front of the home. To make this opportunity even more attractive, the seller is offering $12,000 in buyer incentives. Don't miss your chance to own an affordable, energy-efficient new home with quality finishes in the heart of Statesboro. Schedule your private showing today!...
Contact an agent
Home facts
- Year built:2026
- Subdivision & Development:Northbridge
- Listing ID #:10804777
- Updated:August 29, 2026 at 10:55 AM
Rooms and interior
- Bedrooms:3
- Total bathrooms:2
- Full bathrooms:2
- Flooring:Laminate
- Kitchen Description:Dishwasher, Microwave, Oven/Range (Combo), Stainless Steel Appliance(s)
- Bedroom Description:Walk-In Closet(s)
- Living area:1,230 sq. ft.
Heating and cooling
- Cooling:Central Air
- Heating:Central
- Central air:Yes
Structure and exterior
- Roof:Composition
- Year built:2026
- Building area:1,230 sq. ft.
- Lot area:0.19 Acres
- Lot Features:Sloped
- Architectural Style:Craftsman
- Construction Materials:Vinyl Siding
- Levels:1 Story
Schools
- High school:Statesboro
- Middle school:William James
- Elementary school:Lively
Utilities
- Water:Public
- Sewer:Public Sewer
Finances and disclosures
- Price:$222,900
- Price per sq. ft.:$181.22
Features and amenities
- Appliances:Dishwasher, Electric Water Heater, Microwave, Oven/Range (Combo), Stainless Steel Appliance(s)
- Laundry features:In Mud Room, Laundry
- Amenities:Electric Water Heater
Parking
- Parking description:Parking Pad
 2026 Georgia MLS. All rights reserved. Information Deem Reliable But Not Guaranteed August 29, 2026
New listings near 514 Nickies Way
- New
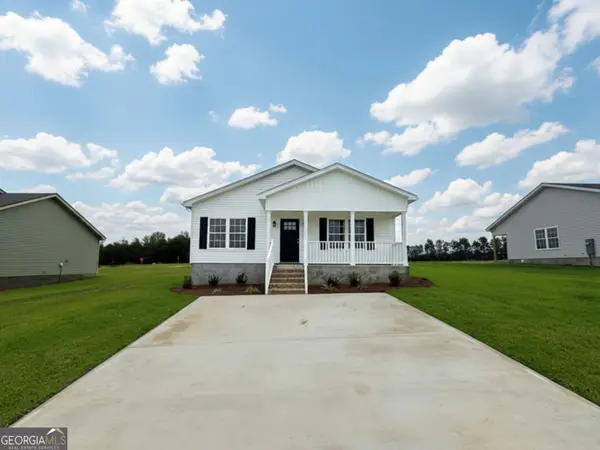 $216,900Active3 beds 2 baths1,172 sq. ft.
503 Nickies Way, Statesboro, GA 30461
MLS# 10835477Listed by: RE/MAX Eagle Creek Realty - New
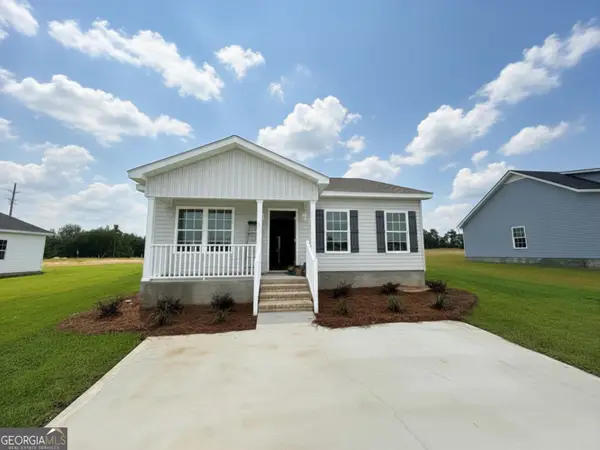 $209,900Active2 beds 2 baths1,072 sq. ft.
505 Nickies Way, Statesboro, GA 30461
MLS# 10835478Listed by: RE/MAX Eagle Creek Realty - New
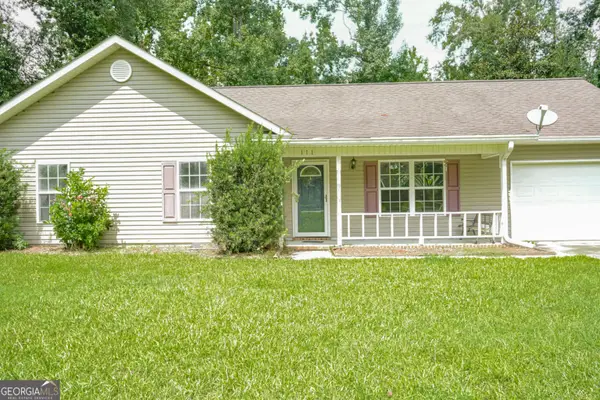 $225,000Active3 beds 2 baths1,248 sq. ft.
111 Slough Creek Road, Statesboro, GA 30461
MLS# 10835369Listed by: The Atkins Agency - New
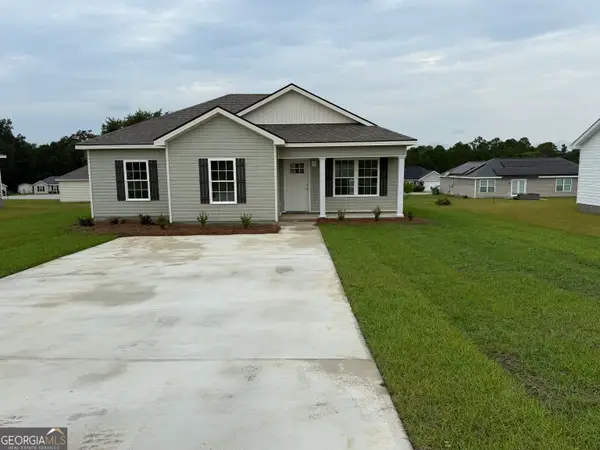 $224,900Active3 beds 2 baths1,228 sq. ft.
512 Nickies Way, Statesboro, GA 30461
MLS# 10835168Listed by: Coldwell Banker Conner Realty - New
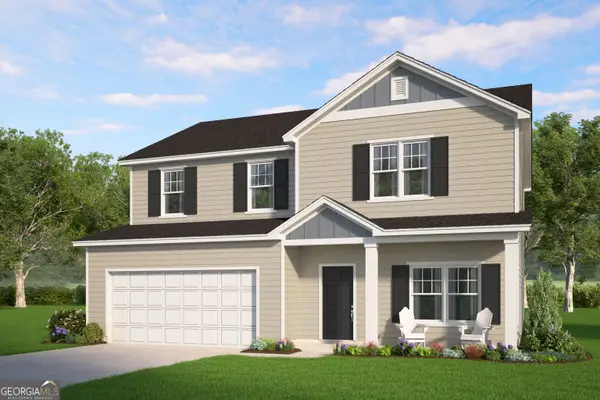 $317,650Active5 beds 3 baths2,434 sq. ft.
114 Lakeview Pines Way, Statesboro, GA 30461
MLS# 10835201Listed by: Smith Family Realty, LLC - New
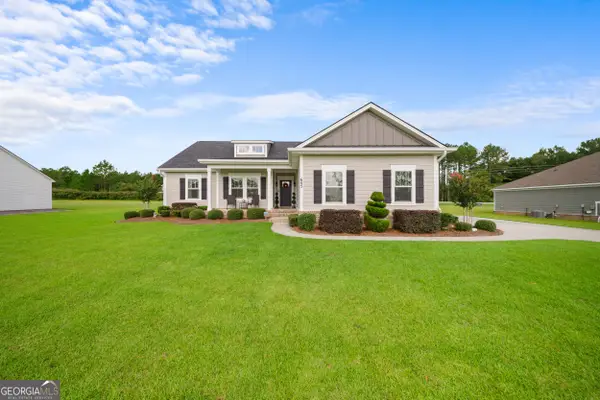 $359,999Active4 beds 2 baths1,786 sq. ft.
605 Bridle Run, Statesboro, GA 30458
MLS# 10835111Listed by: Coldwell Banker Conner Realty - New
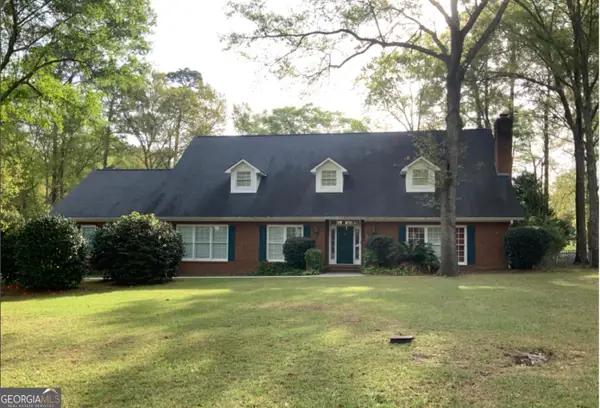 $289,000Active3 beds 3 baths2,765 sq. ft.
606 Buckshot Court, Statesboro, GA 30461
MLS# 10834775Listed by: Statesboro Real Estate & Investments - Open Sat, 1 to 4pmNew
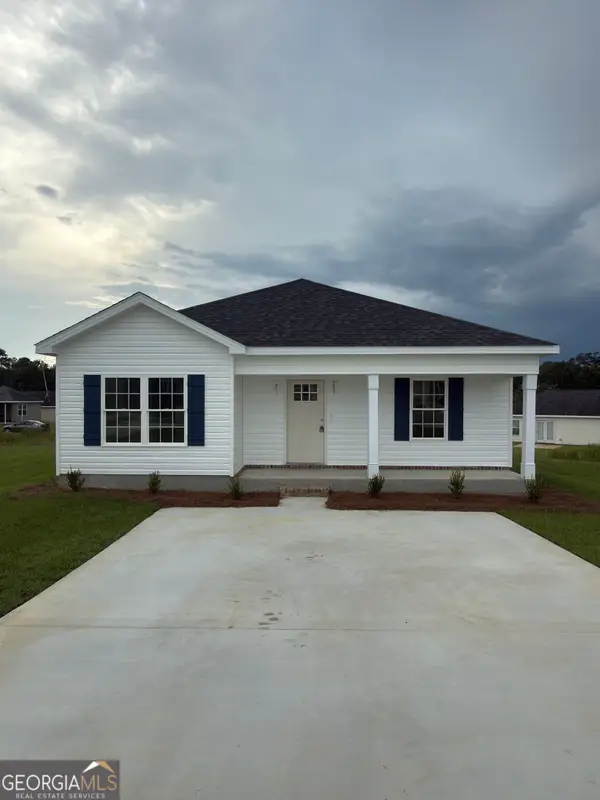 $211,900Active2 beds 2 baths1,106 sq. ft.
516 Nickies Way, Statesboro, GA 30461
MLS# 10834746Listed by: Coldwell Banker Conner Realty - New
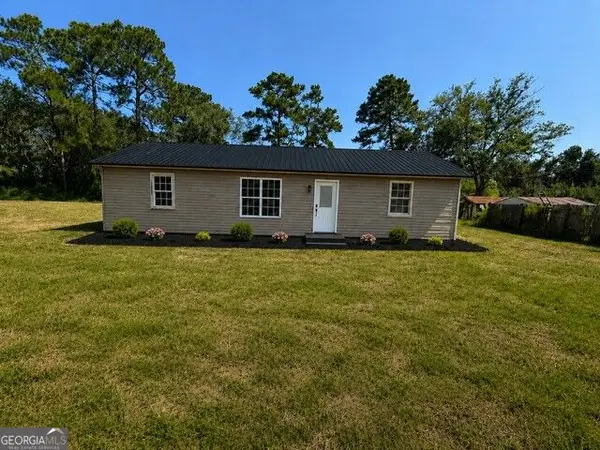 $210,000Active3 beds 2 baths
81 Daphney Lane, Statesboro, GA 30458
MLS# 10834527Listed by: NorthGroup Real Estate Inc - New
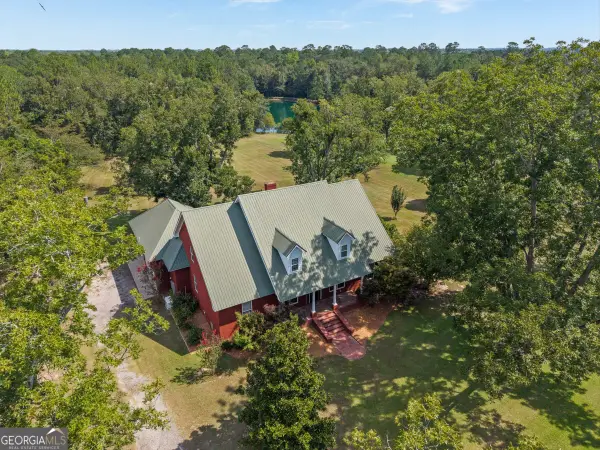 $899,000Active5 beds 4 baths3,900 sq. ft.
321 Old Hardy Place Road, Statesboro, GA 30461
MLS# 10834294Listed by: RE/MAX Eagle Creek Realty


Protect your home and budget from life's surprises with an Assurant Home Warranty, backed by a partner that supports you through every step of homeownership. Explore Plans.
© 2026 Better Homes and Gardens Real Estate LLC. An Anywhere Real Estate company. All rights reserved. Better Homes and Gardens® Real Estate is a registered trademark owned by Meredith Operations Corporation, licensed to Better Homes and Gardens Real Estate LLC and used with permission. Better Homes and Gardens Real Estate LLC fully supports the principles of the Fair Housing Act and the Equal Opportunity Act. Listing information is deemed reliable but is not guaranteed accurate.
Each office is independently owned and operated.
Any services or products provided by third parties are not provided by, affiliated with or related to Better Homes and Gardens Real Estate LLC, or its affiliated companies.