
385 Registry Bluff, Stone Mountain, GA 30087
Local realty services provided by:Better Homes and Gardens Real Estate Jackson Realty
385 Registry Bluff,Stone Mountain, GA 30087
$321,700
- 4 Beds
- 3 Baths
- 2,456 sq. ft.
- Single family
- Active
Listed by: adrienne kizito
Office: real broker llc
MLS#:10713179
Source:METROMLS
Price summary
- Price:$321,700
- Price per sq. ft.:$130.99
- Monthly HOA dues:$34.17
About this home
Welcome home to this spacious and beautiful 4-bedroom, 2.5-bath residence situated on a large corner lot. This inviting property offers the perfect blend of comfort, functionality, and style. Step inside to find a formal living room and a separate dining room-ideal for entertaining guests or hosting special occasions. The heart of the home is the cozy family/great room, complete with a fireplace that creates a warm and welcoming atmosphere. The kitchen is thoughtfully designed with ample cabinetry, a convenient pantry, and a built-in island that provides both additional prep space and seating-perfect for everyday living and gatherings. Upstairs, the primary bedroom serves as a private retreat, featuring a spacious layout, walk-in closet, and an en-suite bath with a separate soaking tub and shower. Three additional sizable bedrooms offer flexibility for family, guests, or a home office. Enjoy outdoor living in the large backyard, complete with a patio-ideal for relaxing, entertaining, or creating your own outdoor oasis, this home is a must-see....
Contact an agent
Home facts
- Year built:2001
- Listing ID #:10713179
- Updated:March 30, 2026 at 10:47 AM
Rooms and interior
- Bedrooms:4
- Total bathrooms:3
- Full bathrooms:2
- Half bathrooms:1
- Flooring:Carpet, Laminate
- Dining Description:Seats 12+
- Bathrooms Description:Separate Shower, Soaking Tub
- Kitchen Description:Dishwasher, Oven/Range (Combo), Refrigerator
- Bedroom Description:Walk-In Closet(s)
- Living area:2,456 sq. ft.
Heating and cooling
- Cooling:Ceiling Fan(s), Central Air, Electric
- Heating:Central, Hot Water, Natural Gas
- Central air:Yes
Structure and exterior
- Roof:Composition
- Year built:2001
- Building area:2,456 sq. ft.
- Lot area:0.22 Acres
- Lot Features:Corner Lot, Level
- Architectural Style:Brick/Frame, Traditional
- Construction Materials:Brick, Vinyl Siding
- Levels:2 Story
Schools
- High school:Stephenson
- Middle school:Stephenson
- Elementary school:Pine Ridge
Utilities
- Water:Public, Water Available
- Sewer:Public Sewer, Sewer Available, Sewer Connected
Finances and disclosures
- Price:$321,700
- Price per sq. ft.:$130.99
- Tax amount:$4,876 (24)
Features and amenities
- Appliances:Dishwasher, Gas Water Heater, Oven/Range (Combo), Refrigerator
- Laundry features:In Hall, Laundry Closet, Upper Level
- Amenities:Gas Water Heater
Parking
- Parking description:Attached, Garage, Kitchen Level
- Garage:Yes
 2026 Georgia MLS. All rights reserved. Information Deem Reliable But Not Guaranteed March 30, 2026
New listings near 385 Registry Bluff
- New
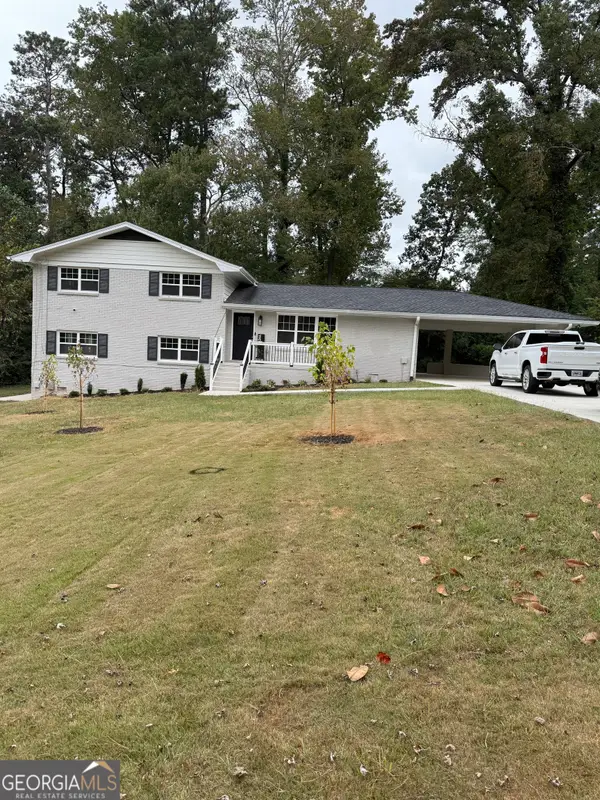 $385,000Active4 beds 3 baths5 sq. ft.
755 Valley Creek Drive, Stone Mountain, GA 30083
MLS# 10720520Listed by: Coldwell Banker Bullard Realty - New
 $169,000Active3 beds 3 baths1,380 sq. ft.
1150 Rankin Street #2K, Stone Mountain, GA 30083
MLS# 7743434Listed by: MAXIMUM ONE EXECUTIVE REALTORS - New
 $410,000Active4 beds 3 baths2,440 sq. ft.
542 Creek Stone Lane, Stone Mountain, GA 30087
MLS# 10720419Listed by: Harris Real Estate Services - New
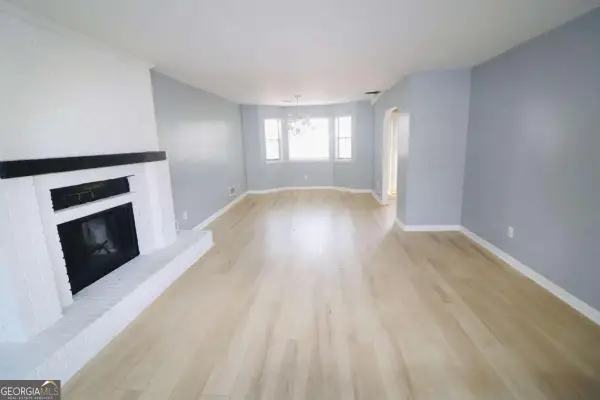 $285,000Active5 beds 4 baths
948 Lake Drive Court, Stone Mountain, GA 30088
MLS# 10720290Listed by: Keller Williams Chattahoochee - New
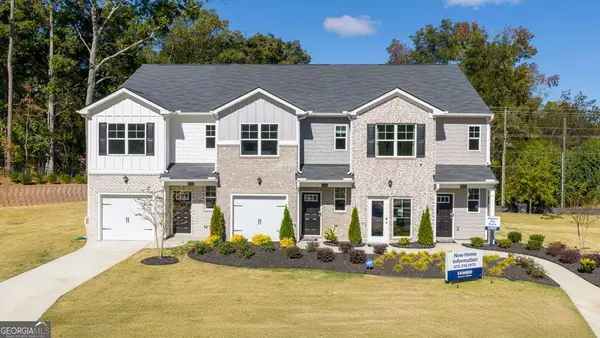 $300,000Active3 beds 3 baths1,425 sq. ft.
5029 Oakwood Road, Stone Mountain, GA 30088
MLS# 10720182Listed by: D.R. Horton Realty of Georgia, Inc. - New
 $296,000Active3 beds 3 baths1,425 sq. ft.
5027 Oakwood Road, Stone Mountain, GA 30088
MLS# 10720192Listed by: D.R. Horton Realty of Georgia, Inc. - New
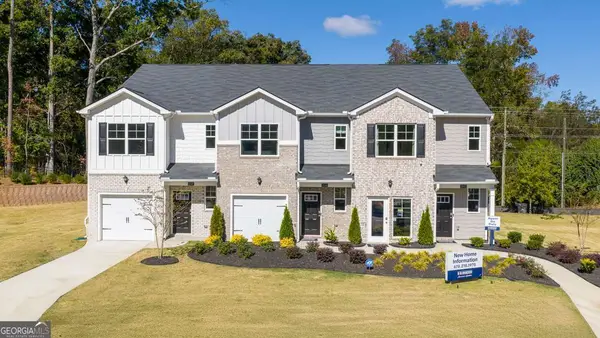 $296,500Active3 beds 3 baths1,425 sq. ft.
5025 Oakwood Road, Stone Mountain, GA 30088
MLS# 10720193Listed by: D.R. Horton Realty of Georgia, Inc. - New
 $112,900Active2 beds 2 baths1,200 sq. ft.
1150 Rankin Street #22O, Stone Mountain, GA 30083
MLS# 7743103Listed by: CENTURY 21 RESULTS - New
 $300,000Active4 beds 3 baths2,024 sq. ft.
4541 Mercer Road, Stone Mountain, GA 30083
MLS# 7742162Listed by: KELLER WILLIAMS REALTY ATL PARTNERS - New
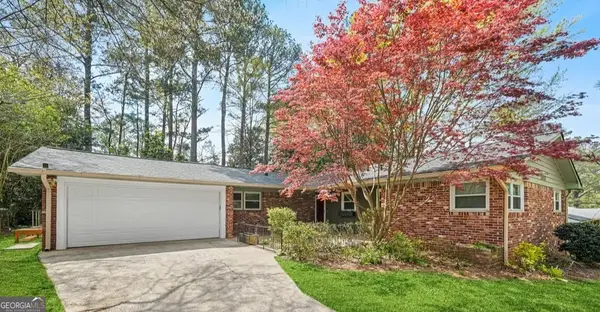 $350,000Active3 beds 2 baths1,712 sq. ft.
3657 Chavers Place, Stone Mountain, GA 30083
MLS# 10719624Listed by: Keller Williams Realty


Protect your home and budget from life's surprises with an Assurant Home Warranty, backed by a partner that supports you through every step of homeownership. Explore Plans.
© 2026 Better Homes and Gardens Real Estate LLC. An Anywhere Real Estate company. All rights reserved. Better Homes and Gardens® Real Estate is a registered trademark owned by Meredith Operations Corporation, licensed to Better Homes and Gardens Real Estate LLC and used with permission. Better Homes and Gardens Real Estate LLC fully supports the principles of the Fair Housing Act and the Equal Opportunity Act. Listing information is deemed reliable but is not guaranteed accurate.
Each office is independently owned and operated.
Any services or products provided by third parties are not provided by, affiliated with or related to Better Homes and Gardens Real Estate LLC, or its affiliated companies.