
5824 Oakleaf Way, Stone Mountain, GA 30087
Local realty services provided by:Better Homes and Gardens Real Estate Metro Brokers
5824 Oakleaf Way,Stone Mountain, GA 30087
$292,000
- 4 Beds
- 2 Baths
- - sq. ft.
- Single family
- Sold
Listed by: natalie stampfly
Office: southern classic realtors
MLS#:10774632
Source:METROMLS
Sorry, we are unable to map this address
Price summary
- Price:$292,000
About this home
BRAND NEW ROOF AND HVAC UNIT! 5824 Oakleaf Way is a renovated 4-bedroom, 2-bathroom ranch-style brick home in Stone Mountain, GA. This move-in ready gem blends timeless charm with modern finishes. Major highlights include brand-new LVP flooring and plush carpet throughout, an updated kitchen, and a brand new roof. You'll find 4 generous sized bedrooms and 2 full sized updated bathrooms. Enjoy the oversized 2-car garage, wide concrete driveway, and a large private backyard. Schedule a showing today!
Contact an agent
Home facts
- Year built:1970
- Listing ID #:10774632
- Updated:July 13, 2026 at 11:28 PM
Rooms and interior
- Bedrooms:4
- Total bathrooms:2
- Full bathrooms:2
- Flooring:Carpet, Vinyl
- Kitchen Description:Dishwasher, Microwave, Oven/Range (Combo), Refrigerator
- Basement Description:Crawl Space
Heating and cooling
- Cooling:Central Air
- Heating:Forced Air
- Central air:Yes
Structure and exterior
- Roof:Composition
- Year built:1970
- Lot Features:Sloped
- Architectural Style:Ranch
- Construction Materials:Brick, Vinyl Siding
- Exterior Features:Deck/Patio
- Levels:1 Story
Schools
- High school:Stephenson
- Middle school:Stephenson
- Elementary school:Pine Ridge
Utilities
- Water:Public
- Sewer:Public Sewer
Finances and disclosures
- Price:$292,000
- Tax amount:$604 (24)
Features and amenities
- Appliances:Dishwasher, Microwave, Oven/Range (Combo), Refrigerator
- Laundry features:In Kitchen, Laundry
Parking
- Total parking spaces:2
- Parking description:Attached
 2026 Georgia MLS. All rights reserved. Information Deem Reliable But Not Guaranteed July 13, 2026
New listings near 5824 Oakleaf Way
- New
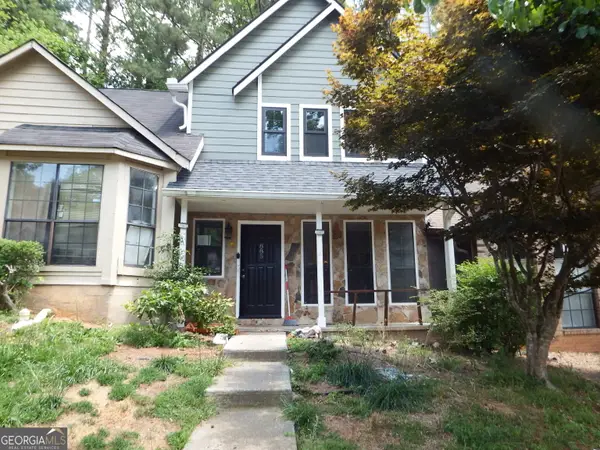 $162,500Active2 beds 3 baths1,152 sq. ft.
885 Brandy Oaks Lane, Stone Mountain, GA 30088
MLS# 10804689Listed by: Desari Jabbar Realty Group - Coming Soon
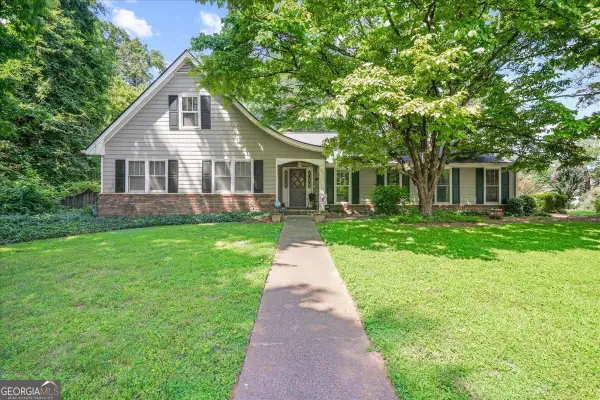 $525,000Coming Soon5 beds 4 baths
1843 Mountain Creek Drive, Stone Mountain, GA 30087
MLS# 10804305Listed by: Keller Williams Atlanta Perimeter - New
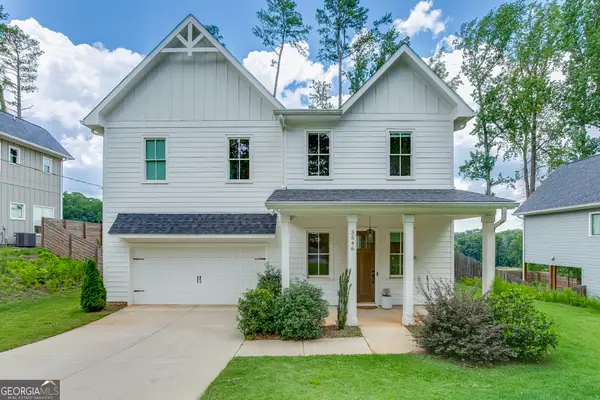 $529,000Active3 beds 4 baths2,581 sq. ft.
3546 Sandy Woods Lane, Stone Mountain, GA 30083
MLS# 10804217Listed by: Keller Williams Realty Atl. Partners - New
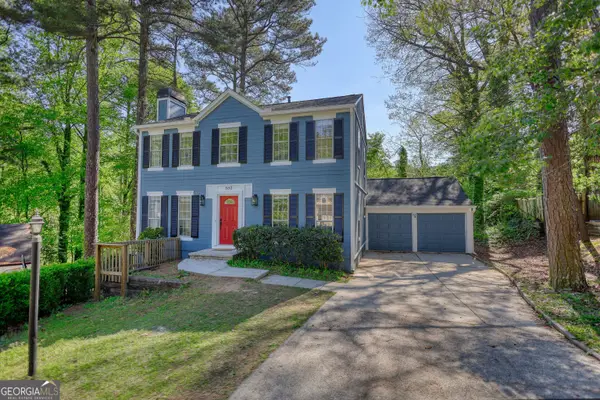 $275,900Active3 beds 3 baths1,536 sq. ft.
502 N Summit, Stone Mountain, GA 30083
MLS# 10804076Listed by: Astrin Real Estate - New
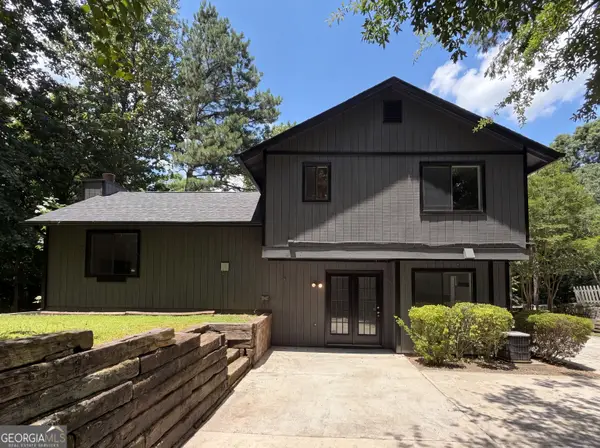 $260,000Active3 beds 2 baths1,485 sq. ft.
691 Millay Court, Stone Mountain, GA 30088
MLS# 10804059Listed by: Mark Spain Real Estate - New
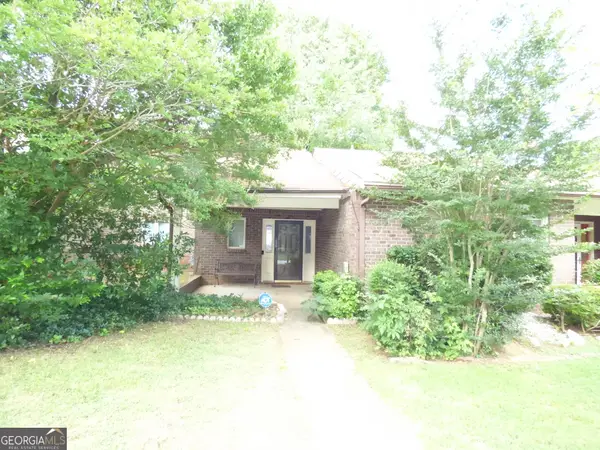 $200,000Active2 beds 3 baths1,398 sq. ft.
1572 Circlestone Dr., Stone Mountain, GA 30088
MLS# 10804027Listed by: Sellect Realty, LLC - New
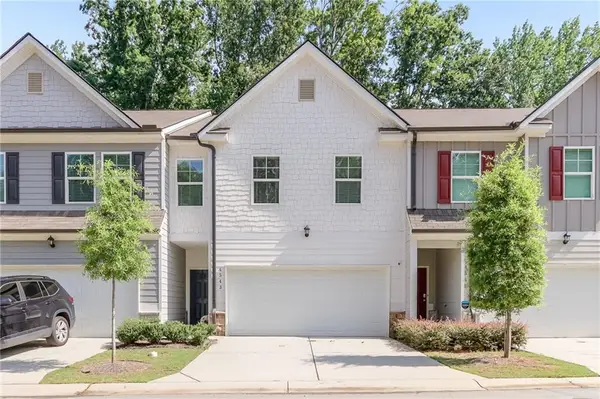 $345,000Active3 beds 3 baths1,948 sq. ft.
4543 Ashbrooke Trace, Stone Mountain, GA 30083
MLS# 7803081Listed by: VIRTUAL PROPERTIES REALTY. BIZ - New
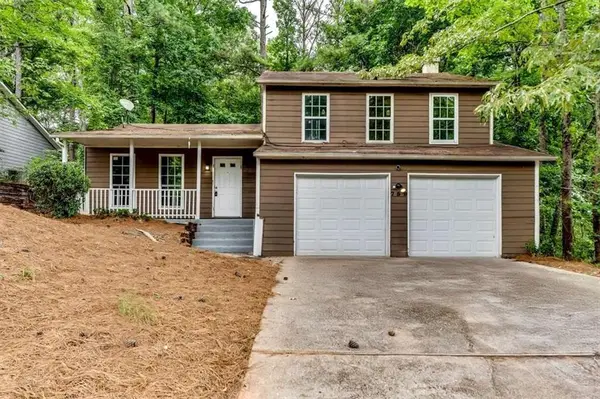 $245,000Active3 beds 2 baths1,800 sq. ft.
759 Greenhedge Drive, Stone Mountain, GA 30088
MLS# 7803498Listed by: EXP REALTY, LLC. - New
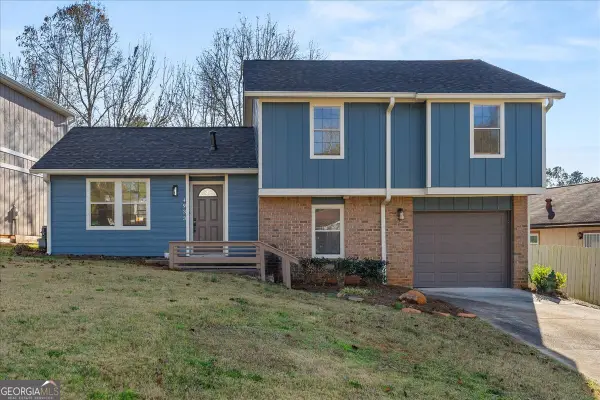 $259,999Active3 beds 2 baths
4933 Park West Drive, Stone Mountain, GA 30088
MLS# 10803897Listed by: Virtual Properties Realty.com - New
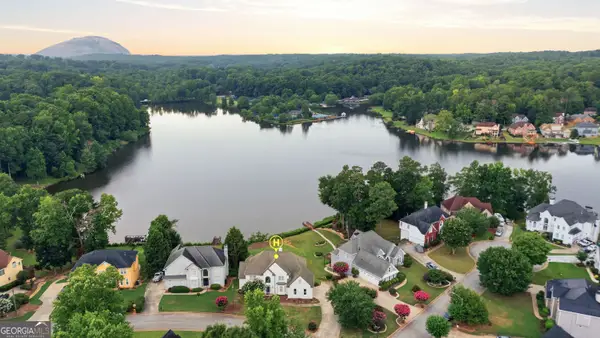 $699,500Active7 beds 6 baths6,136 sq. ft.
424 Water Fall Lane, Stone Mountain, GA 30087
MLS# 10803757Listed by: Virtual Properties Realty.com


Protect your home and budget from life's surprises with an Assurant Home Warranty, backed by a partner that supports you through every step of homeownership. Explore Plans.
© 2026 Better Homes and Gardens Real Estate LLC. An Anywhere Real Estate company. All rights reserved. Better Homes and Gardens® Real Estate is a registered trademark owned by Meredith Operations Corporation, licensed to Better Homes and Gardens Real Estate LLC and used with permission. Better Homes and Gardens Real Estate LLC fully supports the principles of the Fair Housing Act and the Equal Opportunity Act. Listing information is deemed reliable but is not guaranteed accurate.
Each office is independently owned and operated.
Any services or products provided by third parties are not provided by, affiliated with or related to Better Homes and Gardens Real Estate LLC, or its affiliated companies.