
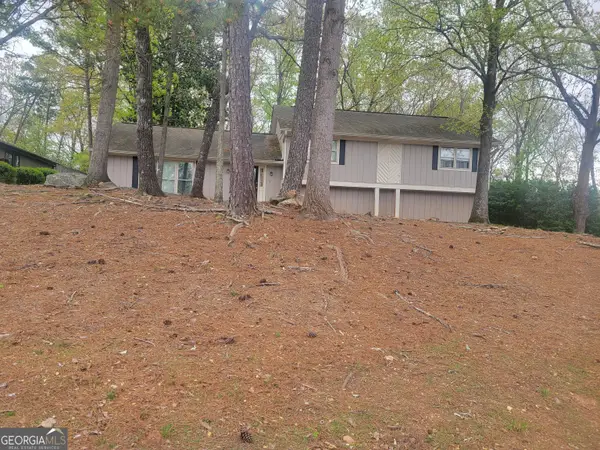
601 Cobblestone Lane, Stone Mountain, GA 30087
Local realty services provided by:Better Homes and Gardens Real Estate Jackson Realty
Listed by: max one team770-616-4901, broker@maxonepartners.com
Office: maximum one realtor partners
MLS#:10725217
Source:METROMLS
Price summary
- Price:$397,000
- Price per sq. ft.:$111.42
- Monthly HOA dues:$78.33
About this home
Tucked away in the highly sought-after Water's Edge community, just minutes from Stone Mountain Park, this fully renovated home offers something you simply don't find often... peace, privacy, and a true connection to nature-right in your own backyard. 601 Cobblestone Lane offers a rare combination of thoughtful renovation, functional space, and a setting that truly sets it apart from the typical home. This 4-bedroom, 3.5-bath property delivers updated living inside and a peaceful, nature-filled experience outside. From the moment you arrive, the mature trees, natural landscaping, and quiet surroundings create a sense of privacy and calm that is increasingly hard to find. Inside, the home has been completely renovated with a clean, modern style that still feels warm and inviting. Fresh paint, updated flooring throughout, new fixtures, and upgraded finishes give the home a move-in ready feel without sacrificing character. The main living area is anchored by a striking fireplace and enhanced by soaring ceilings and skylights that flood the space with natural light. The layout flows easily, creating an open yet defined living environment that works equally well for entertaining or everyday living. The kitchen has been redesigned with both style and function in mind. Crisp white cabinetry, quartz countertops, and stainless steel appliances create a bright, timeless look, while the oversized island provides ample space for seating, meal prep, or gathering with family and friends. Adjacent dining space is positioned to take advantage of natural light and views of the surrounding trees, making even everyday meals feel a bit more special. The owner's suite offers a true retreat within the home. Generously sized, it provides both comfort and privacy, while the renovated bathroom features a large walk-in shower, modern tile work, and updated fixtures that give it a clean, spa-like feel. Additional bedrooms are well-proportioned and flexible, allowing for guest rooms, office space, or growing household needs. The finished basement adds another layer of versatility to the home. With its own private bathroom and separate living space, it is well-suited for guests, extended family, or a variety of lifestyle uses such as a media room, home gym, or workspace. This additional square footage expands the functionality of the home well beyond the main level. What truly distinguishes this property, however, is the outdoor living experience. The expansive rear deck offers both covered and screened-in porch space along with open-air decking, creating multiple areas to relax and enjoy the surroundings. Overlooking a private wooded backdrop, the property features a flowing creek that winds through the rear of the lot and feeds into the neighborhood lake. The sound of the water moving through the landscape adds a calming, natural element that transforms the backyard into a peaceful retreat. Whether enjoying a quiet morning, entertaining guests, or simply unwinding at the end of the day, the setting offers a unique connection to nature rarely found in suburban communities. The location provides convenient access to Stone Mountain Park, local shopping, dining, and major transportation routes, allowing residents to enjoy both a quiet residential setting and proximity to everyday conveniences. The combination of updated interior features, flexible living space, and a truly unique outdoor environment makes this property stand out in today's market. Homes that offer this level of renovation along with a natural setting like this are increasingly difficult to find. 601 Cobblestone Lane presents an opportunity to own a home that not only meets practical needs but also delivers a lifestyle centered around comfort, privacy, and connection to the outdoors. Seller holds an active Georgia Real Estate License....
Contact an agent
Home facts
- Year built:1987
- Listing ID #:10725217
- Updated:April 08, 2026 at 10:39 AM
Rooms and interior
- Bedrooms:4
- Total bathrooms:4
- Full bathrooms:3
- Half bathrooms:1
- Flooring:Carpet, Hardwood, Tile
- Dining Description:Seats 12+, Separate Room
- Bathrooms Description:Double Vanity, Separate Shower, Tile Bath
- Kitchen Description:Breakfast Area, Breakfast Bar, Breakfast Room, Cooktop, Dishwasher, Kitchen Island, Microwave, Oven (Wall), Pantry, Refrigerator, Solid Surface Counters, Stainless Steel Appliance(s)
- Bedroom Description:Master On Main Level, Walk-In Closet(s)
- Basement Description:Bath Finished, Boat Door, Concrete, Daylight, Exterior Entry, Finished, Interior Entry, Partial
- Living area:3,563 sq. ft.
Heating and cooling
- Cooling:Central Air
- Heating:Forced Air
- Central air:Yes
Structure and exterior
- Roof:Composition
- Year built:1987
- Building area:3,563 sq. ft.
- Lot area:0.41 Acres
- Lot Features:Private, Waterfall
- Architectural Style:Ranch, Traditional
- Construction Materials:Block, Brick, Concrete
- Exterior Features:Deck, Screened
- Levels:2 Story
Schools
- High school:Stephenson
- Middle school:Stephenson
- Elementary school:Princeton
Utilities
- Water:Public, Water Available
- Sewer:Public Sewer, Sewer Connected
Finances and disclosures
- Price:$397,000
- Price per sq. ft.:$111.42
- Tax amount:$6,052 (24)
Features and amenities
- Appliances:Cooktop, Dishwasher, Gas Water Heater, Microwave, Oven (Wall), Refrigerator, Stainless Steel Appliance(s), Washer
- Laundry features:In Mud Room, Laundry, Washer
- Amenities:Carbon Monoxide Detector(s), Double Pane Windows, Gas Water Heater, High Ceilings, Smoke Detector(s), Tray Ceiling(s), Vaulted Ceiling(s)
Parking
- Total parking spaces:2
- Parking description:Attached, Garage, Garage Door Opener, Kitchen Level, Side/Rear Entrance
- Garage:Yes
 2026 Georgia MLS. All rights reserved. Information Deem Reliable But Not Guaranteed April 8, 2026
New listings near 601 Cobblestone Lane
- Coming Soon
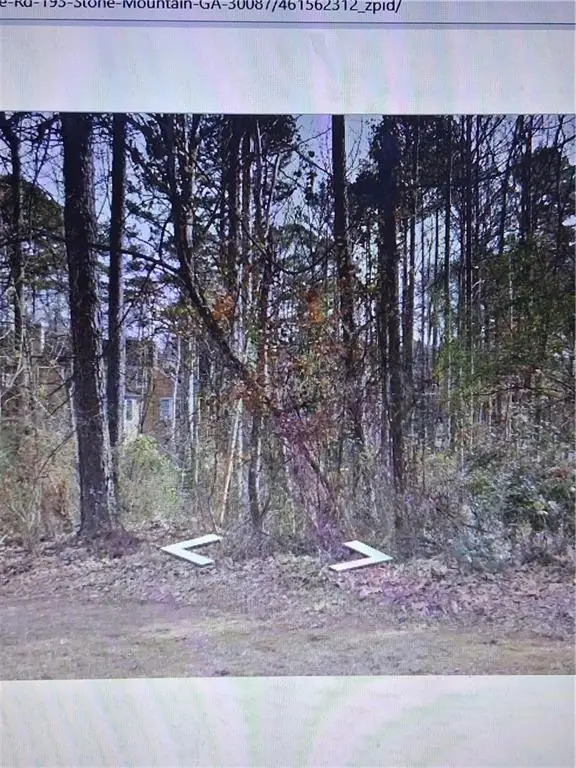 $35,000Coming Soon-- Acres
566 Fortune Ridge Road, Stone Mountain, GA 30087
MLS# 7748885Listed by: VIRTUAL PROPERTIES REALTY. BIZ - New
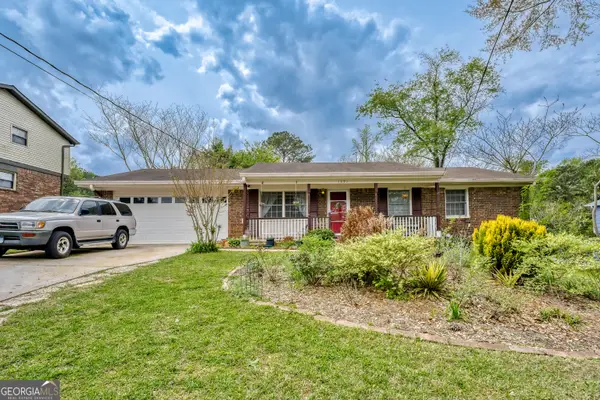 $249,900Active3 beds 2 baths1,247 sq. ft.
1391 Colony Hill Court, Stone Mountain, GA 30083
MLS# 10727328Listed by: HomeSmart - New
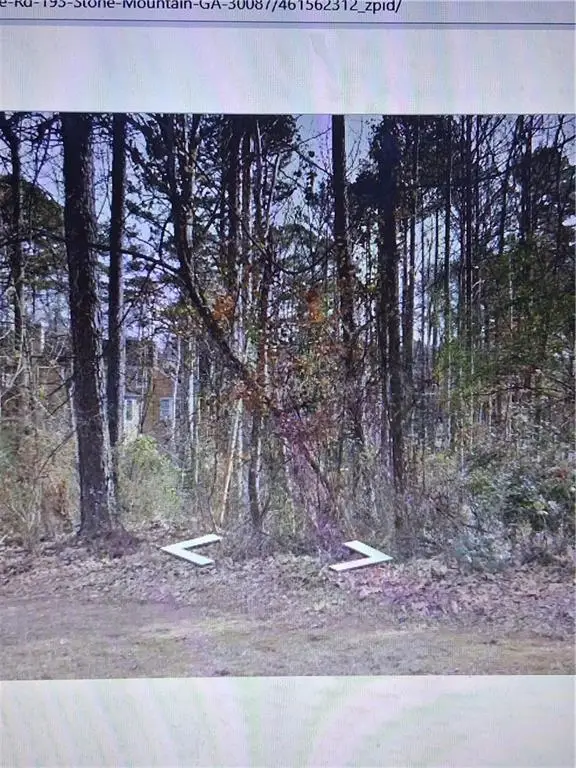 $35,000Active0.27 Acres
560 Fortune Ridge, Stone Mountain, GA 30087
MLS# 7748876Listed by: VIRTUAL PROPERTIES REALTY. BIZ - New
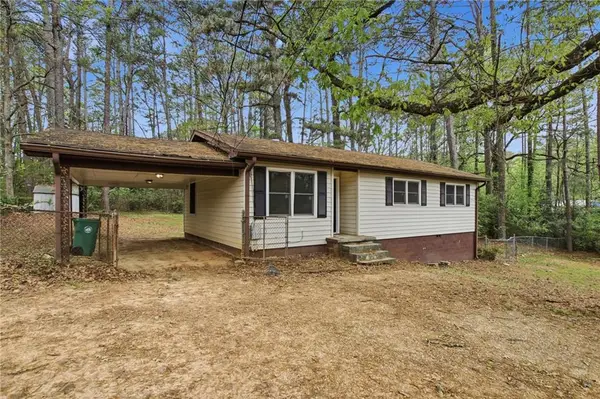 $191,500Active3 beds 1 baths1,007 sq. ft.
425 Stephenson Road, Stone Mountain, GA 30087
MLS# 7746645Listed by: MAINSTAY BROKERAGE LLC - New
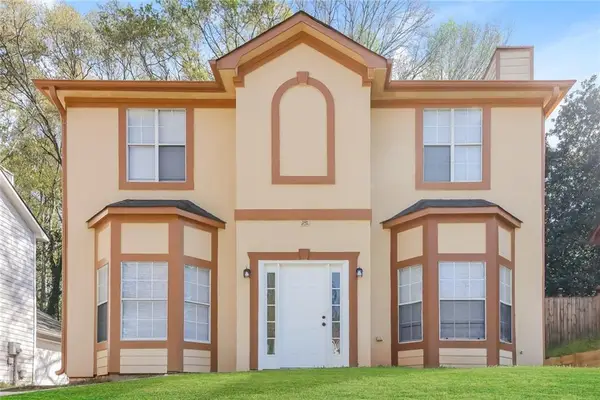 $235,000Active3 beds 3 baths1,468 sq. ft.
4899 Hairston Place, Stone Mountain, GA 30088
MLS# 7748670Listed by: ROCK RIVER REALTY, LLC. - New
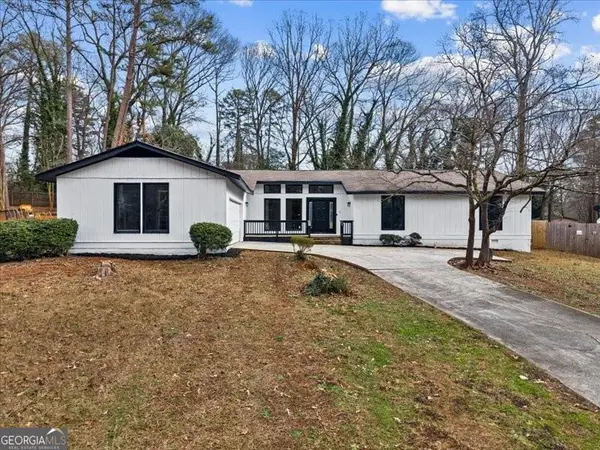 $369,900Active4 beds 3 baths
5419 Fieldgreen Drive, Stone Mountain, GA 30088
MLS# 10727078Listed by: Your Home Sold Guaranteed - New
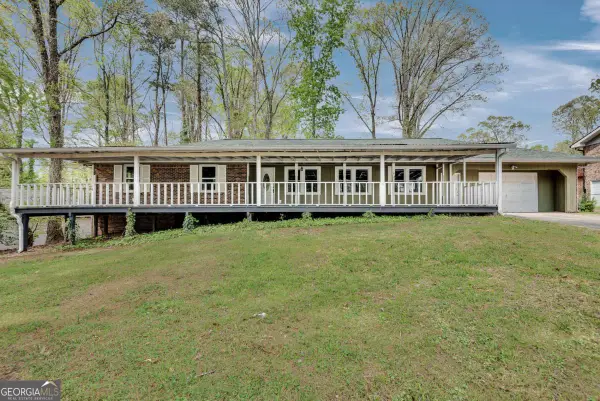 $259,900Active3 beds 2 baths1,917 sq. ft.
4153 Indian Manor Drive, Stone Mountain, GA 30083
MLS# 10726863Listed by: Homeland Realty Group - New
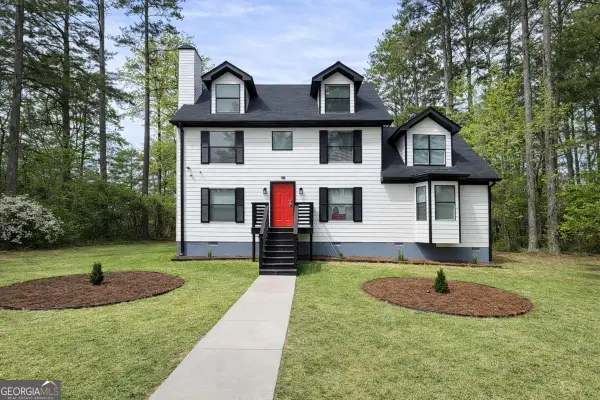 $335,000Active4 beds 4 baths
5356 Biffle Road, Stone Mountain, GA 30088
MLS# 10726893Listed by: Keller Williams Realty North Atlanta - New
 $255,000Active3 beds 3 baths1,994 sq. ft.
5251 Greenpoint Drive, Stone Mountain, GA 30088
MLS# 10726605Listed by: Keller Williams Realty Atl. Partners - New
 $159,900Active4 beds 2 baths
4911 Martins Crossing Road, Stone Mountain, GA 30088
MLS# 10726612Listed by: Keller Williams Realty Atlanta North


Protect your home and budget from life's surprises with an Assurant Home Warranty, backed by a partner that supports you through every step of homeownership. Explore Plans.
© 2026 Better Homes and Gardens Real Estate LLC. An Anywhere Real Estate company. All rights reserved. Better Homes and Gardens® Real Estate is a registered trademark owned by Meredith Operations Corporation, licensed to Better Homes and Gardens Real Estate LLC and used with permission. Better Homes and Gardens Real Estate LLC fully supports the principles of the Fair Housing Act and the Equal Opportunity Act. Listing information is deemed reliable but is not guaranteed accurate.
Each office is independently owned and operated.
Any services or products provided by third parties are not provided by, affiliated with or related to Better Homes and Gardens Real Estate LLC, or its affiliated companies.