
7336 Waters Edge Drive, Stone Mountain, GA 30087
Local realty services provided by:Better Homes and Gardens Real Estate Metro Brokers
7336 Waters Edge Drive,Stone Mountain, GA 30087
$449,900
- 5 Beds
- 4 Baths
- 4,685 sq. ft.
- Single family
- Active
Listed by:
 Ida Hardnett(404) 843 - 2500Better Homes and Gardens Real Estate Metro Brokers
Office: bhgre metro brokers
MLS#:7804075
Source:FIRSTMLS
Price summary
- Price:$449,900
- Price per sq. ft.:$96.03
- Monthly HOA dues:$94.33
About this home
Welcome home to this exquisitely designed Classic Traditional Estate featuring 5 spacious bedrooms and 3.5 bathrooms. This home blends timeless sophistication with everyday functionality. The foyer,formal living room and dining room areas have hardwood floors. The family room is carpeted and includes a beautiful fireplace to provide warmth on cold days. There's an eat-in kitchen centrally located providing an easy flow from the family room and from the formal dining room area. The kitchen is the heart of this home where you can sit, enjoy a quick meal or wander off to the beautiful sun porch to relax, daydream, read or enjoy a lovely view of your backyard. Heading upstairs are 4 full bedrooms and 2 full bathrooms. Two bedrooms share a Jack n Jill bathroom and there is access to this bathroom from the landing for bedroom 3. The magnificent Master Suite is oversized and has all the space you'll ever need. You'll appreciate the 2 mirrored his and her closets plus an additional space that can be used as a office or closet. The tile floors in the master bathroom and main level kitchen were imported from Spain. Heading downstairs to the basement you'll find another bedroom, full bath, small kitchenette with a sink, refrigerator and counter space. There's income potential in this basement which offers you a great amount of space for an apartment or home business. Schedule a showing today! Seller is very Motivated!!...
Contact an agent
Home facts
- Year built:1988
- Subdivision & Development:WATERS EDGE
- Listing ID #:7804075
- Updated:September 21, 2026 at 01:37 PM
Rooms and interior
- Bedrooms:5
- Total bathrooms:4
- Full bathrooms:3
- Half bathrooms:1
- Flooring:Carpet, Hardwood, Laminate
- Dining Description:Dining L, Seats 12+
- Bathrooms Description:Double Vanity, Separate Tub/Shower, Whirlpool Tub
- Kitchen Description:Cabinets Stain, Dishwasher, Disposal, Eat-in Kitchen, Gas Oven, Gas Range, Laminate Counters, Microwave, Refrigerator
- Bedroom Description:Oversized Master, Sitting Room, Split Bedroom Plan
- Basement Description:Daylight, Exterior Entry, Finished, Full, Interior Entry
- Living area:4,685 sq. ft.
Heating and cooling
- Cooling:Central Air
- Heating:Central, Natural Gas
- Central air:Yes
Structure and exterior
- Roof:Composition, Shingle
- Year built:1988
- Building area:4,685 sq. ft.
- Lot area:0.38 Acres
- Lot Features:Back Yard, Corner Lot, Front Yard
- Architectural Style:Traditional
- Construction Materials:Frame
- Exterior Features:Balcony, Deck, Front Porch
- Levels:3+ Story
Schools
- High school:Stephenson
- Middle school:Stephenson
- Elementary school:Princeton
Utilities
- Water:Public, Water Available
- Sewer:Public Sewer, Sewer Available
Finances and disclosures
- Price:$449,900
- Price per sq. ft.:$96.03
- Tax amount:$6,395 (2026)
Features and amenities
- Laundry features:In Hall, Laundry Room, Upper Level
- Amenities:Disappearing Attic Stairs, Entrance Foyer, Entrance Foyer 2 Story, Gas Water Heater, High Ceilings 10 ft Main, High Ceilings 9 ft Lower, High Ceilings 9 ft Upper, High Speed Internet, His and Hers Closets, Low Flow Plumbing Fixtures
Parking
- Total parking spaces:2
- Parking description:Attached, Drive Under Main Level, Garage, Garage Door Opener, Garage Faces Side
- Garage spaces:4
Listings identified with the FMLS IDX logo come from FMLS and are held by brokerage firms other than the owner of this website. The listing brokerage is identified in any listing details. Information is deemed reliable but is not guaranteed. If you believe any FMLS listing contains material that infringes your copyrighted work please click here (https://www.fmls.com/dmca) to review our DMCA policy and learn how to submit a takedown request. ©2026 First Multiple Listing Service, Inc.New listings near 7336 Waters Edge Drive
- Coming Soon
 $239,900Coming Soon3 beds 3 baths1,671 sq. ft.
474 Chartley Trail, Stone Mountain, GA 30083
MLS# 7838419Listed by: ATLANTA COMMUNITIES - Coming Soon
 $239,900Coming Soon3 beds 3 baths1,671 sq. ft.
474 Chartley Trail, Stone Mountain, GA 30083
MLS# 10843000Listed by: Atlanta Communities - New
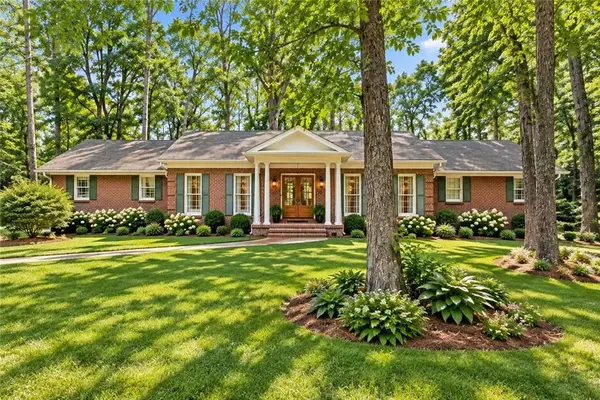 $500,000Active4 beds 3 baths2,171 sq. ft.
2373 Oxbow Circle, Stone Mountain, GA 30087
MLS# 7841022Listed by: DORSEY ALSTON REALTORS - New
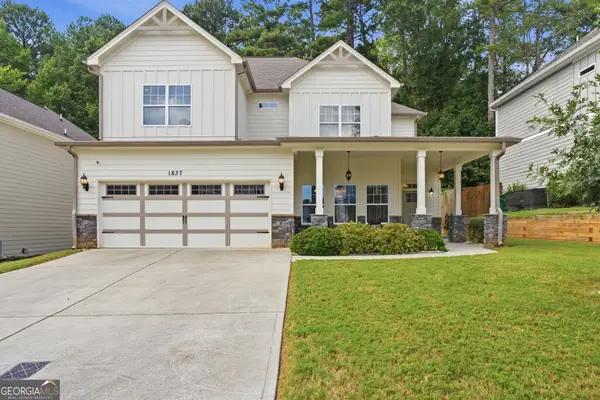 $380,000Active3 beds 3 baths2,411 sq. ft.
1837 Treymire Court, Stone Mountain, GA 30088
MLS# 10849902Listed by: Keller Williams Realty - New
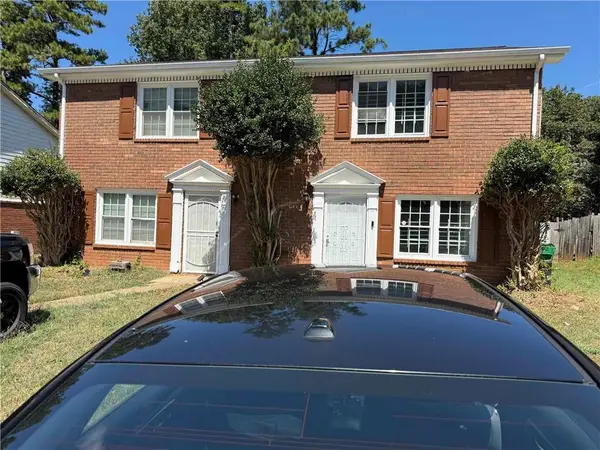 $294,000Active-- beds -- baths
5382 Ridgemere Ct, Stone Mountain, GA 30083
MLS# 7840881Listed by: ATL REALTY STAR, LLC - New
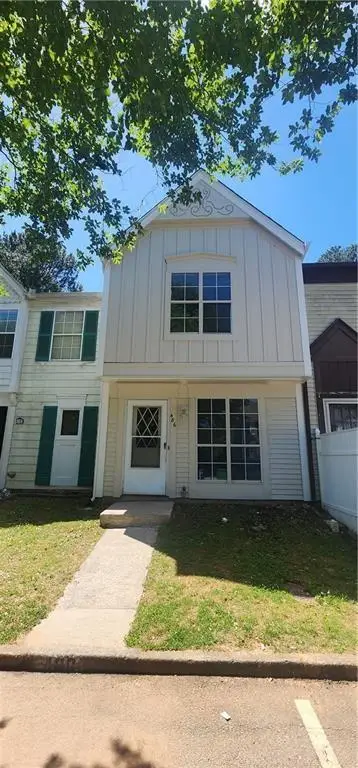 $174,900Active2 beds 2 baths1,064 sq. ft.
486 Prince Of Wales, Stone Mountain, GA 30083
MLS# 7840853Listed by: AXEN REALTY, LLC - New
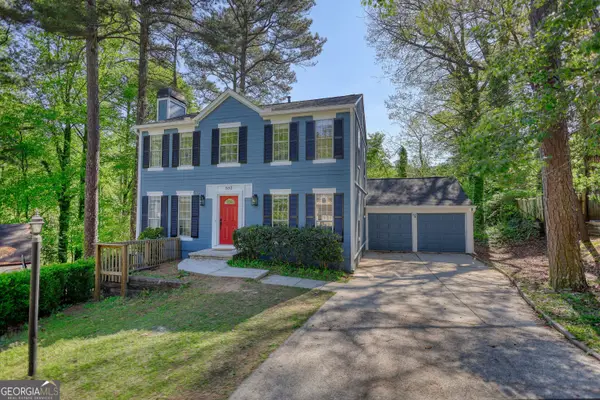 $275,000Active3 beds 3 baths1,536 sq. ft.
502 N Summit, Stone Mountain, GA 30083
MLS# 10849614Listed by: Astrin Real Estate - New
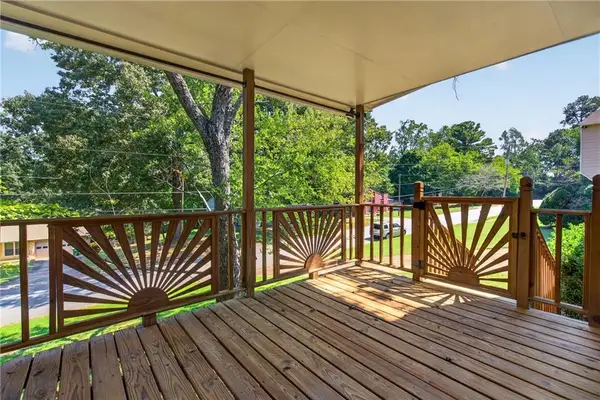 $369,000Active5 beds 3 baths2,166 sq. ft.
5147 Dekalb Way, Stone Mountain, GA 30087
MLS# 7825790Listed by: THE COMMISSION LUXURY GROUP LLC - New
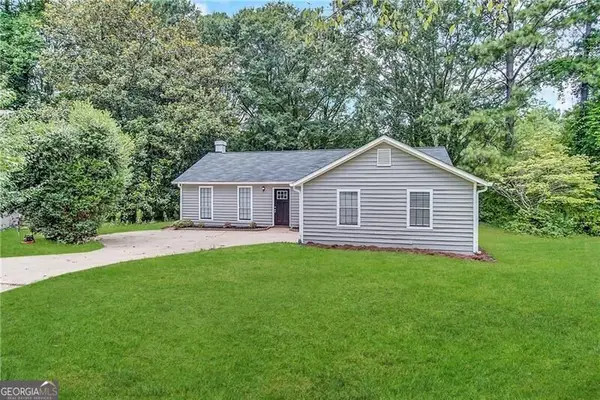 $225,600Active3 beds 2 baths1,200 sq. ft.
5112 Huxley Road, Stone Mountain, GA 30088
MLS# 10849229Listed by: Blue Mountain Realty GA LLC - New
 $349,000Active7 beds 4 baths2,726 sq. ft.
802 Kenilworth Circle, Stone Mountain, GA 30083
MLS# 10849235Listed by: Blue Mountain Realty GA LLC


Protect your home and budget from life's surprises with an Assurant Home Warranty, backed by a partner that supports you through every step of homeownership. Explore Plans.
© 2026 Better Homes and Gardens Real Estate LLC. An Anywhere Real Estate company. All rights reserved. Better Homes and Gardens® Real Estate is a registered trademark owned by Meredith Operations Corporation, licensed to Better Homes and Gardens Real Estate LLC and used with permission. Better Homes and Gardens Real Estate LLC fully supports the principles of the Fair Housing Act and the Equal Opportunity Act. Listing information is deemed reliable but is not guaranteed accurate.
Each office is independently owned and operated.
Any services or products provided by third parties are not provided by, affiliated with or related to Better Homes and Gardens Real Estate LLC, or its affiliated companies.