
819 Arbor Hill Drive, Stone Mountain, GA 30088
Local realty services provided by:Better Homes and Gardens Real Estate Metro Brokers
819 Arbor Hill Drive,Stone Mountain, GA 30088
$235,000
- 3 Beds
- 2 Baths
- 1,307 sq. ft.
- Single family
- Active
Listed by: curtis swilley
Office: rock river realty llc
MLS#:10826011
Source:METROMLS
Price summary
- Price:$235,000
- Price per sq. ft.:$179.8
- Monthly HOA dues:$70
About this home
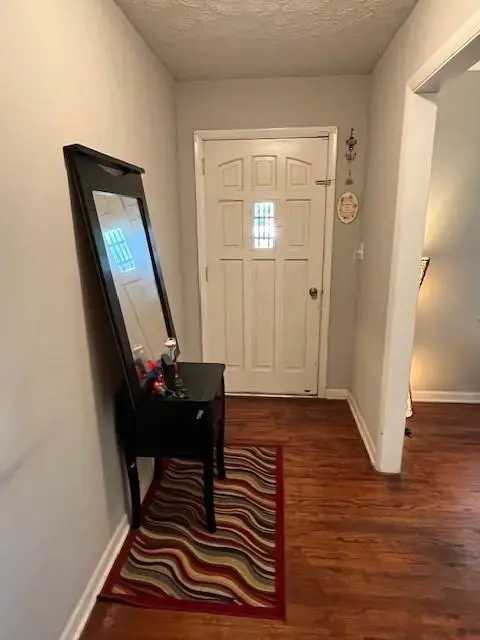
Discover 819 Arbor Hill Drive, a meticulously remodelled residential property in Stone Mountain, GA. Constructed in 1986, this 1307 square foot ranch-style home has undergone a complete interior update, presenting a refined living experience. The living room serves as a central gathering space, thoughtfully designed with a fireplace that provides an inviting focal point for relaxation and entertaining. This residence offers three well-appointed bedrooms and two bathrooms, providing comfortable and private accommodations. An attached garage enhances convenience and security. We invite you to experience the thoughtful enhancements of this property firsthand. Homebuyers under 80% AMI are eligible for $30,000.00 for Veterans and $20,000 for non Veterans of Down Payment Assistance through Atlanta Neighborhood Development Partnership Inc. Homebuyers may be eligible for additional multiple/stacking DPA programs. Homebuyers may be eligible for multiple/stacking DPA programs - up to $30K+ from ANDP....
Contact an agent
Home facts
- Year built:1986
- Subdivision & Development:Mainstreet
- Listing ID #:10826011
- Updated:August 15, 2026 at 03:35 AM
Rooms and interior
- Bedrooms:3
- Total bathrooms:2
- Full bathrooms:2
- Flooring:Vinyl
- Kitchen Description:Breakfast Bar, Dishwasher, Microwave, Oven/Range (Combo), Refrigerator
- Living area:1,307 sq. ft.
Heating and cooling
- Cooling:Ceiling Fan(s), Central Air
- Heating:Central
- Central air:Yes
Structure and exterior
- Roof:Composition
- Year built:1986
- Building area:1,307 sq. ft.
- Lot area:0.2 Acres
- Lot Features:Level
- Architectural Style:Ranch
- Construction Materials:Wood Siding
- Exterior Features:Deck/Patio
- Levels:1 Story
Schools
- High school:Redan
- Middle school:Redan
- Elementary school:Eldridge Miller
Utilities
- Water:Public
- Sewer:Public Sewer, Sewer Available
Finances and disclosures
- Price:$235,000
- Price per sq. ft.:$179.8
- Tax amount:$452,588 (2026)
Features and amenities
- Appliances:Dishwasher, Microwave, Oven/Range (Combo), Refrigerator
- Laundry features:Common Area
- Amenities:Fire Sprinkler System
Parking
- Total parking spaces:2
- Parking description:Garage
- Garage:Yes
 2026 Georgia MLS. All rights reserved. Information Deem Reliable But Not Guaranteed August 15, 2026
New listings near 819 Arbor Hill Drive
- New
 $240,000Active3 beds 2 baths1,628 sq. ft.
511 Barclay Court, Stone Mountain, GA 30083
MLS# 7822029Listed by: COLDWELL BANKER REALTY - New
 $285,000Active3 beds 2 baths1,691 sq. ft.
1394 Rockbridge Road, Stone Mountain, GA 30087
MLS# 7822056Listed by: KELLER WILLIAMS RLTY CONSULTANTS - New
 $385,000Active-- beds -- baths
765 Corundum Court, Stone Mountain, GA 30083
MLS# 7809221Listed by: SOUTHERN REAL ESTATE GROUP - New
 $259,900Active3 beds 2 baths1,742 sq. ft.
982 Yemassee Trail, Stone Mountain, GA 30083
MLS# 7820810Listed by: SKYSTONE ACQUISITIONS - New
 $385,000Active3 beds 3 baths1,876 sq. ft.
1620 Jacobs Way, Stone Mountain, GA 30083
MLS# 7821852Listed by: BOLST, INC. - New
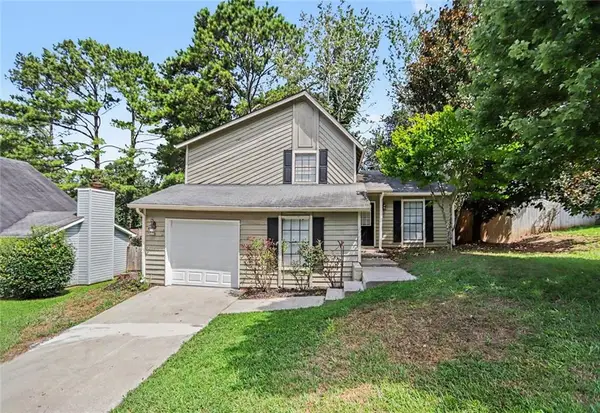 $264,900Active4 beds 2 baths1,466 sq. ft.
706 Durham Crossing, Stone Mountain, GA 30083
MLS# 7822000Listed by: ENTERA REALTY, LLC - New
 $220,000Active2 beds 3 baths1,280 sq. ft.
5278 Oakridge Drive, Stone Mountain, GA 30083
MLS# 10826188Listed by: The Atlanta Home Experts - New
 $399,900Active4 beds 4 baths
784 Southland Way, Stone Mountain, GA 30087
MLS# 10825966Listed by: Best Life Realty - New
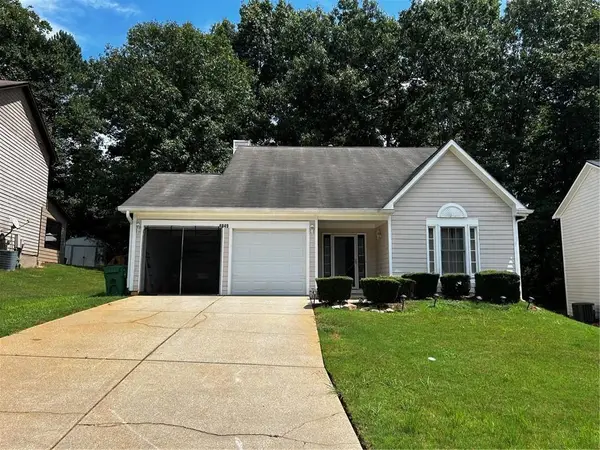 $329,000Active3 beds 3 baths2,060 sq. ft.
4949 Penscot Way, Stone Mountain, GA 30088
MLS# 7820467Listed by: CENTURY 21 RESULTS


Protect your home and budget from life's surprises with an Assurant Home Warranty, backed by a partner that supports you through every step of homeownership. Explore Plans.
© 2026 Better Homes and Gardens Real Estate LLC. An Anywhere Real Estate company. All rights reserved. Better Homes and Gardens® Real Estate is a registered trademark owned by Meredith Operations Corporation, licensed to Better Homes and Gardens Real Estate LLC and used with permission. Better Homes and Gardens Real Estate LLC fully supports the principles of the Fair Housing Act and the Equal Opportunity Act. Listing information is deemed reliable but is not guaranteed accurate.
Each office is independently owned and operated.
Any services or products provided by third parties are not provided by, affiliated with or related to Better Homes and Gardens Real Estate LLC, or its affiliated companies.