
6535 Fairfield Trace, Suwanee, GA 30024
Local realty services provided by:Better Homes and Gardens Real Estate Metro Brokers
6535 Fairfield Trace,Suwanee, GA 30024
$544,250
- 3 Beds
- 3 Baths
- - sq. ft.
- Single family
- Sold
Listed by: stacy crum
Office: dwelli inc.
MLS#:7809325
Source:FIRSTMLS
Sorry, we are unable to map this address
Price summary
- Price:$544,250
- Monthly HOA dues:$58.33
About this home
MOTIVATED SELLER! PRICE REDUCED $40K UNTIL TUESDAY 8/18/26. BRING US AN OFFER! Move-in ready and beautifully renovated, this stunning two-story home is located in one of Suwanee’s most desirable swim and tennis communities within the highly sought-after Lambert High School District. Offering 3 bedrooms and 2.5 bathrooms, this home has been completely remodeled with new flooring, fresh paint, quartz countertops, updated finishes, and a spacious open layout.
Enjoy custom built-in cabinetry in the living room, custom cabinetry in the beautifully renovated primary bathroom, and custom closet systems in the primary suite and secondary bedroom. The spa-like primary bath also features an oversized walk-in shower. Outside, you’ll find a private, fenced backyard perfect for entertaining, pets, or relaxing.
Ideally located with easy access to McGinnis Ferry Road, 400 and Peachtree Industrial Boulevard, you’re just minutes from shopping, dining, and everyday conveniences. Beautifully maintained and truly turnkey, this home is ready for its next owners!...
Contact an agent
Home facts
- Year built:1997
- Subdivision & Development:Fairgreen
- Listing ID #:7809325
- Updated:September 24, 2026 at 06:31 AM
Rooms and interior
- Bedrooms:3
- Total bathrooms:3
- Full bathrooms:2
- Half bathrooms:1
- Flooring:Laminate
- Dining Description:Separate Dining Room
- Bathrooms Description:Double Vanity, Shower Only, Vaulted Ceiling(s)
- Kitchen Description:Breakfast Room, Cabinets White, Dishwasher, Disposal, Eat-in Kitchen, Electric Range, Microwave, Refrigerator, Stone Counters
- Bedroom Description:Split Bedroom Plan
Heating and cooling
- Cooling:Central Air
- Heating:Central
- Central air:Yes
Structure and exterior
- Roof:Composition
- Year built:1997
- Lot Features:Back Yard, Cul-De-Sac
- Architectural Style:Traditional
- Construction Materials:Stucco
- Exterior Features:Patio, Private Yard
- Levels:2 Story
Schools
- High school:Lambert
- Middle school:Riverwatch
- Elementary school:Johns Creek
Utilities
- Water:Public, Water Available
- Sewer:Septic Tank
Finances and disclosures
- Price:$544,250
- Tax amount:$5,180 (2025)
Features and amenities
- Laundry features:Laundry Room
- Amenities:Electric Water Heater, Entrance Foyer 2 Story, Gas Water Heater
Parking
- Parking description:Garage, Garage Door Opener
- Garage spaces:2
 Listings identified with the FMLS IDX logo come from FMLS and are held by brokerage firms other than the owner of this website. The listing brokerage is identified in any listing details. Information is deemed reliable but is not guaranteed. If you believe any FMLS listing contains material that infringes your copyrighted work please click here (https://www.fmls.com/dmca) to review our DMCA policy and learn how to submit a takedown request. ©2026 First Multiple Listing Service, Inc.
New listings near 6535 Fairfield Trace
- Coming Soon
 $1,100,000Coming Soon5 beds 5 baths4,400 sq. ft.
7965 Georgetown Circle, Suwanee, GA 30024
MLS# 10851434Listed by: Foundation Partners Realty LLC - Coming Soon
 $1,100,000Coming Soon4 beds 4 baths3,756 sq. ft.
1775 Bramble Bush Way, Suwanee, GA 30024
MLS# 7830212Listed by: PEACHTREE TOWN & COUNTRY - Coming Soon
 $889,900Coming Soon6 beds 5 baths5,554 sq. ft.
3665 Hickory Branch Trail, Suwanee, GA 30024
MLS# 7840664Listed by: LIVE PROPERTY GROUP REAL ESTATE, LLC - Coming Soon
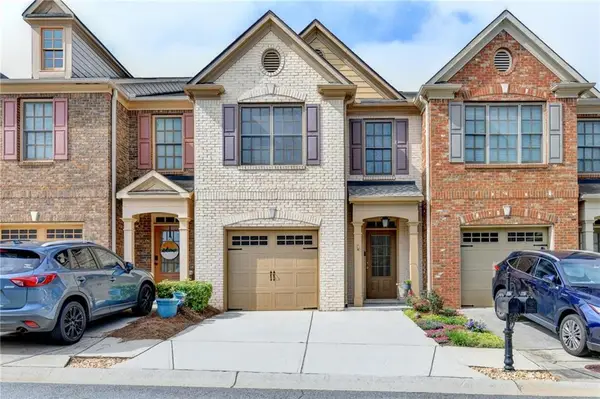 $342,900Coming Soon2 beds 3 baths1,798 sq. ft.
2726 Beynon Lane, Suwanee, GA 30024
MLS# 7840818Listed by: REALTY ONE, LLC. - Coming Soon
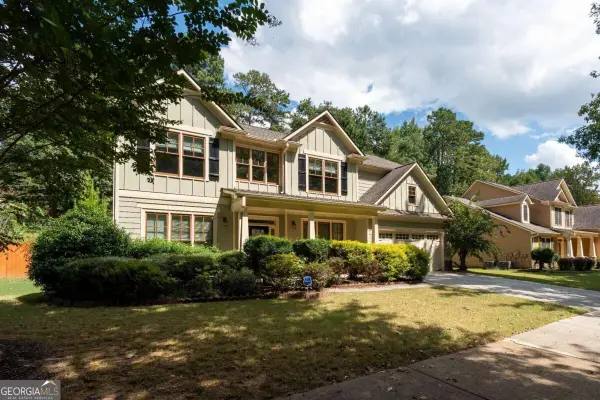 $649,000Coming Soon5 beds 3 baths2,931 sq. ft.
3919 Grand Park Drive, Suwanee, GA 30024
MLS# 10849121Listed by: Keller Williams Realty Atl. Partners - Coming Soon
 $535,000Coming Soon4 beds 3 baths
4225 Ruby Forest Boulevard, Suwanee, GA 30024
MLS# 10831608Listed by: Keller Williams Realty North Atlanta - Coming Soon
 $785,000Coming Soon3 beds 4 baths2,443 sq. ft.
4570 Settles Bridge Road, Suwanee, GA 30024
MLS# 7312043Listed by: ANSLEY REAL ESTATE | CHRISTIE'S INTERNATIONAL REAL ESTATE - New
 $729,900Active5 beds 4 baths4,089 sq. ft.
4364 Aldenham Way, Suwanee, GA 30024
MLS# 10851711Listed by: Keller Williams Realty Atl. Partners - New
 $559,000Active3 beds 4 baths2,271 sq. ft.
3901 Prairie Field Crossing, Suwanee, GA 30024
MLS# 10851821Listed by: Keller Williams Realty Atl. Partners - New
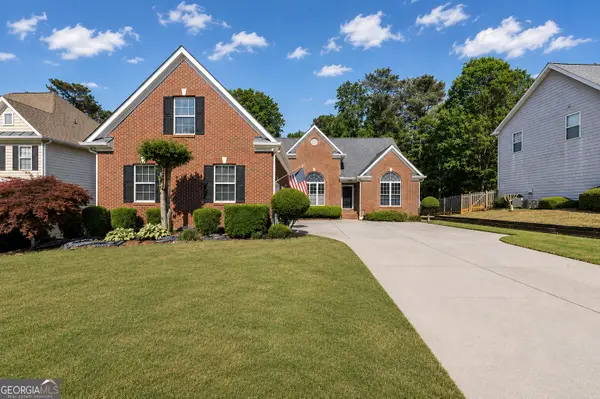 $629,000Active5 beds 4 baths4,627 sq. ft.
4413 Austin Hills Drive, Suwanee, GA 30024
MLS# 10851591Listed by: PEND Realty, LLC


Protect your home and budget from life's surprises with an Assurant Home Warranty, backed by a partner that supports you through every step of homeownership. Explore Plans.
© 2026 Better Homes and Gardens Real Estate LLC. An Anywhere Real Estate company. All rights reserved. Better Homes and Gardens® Real Estate is a registered trademark owned by Meredith Operations Corporation, licensed to Better Homes and Gardens Real Estate LLC and used with permission. Better Homes and Gardens Real Estate LLC fully supports the principles of the Fair Housing Act and the Equal Opportunity Act. Listing information is deemed reliable but is not guaranteed accurate.
Each office is independently owned and operated.
Any services or products provided by third parties are not provided by, affiliated with or related to Better Homes and Gardens Real Estate LLC, or its affiliated companies.